
Dow Kennedy
REALTOR®, ABoR, E-Pro, CDPE, TAR


BEDS3
BATHS2 full
SQUARE FEET1,152
MLS#629590
STATUSActive
PROPERTY TYPERental - Townhouse
SUBDIVISIONKings 3rd
SCHOOLGonzales ISD
Property Description
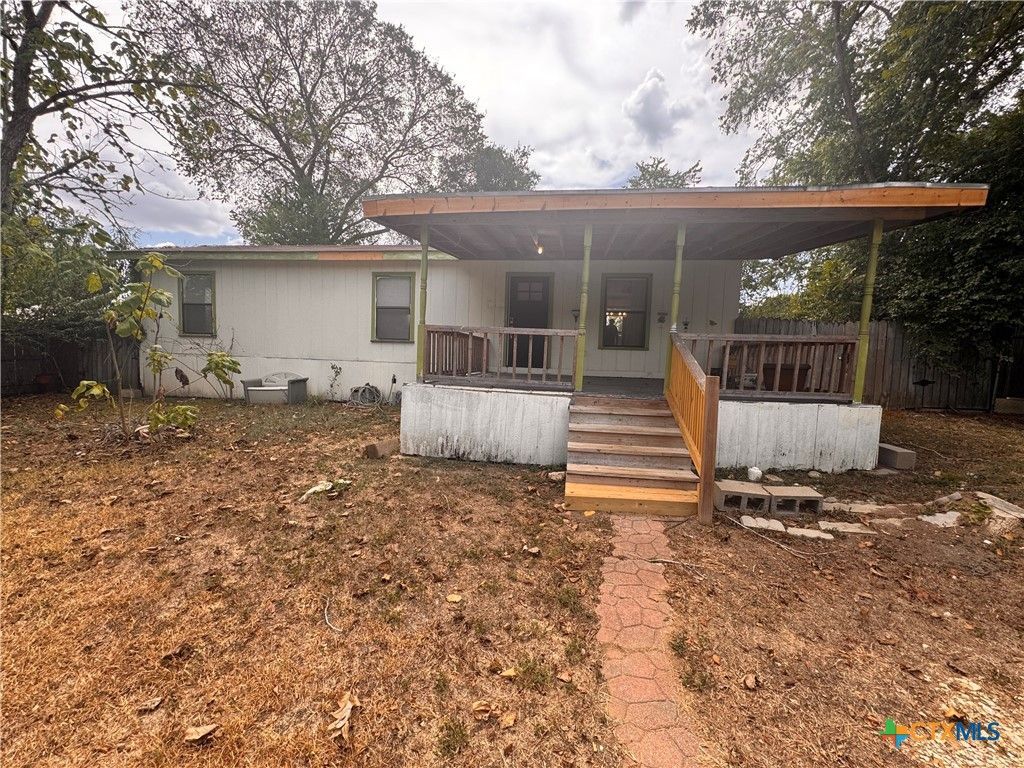
Beautifully Updated 3-Bedroom Home with Spacious Yard & Prime Location! Welcome home to this beautifully refreshed 3-bedroom, 2-full-bath home offering comfort, style, and convenience. Inside, you\'ll find brand-new luxury vinyl plank flooring throughout-no carpet! Fresh interior paint creates a clean, bright feel, while the updated bathrooms add a modern touch. The kitchen is equipped with an electric stove/range, refrigerator, and a washer and dryer are included for added convenience. Step outside and enjoy the large, spacious yard shaded by mature trees, providing plenty of room for outdoor activities, entertaining, gardening, or simply relaxing. Conveniently located just 5-10 minutes from shopping, dining, schools, entertainment, and everyday amenities, this home offers easy access to almost everything you need. A great combination of modern updates, generous outdoor space, and an unbeatable location-ready for you to call home!
Property Features
Property Type: Rental - Townhouse
Cooling: Central Air,1 Unit
Heating: Central
Lot Size: 0.19 Acres
Roof Type: Composition, Shingle
Stories: 1.0
Year Built: 1997
Amenities
Ceiling Fan(s)
Laminate Counters
Tub Shower
Vanity
Kitchen/Dining Combo
Porch
Private Yard
Feature Descriptions
Appliances: Dryer, Electric Range, Microwave, Refrigerator, Washer, Some Electric Appliances, Range
Body of Water: None
Community Features: None
Days on Site: 8
Exterior: HardiPlank Type, Masonry
Fencimg: Back Yard, Chain Link, Full, Front Yard, Gate
Fireplace: None
Flooring: Vinyl
Laundry: Laundry Room
Parcel#: 13019
Patio/Porch: Covered, Porch
Pets Allowed: No
Sewer: Public Sewer
Utilities: Electricity Available, High Speed Internet Available, Trash Collection Public, Water Available
Water: Public
Local Schools
School District: Gonzales ISD
Listed By / Shown By
Listed By
Agency Name: Realty One Group Prosper-BUDA
Agency Phone: (512) 523-5663
Shown By
Agent Name: Dow Kennedy
Agent Phone: Cell: (512) 689-0509
Agency Title: Realty Capital City




Texas Real Estate Commission Consumer Protection Notice
Each office independently owned and operated.
Disclaimer: All information deemed reliable but not guaranteed. All properties are subject to prior sale, change or withdrawal. Neither listing broker(s) or information provider(s) shall be responsible for any typographical errors, misinformation, misprints and shall be held totally harmless. Listing(s) information is provided for consumers personal, non-commercial use and may not be used for any purpose other than to identify prospective properties consumers may be interested in purchasing. Information on this site was last updated 11/15/2026. The listing information on this page last changed on 11/15/2026. The data relating to real estate for sale on this website comes in part from the Internet Data Exchange program of Delta Media Group MLS (last updated Sun 11/15/2026 7:10:55 PM EST) or Austin MLS (last updated Sun 11/15/2026 7:08:03 PM EST) or CTXMLS (last updated Sun 11/15/2026 7:04:18 PM EST). Real estate listings held by brokerage firms other than Realty Capital City may be marked with the Internet Data Exchange logo and detailed information about those properties will include the name of the listing broker(s) when required by the MLS. All rights reserved.
Privacy Policy / DMCA Notice / ADA Accessibility


Each office independently owned and operated.
Disclaimer: All information deemed reliable but not guaranteed. All properties are subject to prior sale, change or withdrawal. Neither listing broker(s) or information provider(s) shall be responsible for any typographical errors, misinformation, misprints and shall be held totally harmless. Listing(s) information is provided for consumers personal, non-commercial use and may not be used for any purpose other than to identify prospective properties consumers may be interested in purchasing. Information on this site was last updated 11/15/2026. The listing information on this page last changed on 11/15/2026. The data relating to real estate for sale on this website comes in part from the Internet Data Exchange program of Delta Media Group MLS (last updated Sun 11/15/2026 7:10:55 PM EST) or Austin MLS (last updated Sun 11/15/2026 7:08:03 PM EST) or CTXMLS (last updated Sun 11/15/2026 7:04:18 PM EST). Real estate listings held by brokerage firms other than Realty Capital City may be marked with the Internet Data Exchange logo and detailed information about those properties will include the name of the listing broker(s) when required by the MLS. All rights reserved.
Privacy Policy / DMCA Notice / ADA Accessibility

This site is hosted, designed and copyright
© 1994 - 2026 by
Delta Media Group, Inc. -- Patent Pending --
937 Saint John Street | MLS# 629590
This property located at 937 Saint John Street , Gonzales, TX 78629 is currently listed for rent with an asking price of $1,700 / Monthly. Saint John Street is located within the Gonzales ISD school district. Search Gonzales real estate on dkennedy.rmcapitalcity.com today.