
Dow Kennedy
REALTOR®, ABoR, E-Pro, CDPE, TAR


BEDS6
BATHS5 full 1 partial
SQUARE FEET3,816
MLS#6387346
STATUSActive
PROPERTY TYPEResidential - Single Family
SUBDIVISIONVillage At Western Oaks
SCHOOLAustin ISD
Property Description
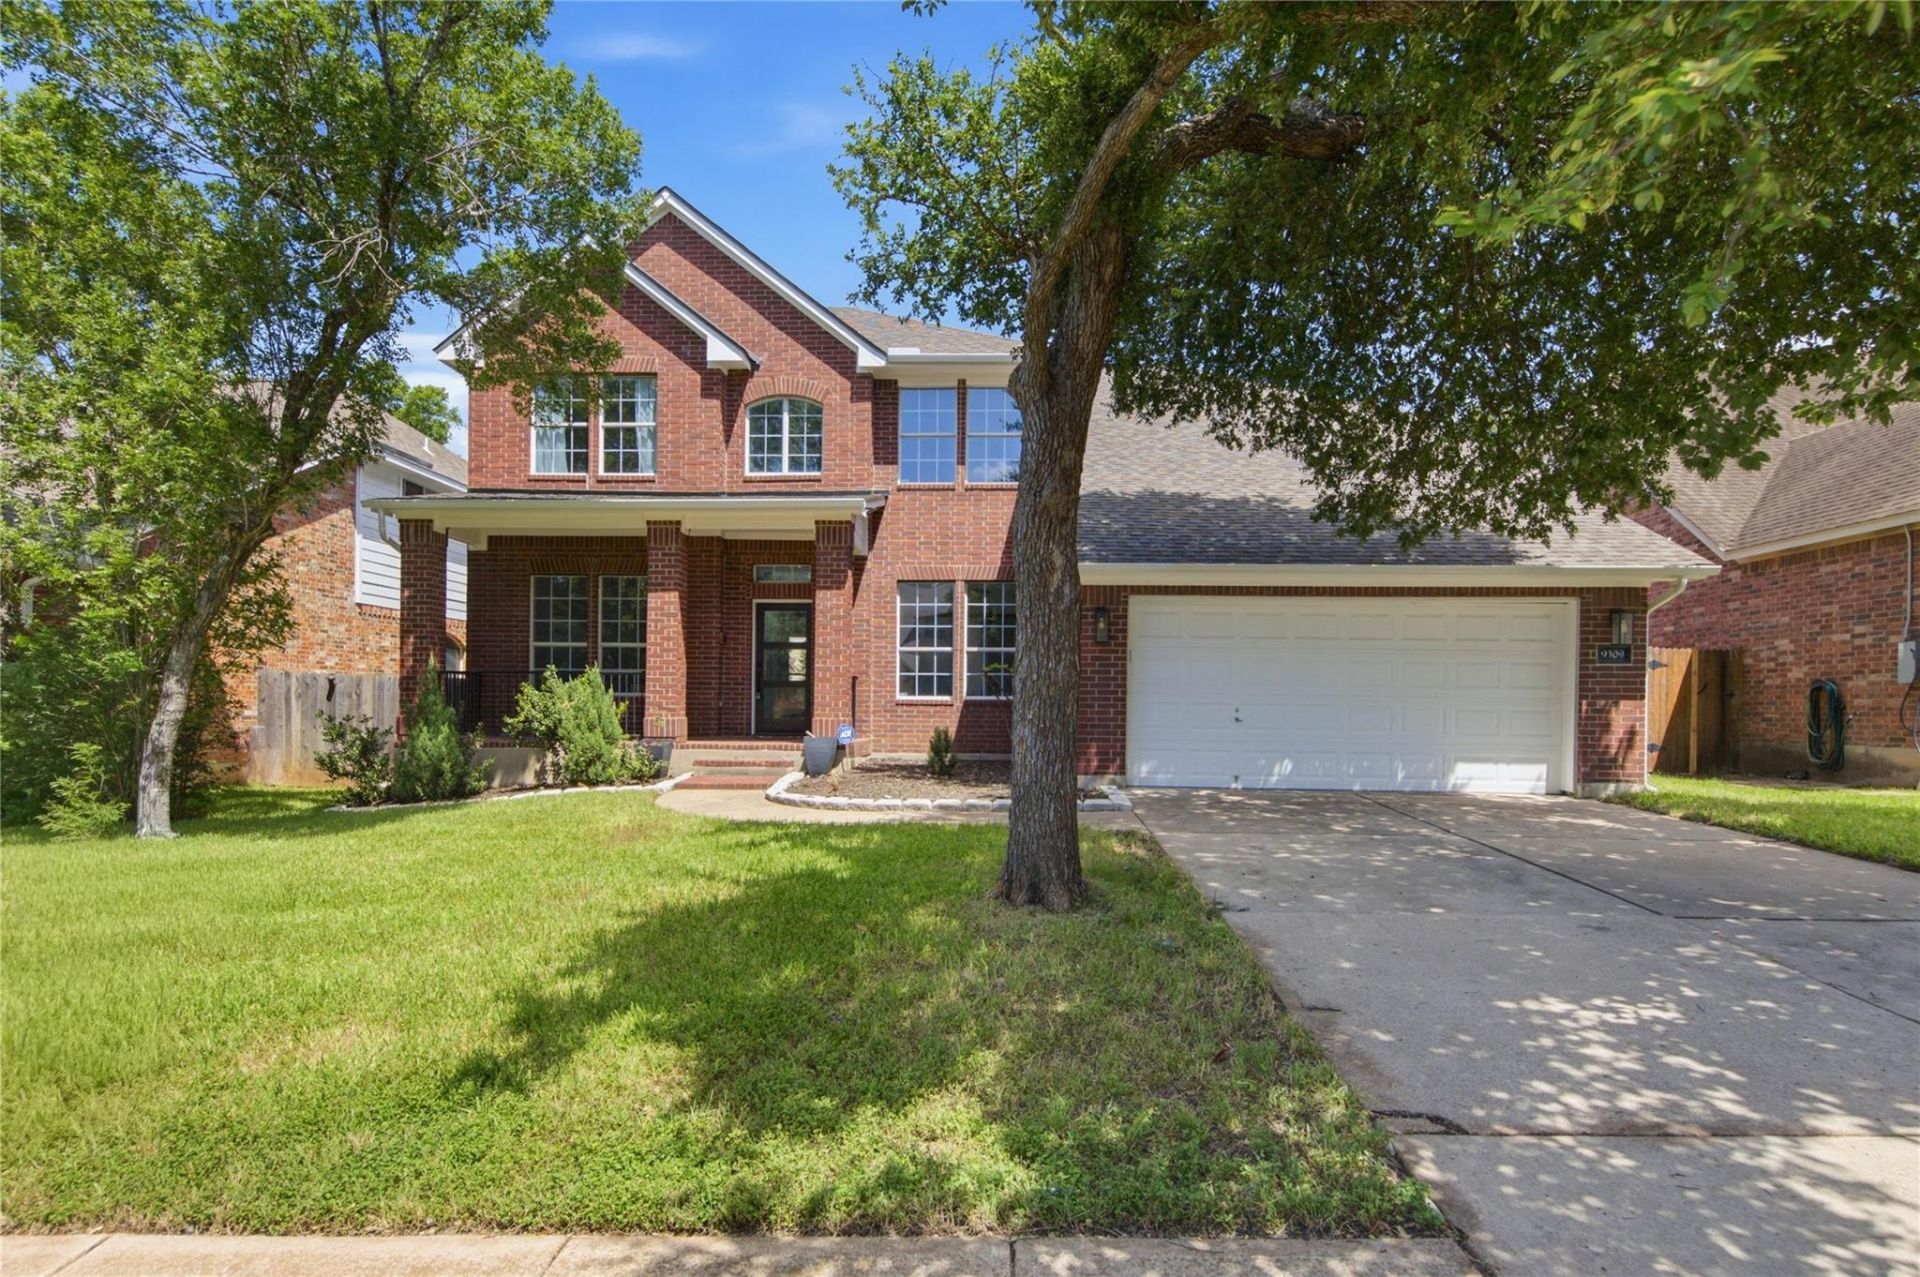
Prepare to be captivated by the unparalleled luxury and sophistication of this magnificent fully renovated residence, situated in the highly sought-after Village at Western Oaks subdivision. This stunning 6 bedrooms + Office, 5.5 bathroom home is perfectly positioned just minutes from the best HEB, Whole Foods, Costco, multiple parks, trails, restaurants, & many more. The location is unbeatable, only 10 minutes from downtown, and feeds to award-winning Mills Elementary and Gorzycki Middle schools. Step inside & immediately you are enveloped in an abundance of natural light, with tall ceilings creating an airy & inviting atmosphere throughout the home. Every inch of this home exudes elegance and sophistication, with custom architectural trim details, timeless & thoughtful design selections, & a creative yet neutral palette of durable brand new natural materials. Indulge in the gourmet chef's kitchen, complete with a waterfall edge quartz island top, sleek custom cabinetry, top-of-the-line appliances, and a pot-filler above the range. Enjoy entertaining in the spacious living room, perfect for hosting gatherings, complete with built-in bar cabinets, a wine fridge, & a modern electric fireplace. The massive ground floor primary suite is a true retreat, featuring a spa-like bathroom, luxurious soaking tub, & a separate walk-in shower. Your in-laws and visitors will love the convenience of their tastefully-appointed additional ground floor suite. Upstairs, a third en-suite bedroom & a media room for your familys entertainment join four more bedrooms, two more bathrooms, & a powder room to provide ample space for a large family. Outdoors, relax & unwind in the lush private backyard, nestled among gigantic oak trees, providing a serene and tranquil setting for al-fresco living and entertaining. Don't miss out on this one-of-a-kind opportunity to own a piece of luxury in the Village at Western Oaks subdivision of Oakland Village!
Property Features
Property Type: Residential - Single Family
Cooling: Central Air
Fenced: Yes
Fireplaces: 1
Garage: 2 car attached
Heating: Central, Natural Gas
Lot Size: 0.18 Acres
Roof Type: Composition
Stories: 2.0
Taxes: $18,925
Year Built: 2002
Amenities
Breakfast Bar
Built-in Features
Ceiling Fan(s)
High Ceilings
Quartz Counters
Double Vanity
Gas Dryer Hookup
Entrance Foyer
French Doors
High Speed Internet
In-Law Floorplan
Interior Steps
Kitchen Island
Multiple Dining Areas
Multiple Living Areas
Open Floorplan
Pantry
Primary Bedroom on Main
Recessed Lighting
Soaking Tub
Walk-In Closet(s)
Washer Hookup
Private Yard
Feature Descriptions
Appliances: Built-In Oven(s), Dishwasher, Disposal, Microwave, Free-Standing Gas Range, Gas Water Heater
Area #: SWW
Community Features: Cluster Mailbox, Common Grounds, Curbs, Google Fiber, High Speed Internet, Online Services, Park, Pet Amenities, Picnic Area, Playground, Pool, Restaurant, Sport Court(s)/Facility, Street Lights, Suburban, Trash Pickup - Door to Door
Days on Site: 21
Door Features: French Doors
Exterior: Brick Veneer, Frame, Masonry ??? All Sides
Fencimg: Back Yard, Fenced, Privacy, Wood
Fireplace: Electric, Living Room
Flood Plain: No
Flooring: Wood
HOA Fee: $250/ Annually
Laundry: Gas Dryer Hookup, Washer Hookup
Lot: Back Yard, Curbs, Front Yard, Level, Private, Sprinkler - Automatic, Trees-Large (Over 40 Ft)
Parcel#: 04184002270000
Parking: Attached, Door-Single, Driveway, Garage Faces Front
Parking Notes: Attached, Door-Single, Driveway, Garage Faces Front
Patio/Porch: Patio
Restrictions: City Restrictions, Deed Restrictions
Security: Prewired, Security System Owned, Smoke Detector(s)
Security: yes
Sewer: Public Sewer
Utilities: Cable Available, Electricity Connected, Internet-Cable, Internet-Fiber, Natural Gas Connected, Sewer Connected, Water Connected
Water: Public
Local Schools
High School: Bowie
Middle School: Gorzycki
Elementary School: Mills
School District: Austin ISD
Listed By / Shown By
Listed By
Agency Name: Keller Williams Realty
Agency Contact: (512) 970-1970
Shown By
Agent Name: Dow Kennedy
Agent Phone: Cell: (512) 689-0509
Agency Title: Realty Capital City

Estimate Your Payment
Estimated Payment
$ 4,570.07 per month $2,646.20 Principal & Interest $1,577.08 Property Tax $346.79 Homeowner's InsuranceChange Payment Information



Texas Real Estate Commission Consumer Protection Notice
Each office independently owned and operated.
Disclaimer: All information deemed reliable but not guaranteed. All properties are subject to prior sale, change or withdrawal. Neither listing broker(s) or information provider(s) shall be responsible for any typographical errors, misinformation, misprints and shall be held totally harmless. Listing(s) information is provided for consumers personal, non-commercial use and may not be used for any purpose other than to identify prospective properties consumers may be interested in purchasing. Information on this site was last updated 07/18/2026. The listing information on this page last changed on 07/18/2026. The data relating to real estate for sale on this website comes in part from the Internet Data Exchange program of Delta Media Group MLS (last updated Sat 07/18/2026 12:00:23 AM EST) or Austin MLS (last updated Fri 07/17/2026 11:57:40 PM EST) or CTXMLS (last updated Fri 07/17/2026 11:34:24 PM EST). Real estate listings held by brokerage firms other than Realty Capital City may be marked with the Internet Data Exchange logo and detailed information about those properties will include the name of the listing broker(s) when required by the MLS. All rights reserved.
Privacy Policy / DMCA Notice / ADA Accessibility


Each office independently owned and operated.
Disclaimer: All information deemed reliable but not guaranteed. All properties are subject to prior sale, change or withdrawal. Neither listing broker(s) or information provider(s) shall be responsible for any typographical errors, misinformation, misprints and shall be held totally harmless. Listing(s) information is provided for consumers personal, non-commercial use and may not be used for any purpose other than to identify prospective properties consumers may be interested in purchasing. Information on this site was last updated 07/18/2026. The listing information on this page last changed on 07/18/2026. The data relating to real estate for sale on this website comes in part from the Internet Data Exchange program of Delta Media Group MLS (last updated Sat 07/18/2026 12:00:23 AM EST) or Austin MLS (last updated Fri 07/17/2026 11:57:40 PM EST) or CTXMLS (last updated Fri 07/17/2026 11:34:24 PM EST). Real estate listings held by brokerage firms other than Realty Capital City may be marked with the Internet Data Exchange logo and detailed information about those properties will include the name of the listing broker(s) when required by the MLS. All rights reserved.
Privacy Policy / DMCA Notice / ADA Accessibility

This site is hosted, designed and copyright
© 1994 - 2026 by
Delta Media Group, Inc. -- Patent Pending --
9309 La Puente Dr | MLS# 6387346
This single family home located at 9309 La Puente Dr, Austin, TX 78749 is currently listed for sale with an asking price of $1,189,000. This property was built in 2002 and has 6 bedrooms and 5 full and 1 partial baths with 3816 sq. ft. La Puente Dr is located in the Village At Western Oaks subdivision within the Austin ISD school district. Search Village At Western Oaks real estate on dkennedy.rmcapitalcity.com today.