
Dow Kennedy
REALTOR®, ABoR, E-Pro, CDPE, TAR


BEDS2
BATHS2 full
SQUARE FEET2,097
MLS#1781507
STATUSActive
PROPERTY TYPEResidential - Single Family
SUBDIVISIONHeritage Oaks
SCHOOLGeorgetown ISD
Property Description
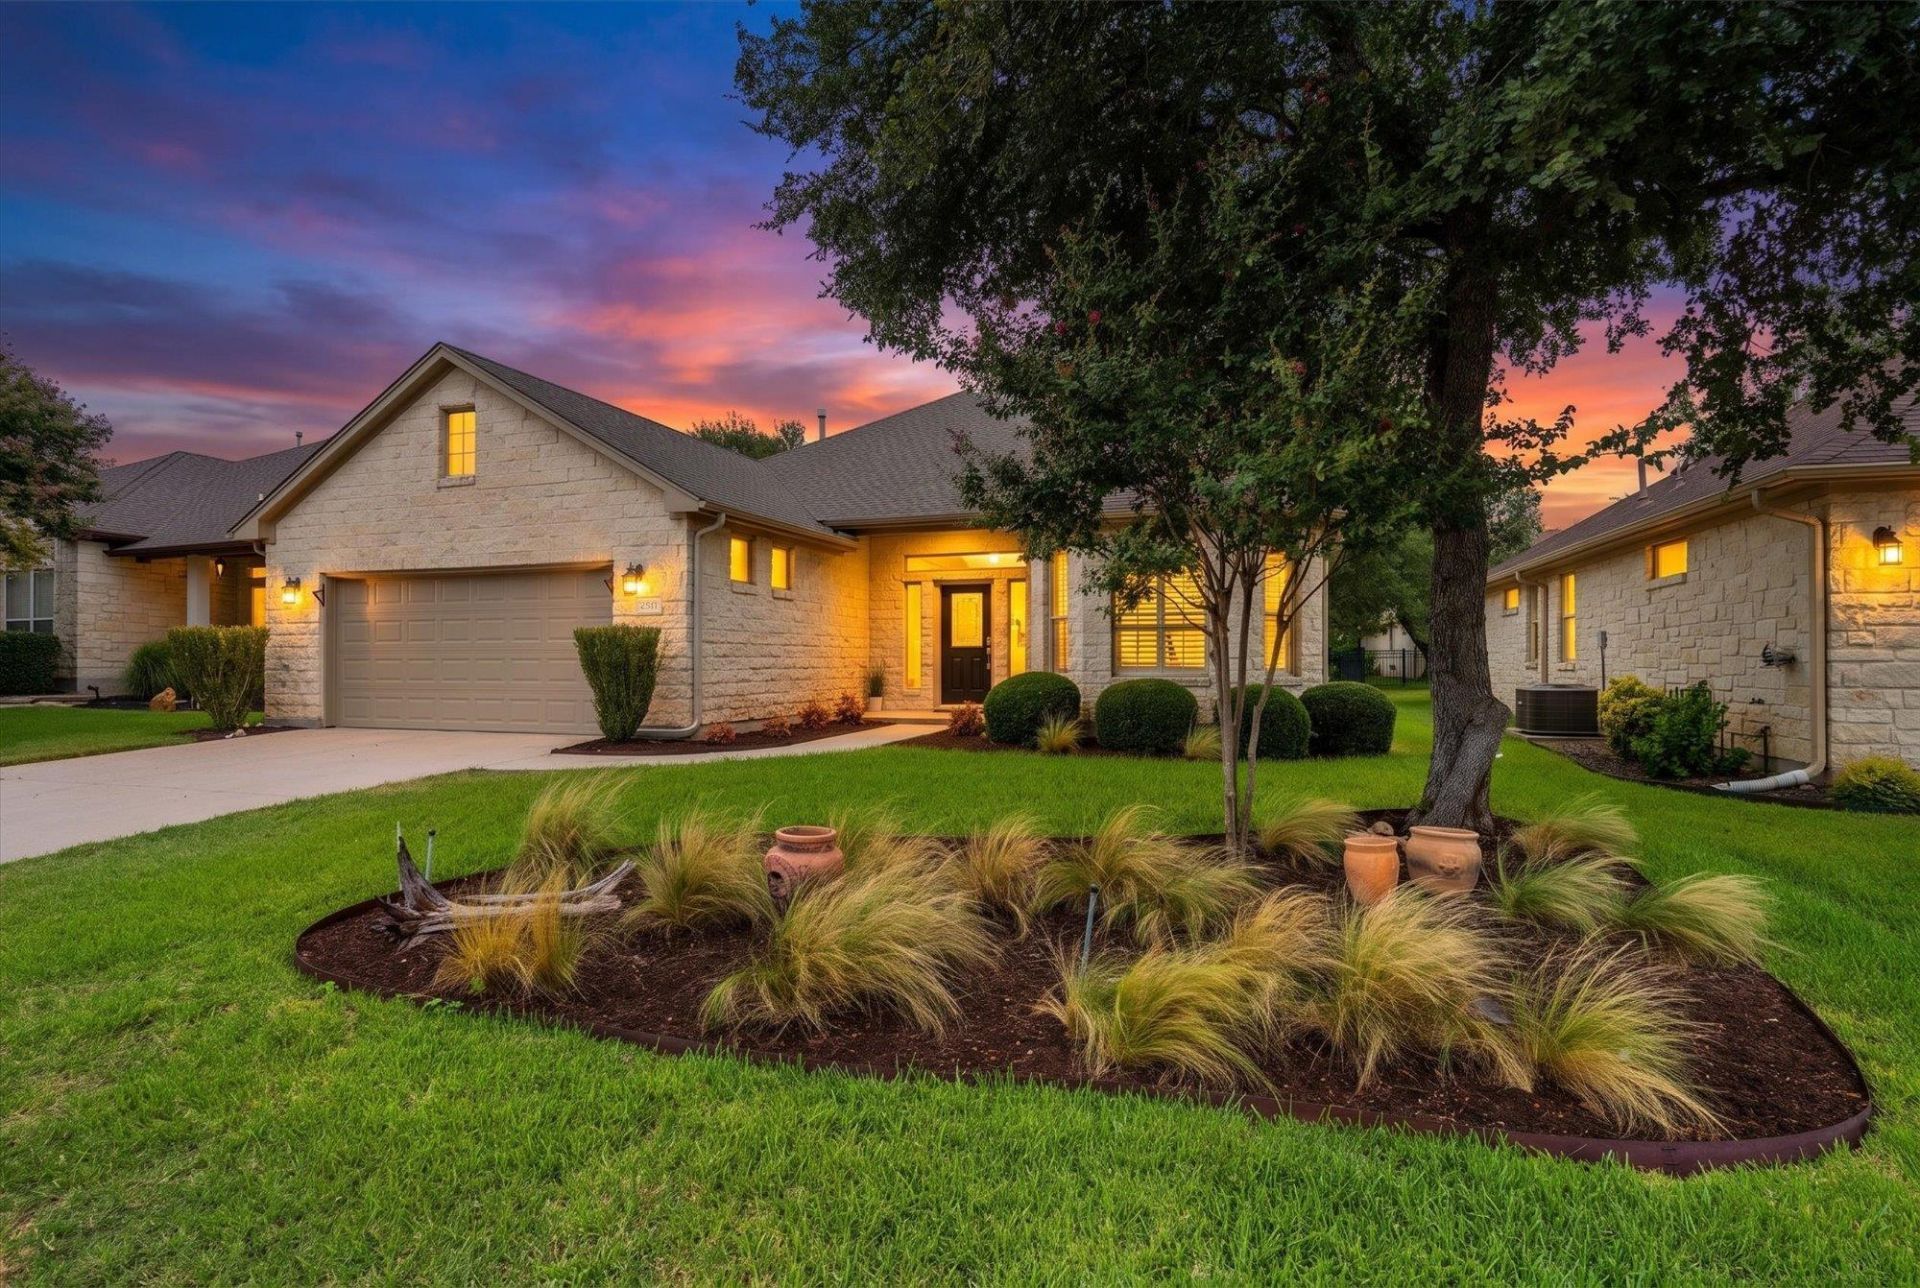
Elegance at it's best in this beautiful Jimmy Jacobs Home with Architectural details throughout - Curved Archways, Art Niches, High and Trey Ceiling, Plantation Shutters, and more. $14K in recent updates includes full interior painting, new water heater, kitchen sink, plumbing improvements, and landscaping. Additionally made $16K of upgrades in Sept-Oct 2024: Replaced all bedroom flooring, dishwasher, built-in oven, induction cooktop, and garbage disposal. Enclosed Rear Porch with a Split Mitsubishi A/C to relax without the heat or mosquitoes! A Flagstone patio with Seat Wall just adds to the professionally landscaped yard. Spacious kitchen with plenty of counter space, large island, slide out cupboard shelves for ease of use, under cabinet lighting and so much more. Primary bathroom has double vanity, garden tub, separate shower and a large walk-in closet. Great community. Move-in ready. With 30K in upgrades/updates in the last 2 years, this is a steal of a deal. Call for a showing and make this your new home.
Property Features
Property Type: Residential - Single Family
Cooling: Ceiling Fan(s), Central Air, Electric, Wall/Window Un
Fenced: Yes
Garage: 2 car attached
Heating: Central, Electric, Forced Air, Heat Pump, Radiant Ceil
Lot Size: 0.15 Acres
Roof Type: Composition, Shingle
Stories: 1.0
Taxes: $8,150
Year Built: 2006
Amenities
Breakfast Bar
Ceiling Fan(s)
High Ceilings
Tray Ceiling(s)
Granite Counters
Double Vanity
Electric Dryer Hookup
Entrance Foyer
French Doors
High Speed Internet
In-Law Floorplan
Kitchen Island
Multiple Dining Areas
No Interior Steps
Pantry
Primary Bedroom on Main
Recessed Lighting
Smart Thermostat
Study/Home Office
Walk-In Closet(s)
Washer Hookup
Garden
Gutters Full
Feature Descriptions
Accessibility: Central Living Area
Appliances: Built-In Electric Oven, Dishwasher, Disposal, Exhaust Fan, Induction Cooktop, Microwave, Electric Oven, Plumbed For Ice Maker, Refrigerator, Free-Standing Refrigerator, Self Cleaning Oven, Electric Water Heater
Area #: GTW
Community Features: Clubhouse, Cluster Mailbox, Fitness Center, Kitchen Facilities, Planned Social Activities
Door Features: French Doors
Exterior: Masonry â?? All Sides
Fencimg: Back Yard, Fenced, Wrought Iron
Flood Plain: No
Flooring: Tile, Wood
HOA Fee: $660/ Annually
Laundry: Electric Dryer Hookup, Washer Hookup
Lot: Back Yard, Close to Clubhouse, Front Yard, Interior Lot, Landscaped, Level, Public Maintained Road, Sprinkler - Automatic, Trees-Medium (20 Ft - 40 Ft)
Parcel#: 20531301040012
Parking: Attached, Door-Single, Driveway, Enclosed, Garage, Garage Door Opener, Garage Faces Front, Inside Entrance
Parking Notes: Attached, Door-Single, Driveway, Enclosed, Garage, Gara
Patio/Porch: See Remarks, Covered, Enclosed, Front Porch, Patio
Restrictions: Adult 55+, Covenant, Deed Restrictions
Security: Smoke Detector(s)
Sewer: Public Sewer
Special View Info: Neighborhood
Utilities: Cable Available, Electricity Connected, Internet-Cable, Sewer Connected, Underground Utilities, Water Connected
Water: Public
Window: Bay Window(s), Blinds, Double Pane Windows, Insulated Windows, Plantation Shutters
Local Schools
High School: NA_Sun_City
Middle School: NA_Sun_City
Elementary School: NA_Sun_City
School District: Georgetown ISD
Listed By / Shown By
Listed By
Agency Name: Suman Casey Realty
Agency Phone: (512) 577-1224
Shown By
Agent Name: Dow Kennedy
Agent Phone: Cell: (512) 689-0509
Agency Title: Realty Capital City

Estimate Your Payment
Estimated Payment
$ 1,698.65 per month $901.35 Principal & Interest $679.17 Property Tax $118.13 Homeowner's InsuranceChange Payment Information



Texas Real Estate Commission Consumer Protection Notice
Each office independently owned and operated.
Disclaimer: All information deemed reliable but not guaranteed. All properties are subject to prior sale, change or withdrawal. Neither listing broker(s) or information provider(s) shall be responsible for any typographical errors, misinformation, misprints and shall be held totally harmless. Listing(s) information is provided for consumers personal, non-commercial use and may not be used for any purpose other than to identify prospective properties consumers may be interested in purchasing. Information on this site was last updated 07/17/2026. The listing information on this page last changed on 07/17/2026. The data relating to real estate for sale on this website comes in part from the Internet Data Exchange program of Delta Media Group MLS (last updated Fri 07/17/2026 12:00:56 AM EST) or Austin MLS (last updated Thu 07/16/2026 11:57:46 PM EST) or CTXMLS (last updated Thu 07/16/2026 11:34:29 PM EST). Real estate listings held by brokerage firms other than Realty Capital City may be marked with the Internet Data Exchange logo and detailed information about those properties will include the name of the listing broker(s) when required by the MLS. All rights reserved.
Privacy Policy / DMCA Notice / ADA Accessibility


Each office independently owned and operated.
Disclaimer: All information deemed reliable but not guaranteed. All properties are subject to prior sale, change or withdrawal. Neither listing broker(s) or information provider(s) shall be responsible for any typographical errors, misinformation, misprints and shall be held totally harmless. Listing(s) information is provided for consumers personal, non-commercial use and may not be used for any purpose other than to identify prospective properties consumers may be interested in purchasing. Information on this site was last updated 07/17/2026. The listing information on this page last changed on 07/17/2026. The data relating to real estate for sale on this website comes in part from the Internet Data Exchange program of Delta Media Group MLS (last updated Fri 07/17/2026 12:00:56 AM EST) or Austin MLS (last updated Thu 07/16/2026 11:57:46 PM EST) or CTXMLS (last updated Thu 07/16/2026 11:34:29 PM EST). Real estate listings held by brokerage firms other than Realty Capital City may be marked with the Internet Data Exchange logo and detailed information about those properties will include the name of the listing broker(s) when required by the MLS. All rights reserved.
Privacy Policy / DMCA Notice / ADA Accessibility

This site is hosted, designed and copyright
© 1994 - 2026 by
Delta Media Group, Inc. -- Patent Pending --
916 Heritage Oaks Bnd | MLS# 1781507
This single family home located at 916 Heritage Oaks Bnd , Georgetown, TX 78633 is currently listed for sale with an asking price of $405,000. This property was built in 2006 and has 2 bedrooms and 2 full baths with 2097 sq. ft. Heritage Oaks Bnd is located in the Heritage Oaks subdivision within the Georgetown ISD school district. Search Heritage Oaks real estate on dkennedy.rmcapitalcity.com today.