
Dow Kennedy
REALTOR®, ABoR, E-Pro, CDPE, TAR


BEDS3
BATHS2 full
SQUARE FEET1,335
MLS#3602659
STATUSActive
PROPERTY TYPEResidential - Single Family
SUBDIVISIONBohls 5
SCHOOLTaylor ISD
Property Description
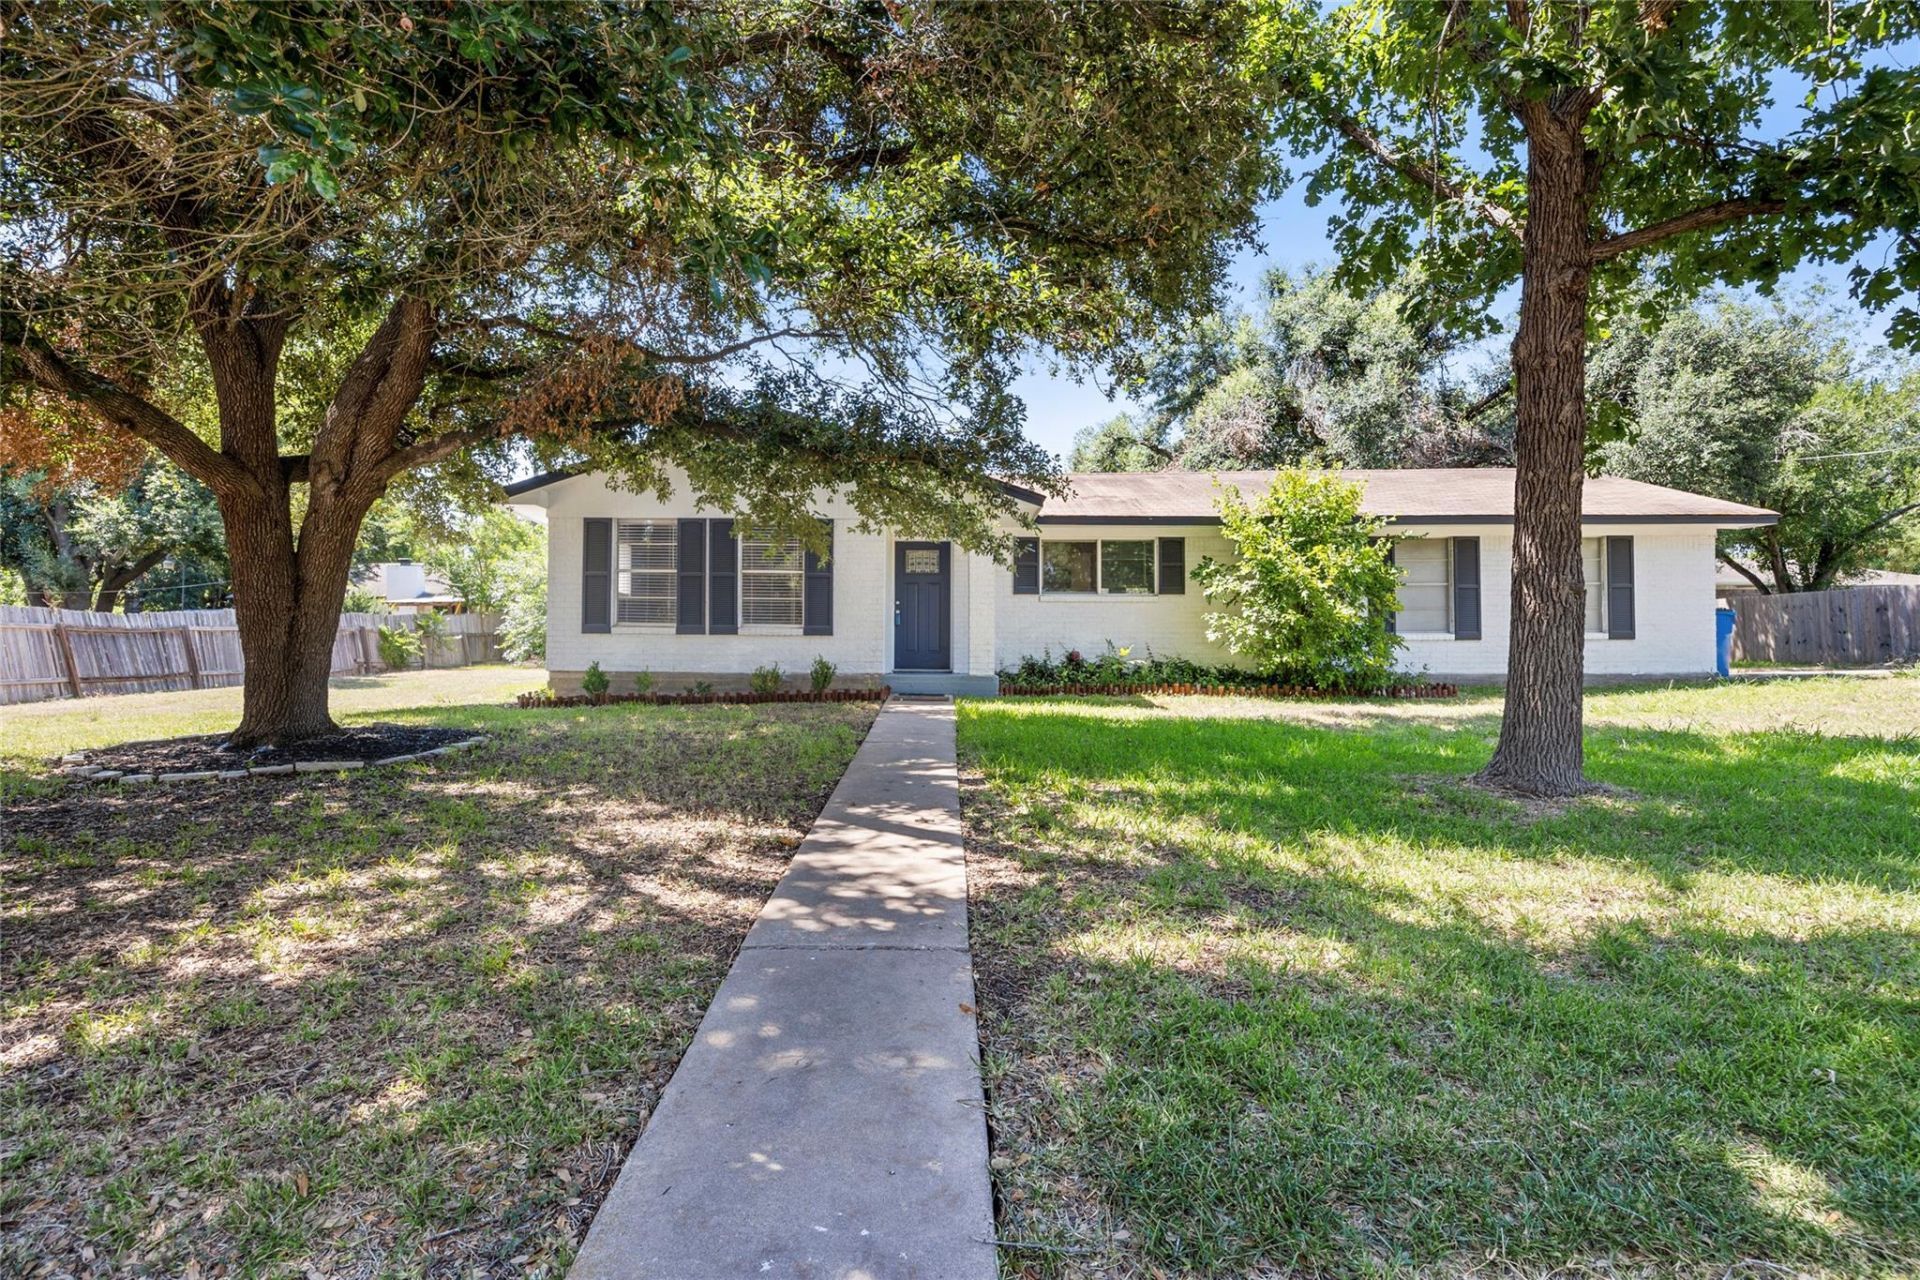
Enjoy peaceful living, mature trees, and room to spread out in this inviting single-story home on a generous one-third-acre lot along a quiet street with spaciously positioned neighbors. Offering 3 bedrooms and 2 bathrooms, this property combines comfortable living with an exceptional outdoor setting. Mature oak trees shade the front and backyard, complemented by crepe myrtles, pecan trees, and an assortment of established landscaping. The expansive side yard offers exciting possibilities for a pool, garden, or additional outdoor entertaining space. Just steps from Bull Creek Branch Park, enjoy convenient access to the park, scenic trails, pond, and new playground. Inside, vaulted ceilings with exposed wood beams create warmth and character in the living room, while an oversized kitchen window above the sink brings the beauty of the surrounding greenery indoors. Thoughtful updates include upgraded laminate wood flooring, tile and porcelain wood-look tile, an updated kitchen backsplash, cabinet hardware and faucet, and upgraded window blinds. Major improvements include a new $19,800 TAMKO Titan XT Class 3 architectural shingle roof and rain gutters installed October 2026, plus $18,000 in electrical upgrades completed May 2024. The second bedroom received new carpet in 2024, with additional primary bedroom flooring updates planned for 2026. The oversized, finished and insulated garage features two front-facing windows and backyard access, offering excellent potential for a variety of uses or possible conversion. A new six-foot privacy fence with added four-foot front picket fencing creates an expansive enclosed yard. A wonderful opportunity to enjoy space, privacy, and natural beauty.
Property Features
Property Type: Residential - Single Family
Cooling: Ceiling Fan(s), Central Air, Electric
Fenced: Yes
Fireplaces: 1
Garage: 2
Heating: Central, Natural Gas
Lot Size: 0.29 Acres
Roof Type: Shingle
Stories: 1.0
Taxes: $5,605
Year Built: 1980
Amenities
Ceiling Fan(s)
Beamed Ceilings
Cathedral Ceiling(s)
Vaulted Ceiling(s)
Electric Dryer Hookup
Gas Dryer Hookup
Eat-in Kitchen
French Doors
High Speed Internet
No Interior Steps
Open Floorplan
Pantry
Primary Bedroom on Main
Recessed Lighting
Walk-In Closet(s)
Washer Hookup
Gutters Partial
Private Entrance
Private Yard
Feature Descriptions
Appliances: Dishwasher, ENERGY STAR Qualified Appliances, Gas Range, Microwave, RNGHD, Gas Water Heater
Area #: TCT
Community Features: Fishing, Golf, Lake, Park, Picnic Area, Playground, Pool
Days on Site: 3
Door Features: French Doors
Exterior: Brick
Fencimg: Fenced, Wood
Fireplace: Electric, Glass Doors, Living Room
Flood Plain: No
Flooring: Carpet, Laminate, Tile
Laundry: Electric Dryer Hookup, Gas Dryer Hookup, Washer Hookup
Lot: Curbs, Front Yard, Landscaped, Trees-Large (Over 40 Ft), Trees-Medium (20 Ft - 40 Ft)
Parcel#: 130209002030000
Parking: Additional Parking, Garage, Garage Door Opener, Garage Faces Side, Off Street
Parking Notes: Additional Parking, Garage, Garage Door Opener, Garag
Patio/Porch: Front Porch, Patio
Security: Secured Garage/Parking, Smoke Detector(s)
Sewer: Public Sewer
Special View Info: Neighborhood, Park/Greenbelt
Utilities: Cable Connected, Electricity Connected, Internet-Cable, Natural Gas Connected, Phone Available, Sewer Connected, Water Connected
Water: Public
Window: Blinds, Screens, Shutters
Local Schools
High School: Taylor
Middle School: Taylor
Elementary School: Naomi Pasemann
School District: Taylor ISD
Listed By / Shown By
Listed By
Agency Name: Redfin Corporation
Agency Contact: (512) 710-0156
Shown By
Agent Name: Dow Kennedy
Agent Phone: Cell: (512) 689-0509
Agency Title: Realty Capital City

Estimate Your Payment
Estimated Payment
$ 1,197.08 per month $645.41 Principal & Interest $467.08 Property Tax $84.58 Homeowner's InsuranceChange Payment Information



Texas Real Estate Commission Consumer Protection Notice
Each office independently owned and operated.
Disclaimer: All information deemed reliable but not guaranteed. All properties are subject to prior sale, change or withdrawal. Neither listing broker(s) or information provider(s) shall be responsible for any typographical errors, misinformation, misprints and shall be held totally harmless. Listing(s) information is provided for consumers personal, non-commercial use and may not be used for any purpose other than to identify prospective properties consumers may be interested in purchasing. Information on this site was last updated 11/15/2026. The listing information on this page last changed on 11/15/2026. The data relating to real estate for sale on this website comes in part from the Internet Data Exchange program of Delta Media Group MLS (last updated Sun 11/15/2026 7:10:55 PM EST) or Austin MLS (last updated Sun 11/15/2026 7:08:03 PM EST) or CTXMLS (last updated Sun 11/15/2026 7:04:18 PM EST). Real estate listings held by brokerage firms other than Realty Capital City may be marked with the Internet Data Exchange logo and detailed information about those properties will include the name of the listing broker(s) when required by the MLS. All rights reserved.
Privacy Policy / DMCA Notice / ADA Accessibility


Each office independently owned and operated.
Disclaimer: All information deemed reliable but not guaranteed. All properties are subject to prior sale, change or withdrawal. Neither listing broker(s) or information provider(s) shall be responsible for any typographical errors, misinformation, misprints and shall be held totally harmless. Listing(s) information is provided for consumers personal, non-commercial use and may not be used for any purpose other than to identify prospective properties consumers may be interested in purchasing. Information on this site was last updated 11/15/2026. The listing information on this page last changed on 11/15/2026. The data relating to real estate for sale on this website comes in part from the Internet Data Exchange program of Delta Media Group MLS (last updated Sun 11/15/2026 7:10:55 PM EST) or Austin MLS (last updated Sun 11/15/2026 7:08:03 PM EST) or CTXMLS (last updated Sun 11/15/2026 7:04:18 PM EST). Real estate listings held by brokerage firms other than Realty Capital City may be marked with the Internet Data Exchange logo and detailed information about those properties will include the name of the listing broker(s) when required by the MLS. All rights reserved.
Privacy Policy / DMCA Notice / ADA Accessibility

This site is hosted, designed and copyright
© 1994 - 2026 by
Delta Media Group, Inc. -- Patent Pending --
813 George St | MLS# 3602659
This single family home located at 813 George St, Taylor, TX 76574 is currently listed for sale with an asking price of $290,000. This property was built in 1980 and has 3 bedrooms and 2 full baths with 1335 sq. ft. George St is located in the Bohls 5 subdivision within the Taylor ISD school district. Search Bohls 5 real estate on dkennedy.rmcapitalcity.com today.