
Dow Kennedy
REALTOR®, ABoR, E-Pro, CDPE, TAR


BEDS4
BATHS3 full 1 partial
SQUARE FEET4,216
MLS#4684426
STATUSActive
PROPERTY TYPEResidential - Single Family
SUBDIVISIONBelvedere
SCHOOLLake Travis ISD
Property Description
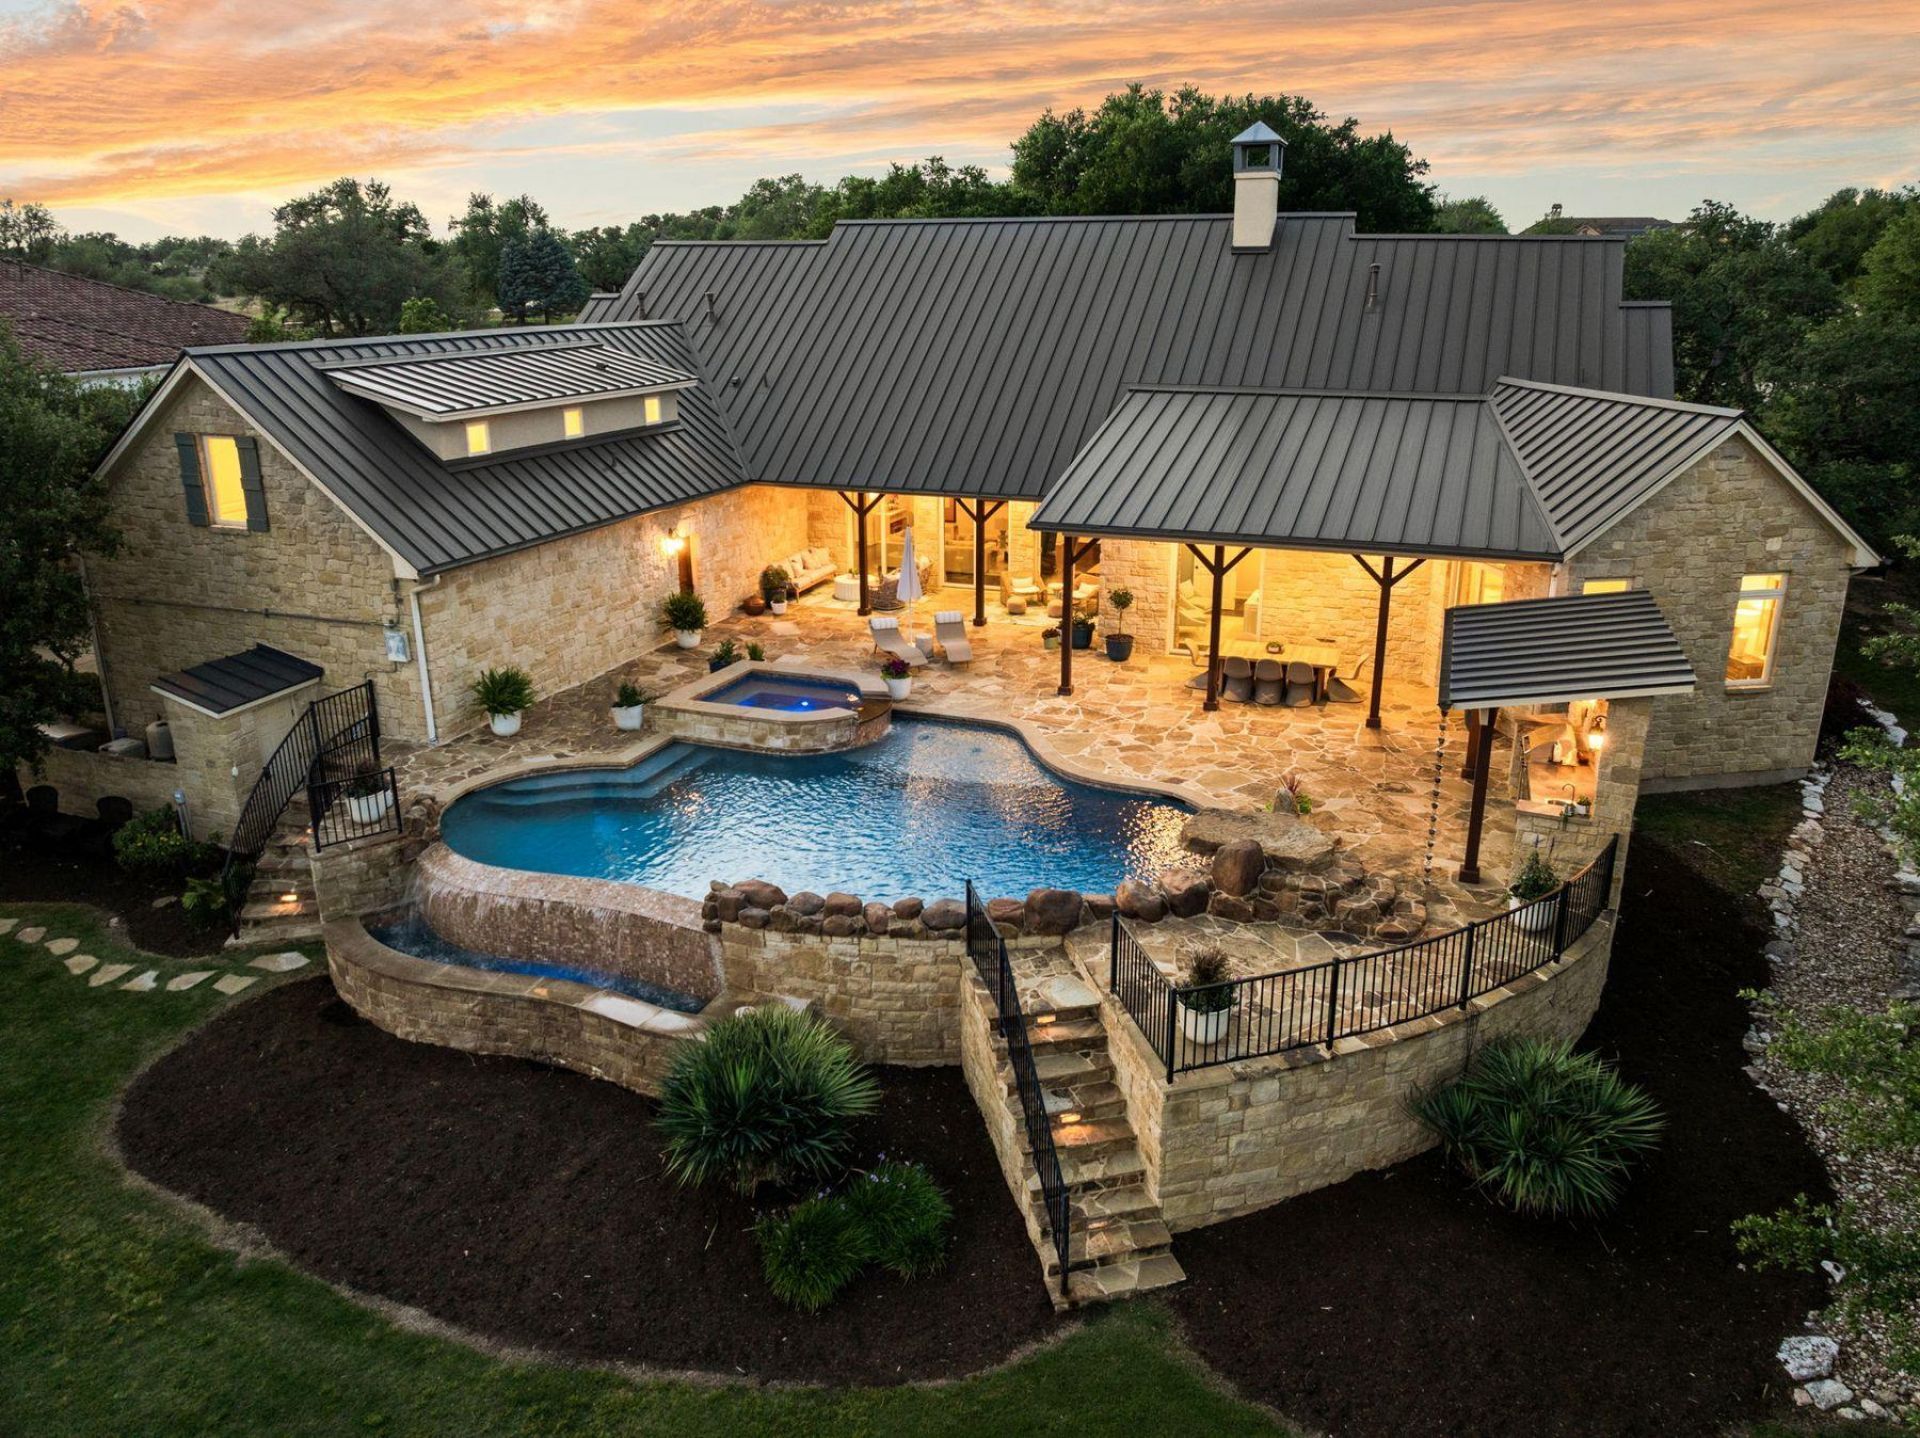
Thoughtfully remodeled and extensively updated, this distinctive residence combines customized design, refined finishes and exceptional livability. Living primarily as a single story, this home offers 4 bedrooms, 3.5 bathrooms and a versatile main-level study that could easily serve as a 5th bedroom, nursery, playroom, guest room or home office. Interior highlights include Sandberg wallpaper, designer drapery, curated paint selections, statement lighting, custom cabinetry and hardware throughout. An open foyer leads to a spacious, light-filled living area with direct backyard views. The kitchen features an oversized island and premium appliances, including a Wolf range, Sub-Zero refrigerator, wine cooler and Bosch dishwasher. A pot filler, appliance garage and hidden microwave add convenience. The formal dining room sits just off the kitchen, offering effortless entertaining or flexible living space. The primary suite offers a serene retreat, while the recently renovated bath features patterned tile flooring, a marble walk-in shower, freestanding soaking tub and custom inset cabinetry. Two additional main-level bedrooms share a Jack-and-Jill bath. Upstairs, a large bonus room with a full bath provides flexible space for guests, a game room or second living area. A distinctive wine room with patterned tile flooring and lime-washed suede-textured walls adds character, while the mudroom offers custom cabinetry and storage. Outdoor living shines with a covered patio, dining area, fully equipped outdoor kitchen, and a recently resurfaced pool and spa with app controls. Beyond the pool, the level backyard offers room to play or garden, with no direct rear neighbors and private gate access to nearby walking trails. A gated motor court leads to the 3-car garage with built-in storage, while a whole-home Kohler generator provides added peace of mind.
Property Features
Property Type: Residential - Single Family
Cooling: Central Air
Fenced: Yes
Fireplaces: 1
Garage: 3 car attached
Heating: Central
Lot Size: 1.29 Acres
Roof Type: Metal
Stories: 2.0
Taxes: $35,147
Year Built: 2006
Amenities
Bookcases
Breakfast Bar
Built-in Features
Ceiling Fan(s)
Beamed Ceilings
High Ceilings
Vaulted Ceiling(s)
Chandelier
Stone Counters
Eat-in Kitchen
Entrance Foyer
Kitchen Island
Multiple Dining Areas
Multiple Living Areas
Open Floorplan
Pantry
Primary Bedroom on Main
Recessed Lighting
Soaking Tub
Sound System
Study/Home Office
Walk-In Closet(s)
Wired for Sound
Barbecue
Exterior Steps
Gas Grill
Gutters Full
Lighting
Playground
Private Yard
Feature Descriptions
Appliances: Dishwasher, Disposal, Dryer, Exhaust Fan, Freezer, Gas Cooktop, Ice Maker, Microwave, Double Oven, Range, RNGHD, Refrigerator, Stainless Steel Appliance(s), Washer, Water Softener Owned, Wine Refrigerator
Area #: LS
Community Features: Common Grounds, Fishing, Gated, Park, Picnic Area, Planned Social Activities, Playground, Pool, Sport Court(s)/Facility
Days on Site: 205
Exterior: Masonry â?? All Sides, Stone
Fencimg: Back Yard, Fenced, Gate, Wrought Iron
Fireplace: Gas, Gas Log, Living Room, Wood Burning
Flood Plain: No
Flooring: No Carpet, Tile, Wood
HOA Fee: $2250/ Annually
Hot Tub: Yes
Lot: Back to Park/Greenbelt, Back Yard, Front Yard, Private, Sprinkler - Automatic, Trees-Large (Over 40 Ft), Trees-Medium (20 Ft - 40 Ft), Trees-Small (Under 20 Ft), Views
Parcel#: 01179502120000
Parking: Additional Parking, Attached, Direct Access, Door-Multi, Driveway, Electric Gate, Garage, Garage Door Opener, Garage Faces Side, Gated, Paver Block
Parking Notes: Additional Parking, Attached, Direct Access, Door-Mul
Patio/Porch: Covered, Patio
Pool: Heated, In Ground, Outdoor Pool, Pool/Spa Combo, Waterfall
Restrictions: City Restrictions, Deed Restrictions
Security: yes
Security: Security System Owned, Smoke Detector(s)
Sewer: Septic Tank
Spa: Heated, Hot Tub, In Ground
Special View Info: Hill Country, Panoramic, Park/Greenbelt, Trees/Woods
Swimming Pool: Yes
Utilities: Cable Available, Electricity Connected, Natural Gas Available, Propane, Sewer Connected, Underground Utilities, Water Connected
Water: Municipal Utility District (MUD)
Window: Blinds, Drapes, Double Pane Windows, Insulated Windows, Window Coverings, Window Treatments
Local Schools
High School: Lake Travis
Middle School: Bee Cave Middle School
Elementary School: Bee Cave
School District: Lake Travis ISD
Listed By / Shown By
Listed By
Agency Name: Kuper Sotheby's Int'l Realty
Agency Contact: (512) 695-0679
Shown By
Agent Name: Dow Kennedy
Agent Phone: Cell: (512) 689-0509
Agency Title: Realty Capital City

Estimate Your Payment
Estimated Payment
$ 8,716.04 per month $5,116.58 Principal & Interest $2,928.92 Property Tax $670.54 Homeowner's InsuranceChange Payment Information



Texas Real Estate Commission Consumer Protection Notice
Each office independently owned and operated.
Disclaimer: All information deemed reliable but not guaranteed. All properties are subject to prior sale, change or withdrawal. Neither listing broker(s) or information provider(s) shall be responsible for any typographical errors, misinformation, misprints and shall be held totally harmless. Listing(s) information is provided for consumers personal, non-commercial use and may not be used for any purpose other than to identify prospective properties consumers may be interested in purchasing. Information on this site was last updated 11/16/2026. The listing information on this page last changed on 11/16/2026. The data relating to real estate for sale on this website comes in part from the Internet Data Exchange program of Delta Media Group MLS (last updated Mon 11/16/2026 12:00:02 AM EST) or Austin MLS (last updated Sun 11/15/2026 11:57:27 PM EST) or CTXMLS (last updated Sun 11/15/2026 11:34:15 PM EST). Real estate listings held by brokerage firms other than Realty Capital City may be marked with the Internet Data Exchange logo and detailed information about those properties will include the name of the listing broker(s) when required by the MLS. All rights reserved.
Privacy Policy / DMCA Notice / ADA Accessibility


Each office independently owned and operated.
Disclaimer: All information deemed reliable but not guaranteed. All properties are subject to prior sale, change or withdrawal. Neither listing broker(s) or information provider(s) shall be responsible for any typographical errors, misinformation, misprints and shall be held totally harmless. Listing(s) information is provided for consumers personal, non-commercial use and may not be used for any purpose other than to identify prospective properties consumers may be interested in purchasing. Information on this site was last updated 11/16/2026. The listing information on this page last changed on 11/16/2026. The data relating to real estate for sale on this website comes in part from the Internet Data Exchange program of Delta Media Group MLS (last updated Mon 11/16/2026 12:00:02 AM EST) or Austin MLS (last updated Sun 11/15/2026 11:57:27 PM EST) or CTXMLS (last updated Sun 11/15/2026 11:34:15 PM EST). Real estate listings held by brokerage firms other than Realty Capital City may be marked with the Internet Data Exchange logo and detailed information about those properties will include the name of the listing broker(s) when required by the MLS. All rights reserved.
Privacy Policy / DMCA Notice / ADA Accessibility

This site is hosted, designed and copyright
© 1994 - 2026 by
Delta Media Group, Inc. -- Patent Pending --
7825 Lynchburg Dr | MLS# 4684426
This single family home located at 7825 Lynchburg Dr, Austin, TX 78738 is currently listed for sale with an asking price of $2,299,000. This property was built in 2006 and has 4 bedrooms and 3 full and 1 partial baths with 4216 sq. ft. Lynchburg Dr is located in the Belvedere subdivision within the Lake Travis ISD school district. Search Belvedere real estate on dkennedy.rmcapitalcity.com today.