
Dow Kennedy
REALTOR®, ABoR, E-Pro, CDPE, TAR


BEDS3
BATHS2 full 1 partial
SQUARE FEET2,406
MLS#4924683
STATUSActive
PROPERTY TYPEResidential - Farm
SUBDIVISIONStandifer James
SCHOOLElgin ISD
Property Description
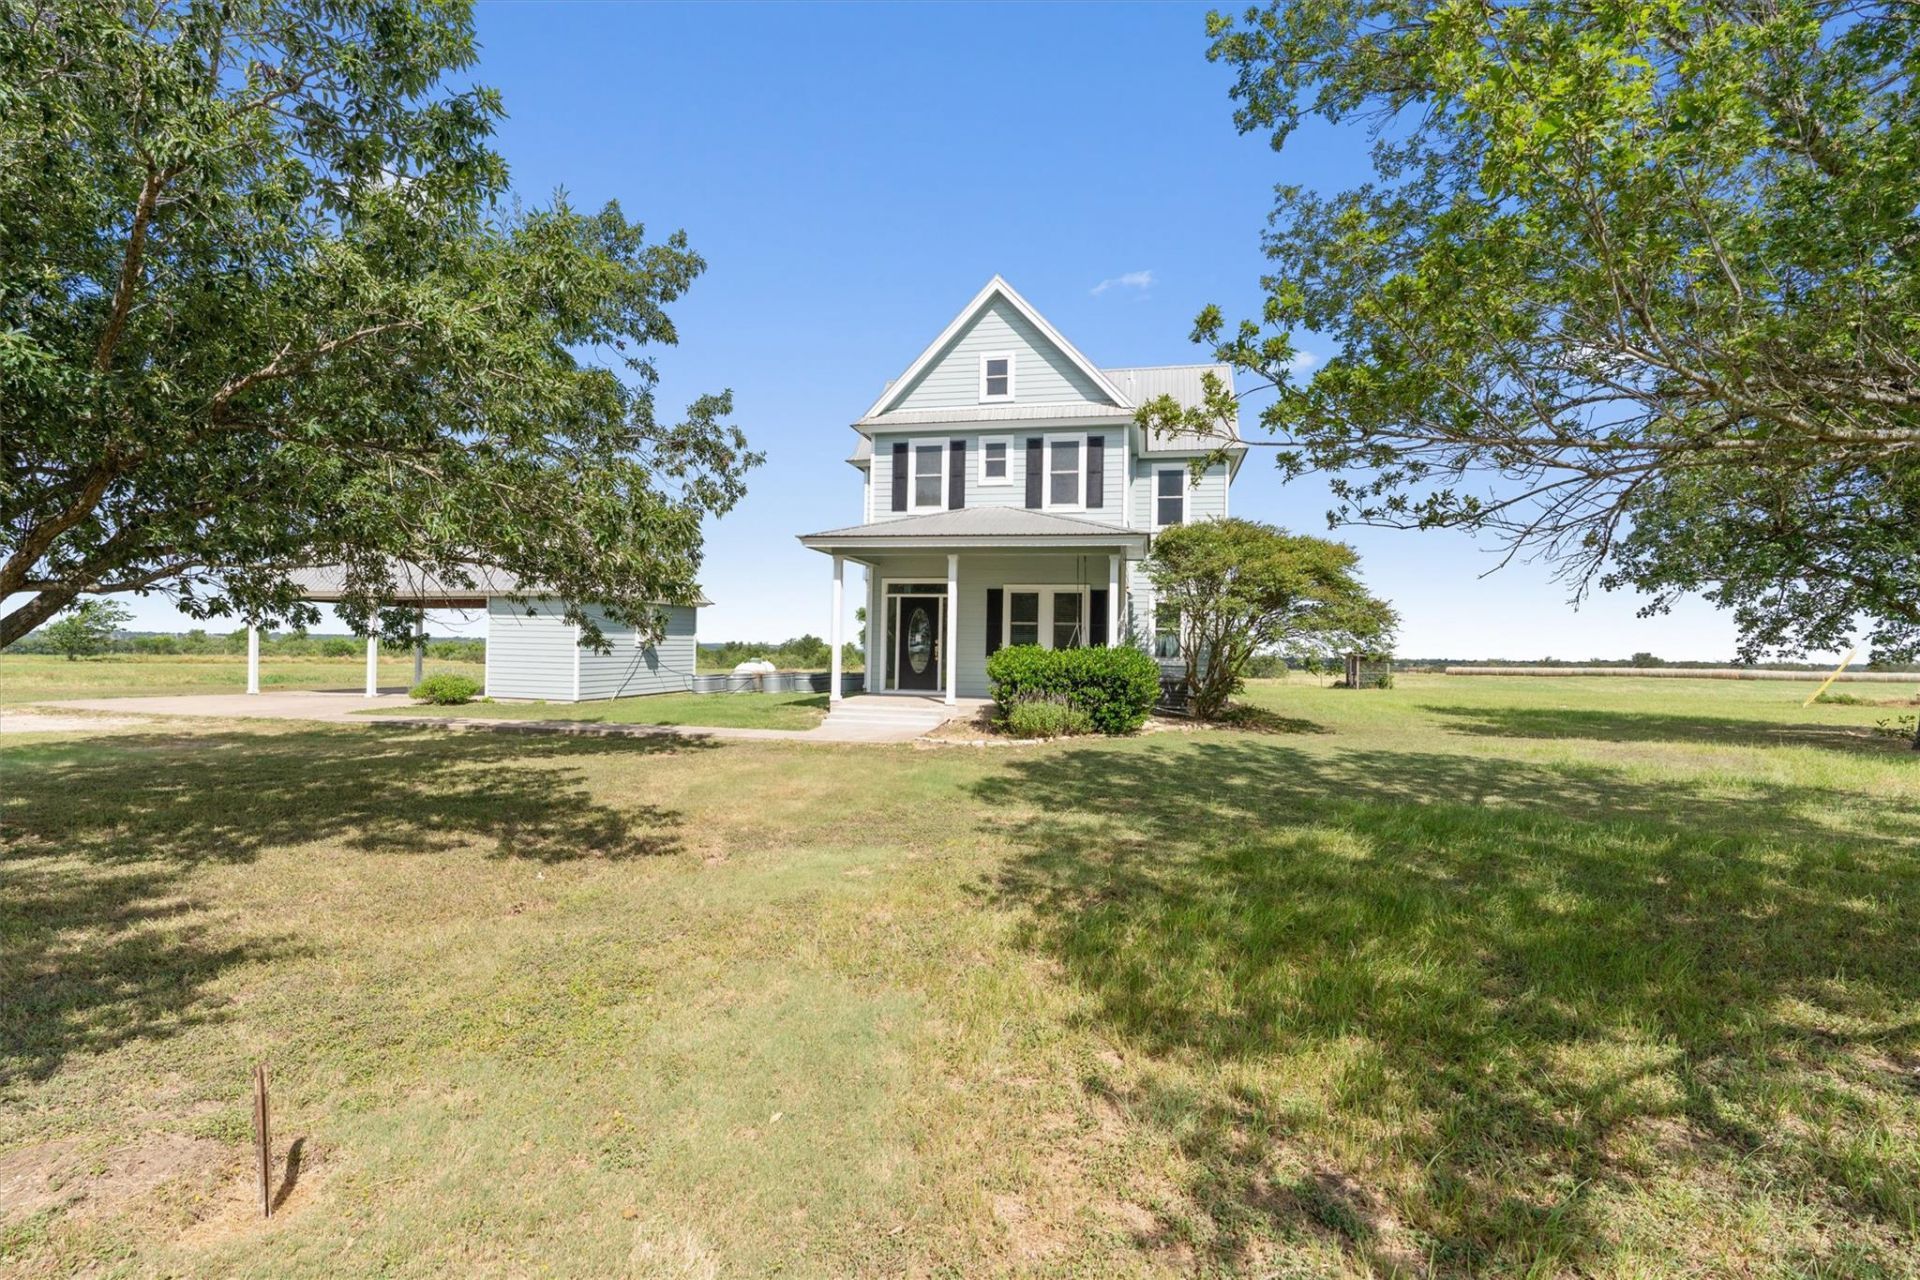
Nestled on nearly 11 picturesque acres, this beautiful two-story home offers timeless charm and breathtaking countryside views from nearly every room. A welcoming front porch creates the perfect first impression. As you make your way to the front door, you'll pass a thoughtfully designed raised garden with drip irrigation, adding both beauty and functionality to the home's inviting entrance. Topped with a durable metal roof, this home blends classic farmhouse appeal with modern comfort. Step inside to discover rich hardwood floors, recessed lighting, and an abundance of natural light from the home's updated windows. Just off the entry, a cozy sitting room centers around a beautiful fireplace framed by a handcrafted walnut mantel that extends across the top and sides. The spacious kitchen features granite countertops, extensive cabinetry with elegant glass-front display cabinets, pendant lighting, a built-in breakfast nook with hidden storage, and generous workspace for preparing meals and entertaining. The dining room opens to the living room through sliding doors, while walls of windows showcase spectacular views of the surrounding acreage. All three bedrooms are located upstairs. The spacious primary suite features a private balcony overlooking the backyard, pond, and rolling countryside. The primary bath includes a freestanding clawfoot tub with Kingston Brass fixtures, striking black-and-white checkered tile, an oversized floor-to-ceiling quartz shower with matching Kingston Brass fixtures, coordinating sink fixtures, and recessed lighting. Window nooks along the hallway provide peaceful places to enjoy the views, and the guest bathroom also features a charming clawfoot tub. Outside, nearly 11 acres offer endless opportunities to enjoy the peaceful setting, complete with a picturesque pond. This exceptional property combines privacy, character, and country living just minutes from the conveniences of Elgin.
Property Features
Property Type: Residential - Farm
Cooling: Ceiling Fan(s), Central Air, Electric
Fireplaces: 1
Heating: Central, Electric, Fireplace(s)
Lot Size: 10.88 Acres
Roof Type: Metal
Stories: 2.0
Taxes: $5,764
Year Built: 1996
Amenities
Ceiling Fan(s)
Granite Counters
Electric Dryer Hookup
Entrance Foyer
Washer Hookup
Exterior Steps
Feature Descriptions
Appliances: Cooktop, Dishwasher, Disposal, Exhaust Fan, Microwave, Oven, Electric Water Heater, Water Softener Owned
Area #: EL
Crops: Hay
Days on Site: 7
Exterior: HardiPlank Type
Farm type: See Remarks
Fireplace: Den
Flood Plain: No
Flooring: Carpet, Tile, Wood
Laundry: Electric Dryer Hookup, Washer Hookup
Lot: Back Yard, Front Yard, Trees-Large (Over 40 Ft)
Mineral Rights: None
Parcel#: 76451
Parking: Carport, Covered
Parking Notes: Carport, Covered
Patio/Porch: Covered, Deck, Porch
Restrictions: Deed Restrictions
Security: Carbon Monoxide Detector(s), Smoke Detector(s)
Sewer: Septic Tank
Utilities: Electricity Available, Propane, Water Available
Water Features: Pond
Window: Blinds, Screens
Local Schools
High School: Elgin
Middle School: Elgin
Elementary School: Elgin
School District: Elgin ISD
Listed By / Shown By
Listed By
Agency Name: All City Real Estate Ltd. Co
Agency Contact: (512) 762-6902
Shown By
Agent Name: Dow Kennedy
Agent Phone: Cell: (512) 689-0509
Agency Title: Realty Capital City

Estimate Your Payment
Estimated Payment
$ 1,902.57 per month $1,257.45 Principal & Interest $480.33 Property Tax $164.79 Homeowner's InsuranceChange Payment Information



Texas Real Estate Commission Consumer Protection Notice
Each office independently owned and operated.
Disclaimer: All information deemed reliable but not guaranteed. All properties are subject to prior sale, change or withdrawal. Neither listing broker(s) or information provider(s) shall be responsible for any typographical errors, misinformation, misprints and shall be held totally harmless. Listing(s) information is provided for consumers personal, non-commercial use and may not be used for any purpose other than to identify prospective properties consumers may be interested in purchasing. Information on this site was last updated 07/17/2026. The listing information on this page last changed on 07/17/2026. The data relating to real estate for sale on this website comes in part from the Internet Data Exchange program of Delta Media Group MLS (last updated Fri 07/17/2026 12:00:56 AM EST) or Austin MLS (last updated Thu 07/16/2026 11:57:46 PM EST) or CTXMLS (last updated Thu 07/16/2026 11:34:29 PM EST). Real estate listings held by brokerage firms other than Realty Capital City may be marked with the Internet Data Exchange logo and detailed information about those properties will include the name of the listing broker(s) when required by the MLS. All rights reserved.
Privacy Policy / DMCA Notice / ADA Accessibility


Each office independently owned and operated.
Disclaimer: All information deemed reliable but not guaranteed. All properties are subject to prior sale, change or withdrawal. Neither listing broker(s) or information provider(s) shall be responsible for any typographical errors, misinformation, misprints and shall be held totally harmless. Listing(s) information is provided for consumers personal, non-commercial use and may not be used for any purpose other than to identify prospective properties consumers may be interested in purchasing. Information on this site was last updated 07/17/2026. The listing information on this page last changed on 07/17/2026. The data relating to real estate for sale on this website comes in part from the Internet Data Exchange program of Delta Media Group MLS (last updated Fri 07/17/2026 12:00:56 AM EST) or Austin MLS (last updated Thu 07/16/2026 11:57:46 PM EST) or CTXMLS (last updated Thu 07/16/2026 11:34:29 PM EST). Real estate listings held by brokerage firms other than Realty Capital City may be marked with the Internet Data Exchange logo and detailed information about those properties will include the name of the listing broker(s) when required by the MLS. All rights reserved.
Privacy Policy / DMCA Notice / ADA Accessibility

This site is hosted, designed and copyright
© 1994 - 2026 by
Delta Media Group, Inc. -- Patent Pending --
768 Upper Elgin River Rd | MLS# 4924683
This farm located at 768 Upper Elgin River Rd, Elgin, TX 78621 is currently listed for sale with an asking price of $565,000. This property was built in 1996 and has 3 bedrooms and 2 full and 1 partial baths with 2406 sq. ft. Upper Elgin River Rd is located in the Standifer James subdivision within the Elgin ISD school district. Search Standifer James real estate on dkennedy.rmcapitalcity.com today.