
Dow Kennedy
REALTOR®, ABoR, E-Pro, CDPE, TAR


BEDS4
BATHS3 full 1 partial
SQUARE FEET5,320
MLS#4845658
STATUSActive
PROPERTY TYPEResidential - Single Family
SUBDIVISIONByrne
SCHOOLSmithville ISD
Property Description
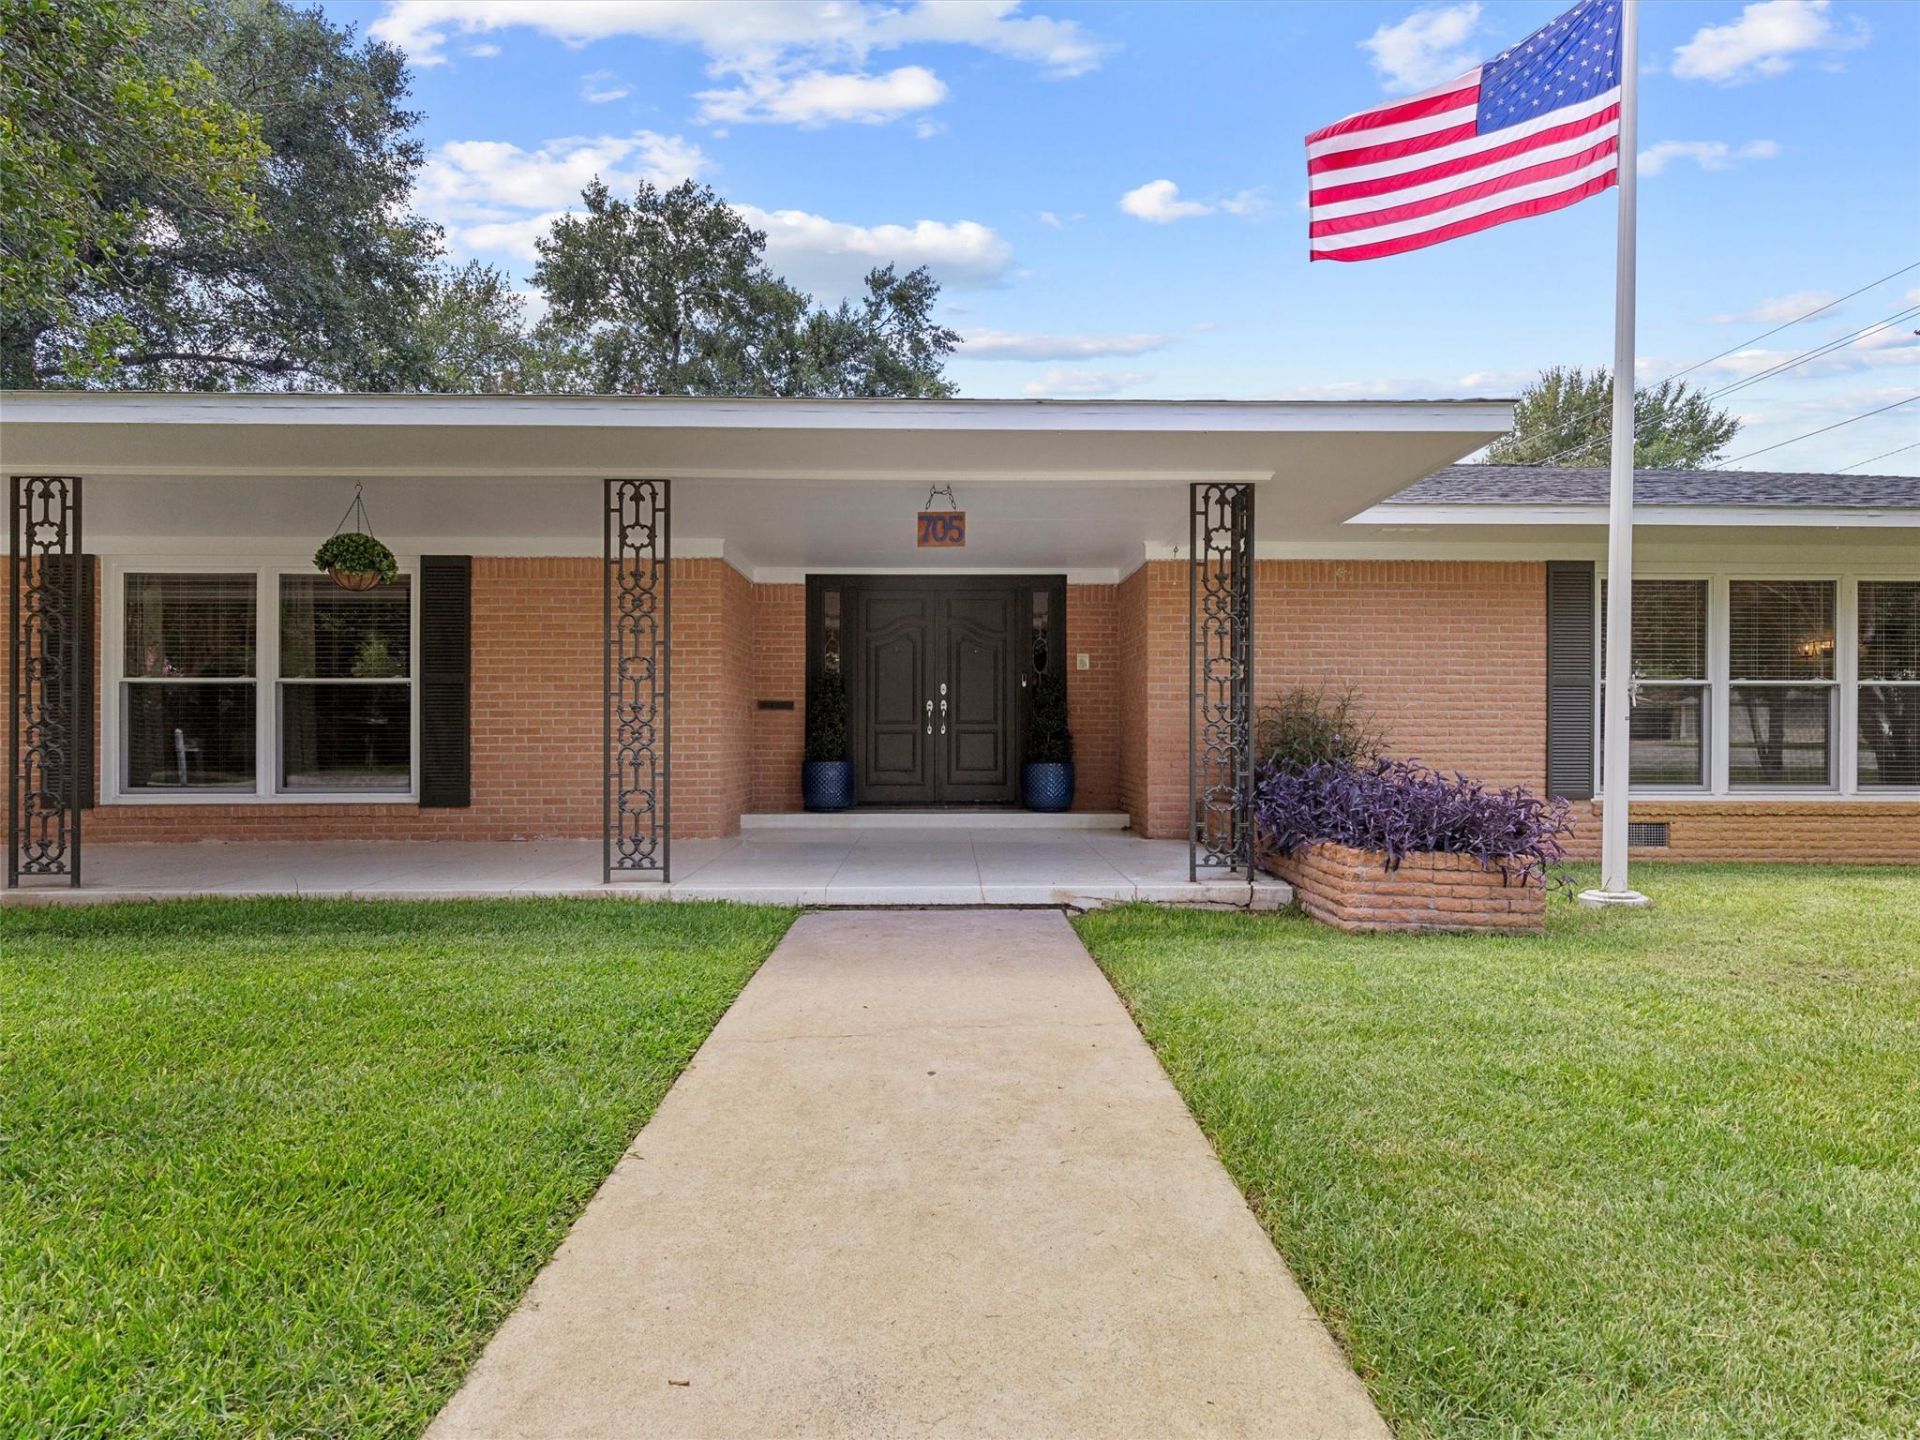
Welcome to this impressive ranch-style gem, ideally positioned on a large corner lot in the heart of charming downtown Smithville. This all-brick home offers room to breathe, relax, and entertain, featuring ginormous rooms and a layout designed for comfortable, easy living. Step inside to find fresh interior paint, newly installed vinyl windows and sliding doors, updated light and plumbing fixtures, and a mix of beautifully preserved original wood floors and stylish herringbone-core plank flooring. The inviting foyer sets the tone, leading you into spacious living areas that include two living rooms, two dining spaces, and a massive kitchen with endless potential. A cozy fireplace adds warmth and character, while oversized windows fill the home with natural light. Outdoor living shines here?with a huge covered front porch and an equally generous covered back porch offering the perfect spots to relax, unwind, or entertain year-round. Your private backyard retreat features a sparkling pool with a slide, making it a standout space for summer fun. Located in the desirable downtown Smithville area, this home blends timeless charm with thoughtful updates?a short distance from local shops, dining, and community events.
Property Features
Property Type: Residential - Single Family
Cooling: Ceiling Fan(s), Central Air
Fireplaces: 1
Heating: Central
Lot Size: 0.47 Acres
Roof Type: Shingle
Stories: 1.0
Taxes: $9,646
Year Built: 1964
Amenities
Bar
Bookcases
Built-in Features
Ceiling Fan(s)
High Ceilings
Tile Counters
Double Vanity
Entrance Foyer
In-Law Floorplan
Kitchen Island
Multiple Dining Areas
Multiple Living Areas
No Interior Steps
Pantry
Primary Bedroom on Main
Walk-In Closet(s)
Private Yard
Feature Descriptions
Appliances: Cooktop, Dishwasher, Disposal, Gas Cooktop, Microwave, Oven
Area #: SV
Days on Site: 4
Exterior: Brick
Fencimg: Back Yard, Wood
Fireplace: Gas, Gas Log, Living Room
Flood Plain: No
Flooring: Carpet, Terrazzo, Tile, Vinyl, Wood
Lot: Alley Access, Back Yard, City Lot, Corner Lot, Front Yard, Public Maintained Road, Trees-Large (Over 40 Ft)
Parcel#: 16576
Parking: Attached Carport
Parking Notes: Attached Carport
Patio/Porch: Covered, Front Porch, Rear Porch
Pool: In Ground
Restrictions: City Restrictions
Sewer: Public Sewer
Special View Info: Neighborhood
Swimming Pool: Yes
Utilities: Electricity Connected, Natural Gas Connected, Sewer Connected, Water Connected
Water: Public
Window: Display Window(s), Double Pane Windows, Vinyl Windows
Local Schools
High School: Smithville
Middle School: Smithville
Elementary School: Smithville
School District: Smithville ISD
Listed By / Shown By
Listed By
Agency Name: RE/MAX Bastrop Area
Agency Contact: (512) 789-3724
Shown By
Agent Name: Dow Kennedy
Agent Phone: Cell: (512) 689-0509
Agency Title: Realty Capital City

Estimate Your Payment
Estimated Payment
$ 2,437.52 per month $1,444.39 Principal & Interest $803.83 Property Tax $189.29 Homeowner's InsuranceChange Payment Information



Texas Real Estate Commission Consumer Protection Notice
Each office independently owned and operated.
Disclaimer: All information deemed reliable but not guaranteed. All properties are subject to prior sale, change or withdrawal. Neither listing broker(s) or information provider(s) shall be responsible for any typographical errors, misinformation, misprints and shall be held totally harmless. Listing(s) information is provided for consumers personal, non-commercial use and may not be used for any purpose other than to identify prospective properties consumers may be interested in purchasing. Information on this site was last updated 11/15/2026. The listing information on this page last changed on 11/15/2026. The data relating to real estate for sale on this website comes in part from the Internet Data Exchange program of Delta Media Group MLS (last updated Sun 11/15/2026 7:10:55 PM EST) or Austin MLS (last updated Sun 11/15/2026 7:08:03 PM EST) or CTXMLS (last updated Sun 11/15/2026 7:04:18 PM EST). Real estate listings held by brokerage firms other than Realty Capital City may be marked with the Internet Data Exchange logo and detailed information about those properties will include the name of the listing broker(s) when required by the MLS. All rights reserved.
Privacy Policy / DMCA Notice / ADA Accessibility


Each office independently owned and operated.
Disclaimer: All information deemed reliable but not guaranteed. All properties are subject to prior sale, change or withdrawal. Neither listing broker(s) or information provider(s) shall be responsible for any typographical errors, misinformation, misprints and shall be held totally harmless. Listing(s) information is provided for consumers personal, non-commercial use and may not be used for any purpose other than to identify prospective properties consumers may be interested in purchasing. Information on this site was last updated 11/15/2026. The listing information on this page last changed on 11/15/2026. The data relating to real estate for sale on this website comes in part from the Internet Data Exchange program of Delta Media Group MLS (last updated Sun 11/15/2026 7:10:55 PM EST) or Austin MLS (last updated Sun 11/15/2026 7:08:03 PM EST) or CTXMLS (last updated Sun 11/15/2026 7:04:18 PM EST). Real estate listings held by brokerage firms other than Realty Capital City may be marked with the Internet Data Exchange logo and detailed information about those properties will include the name of the listing broker(s) when required by the MLS. All rights reserved.
Privacy Policy / DMCA Notice / ADA Accessibility

This site is hosted, designed and copyright
© 1994 - 2026 by
Delta Media Group, Inc. -- Patent Pending --
705 Whitehead St | MLS# 4845658
This single family home located at 705 Whitehead St, Smithville, TX 78957 is currently listed for sale with an asking price of $649,000. This property was built in 1964 and has 4 bedrooms and 3 full and 1 partial baths with 5320 sq. ft. Whitehead St is located in the Byrne subdivision within the Smithville ISD school district. Search Byrne real estate on dkennedy.rmcapitalcity.com today.