
Dow Kennedy
REALTOR®, ABoR, E-Pro, CDPE, TAR


BEDS3
BATHS3 full
SQUARE FEET1,611
MLS#629453
STATUSActive
PROPERTY TYPERental - Condominium
SUBDIVISIONThe Village at Creekside
SCHOOLComal ISD
Property Description
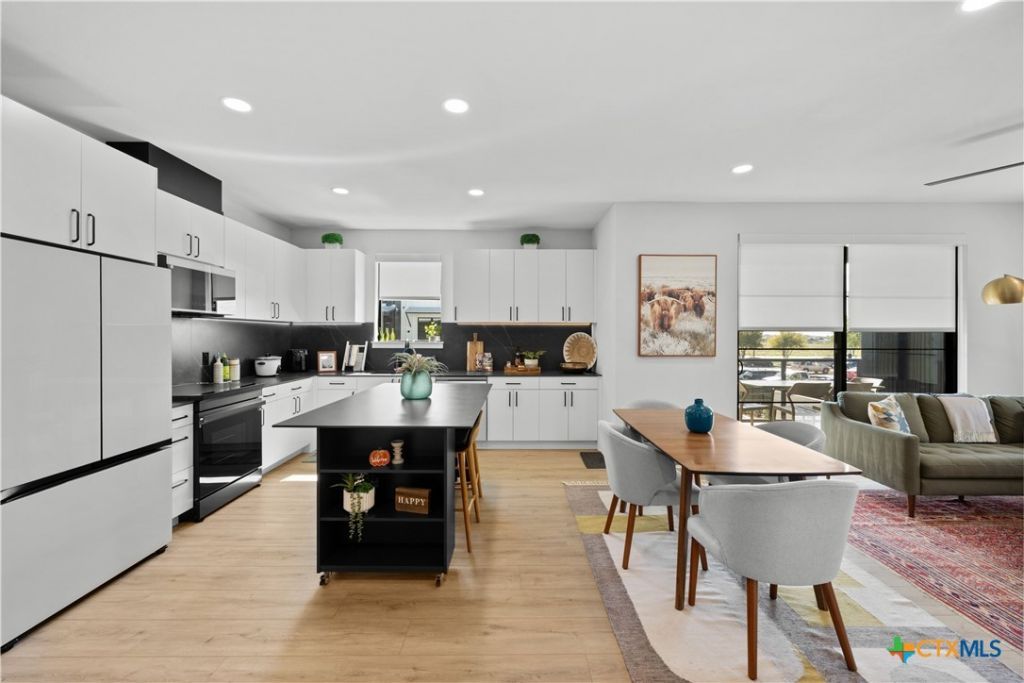
Shops, dining, and entertainment are a short stroll away in Creekside, New Braunfels' fastest-growing commercial district. At Dovetail, exterior maintenance is taken care of and resort-style amenities are right outside your door. This furnished 3BR is move-in ready, with two primary suites for added flexibility. A large L-shaped kitchen with a movable island anchors the home, and Samsung Bespoke appliances, Dekton counters, and Marvin windows complete the finishes. Windows on multiple exposures bring in abundant natural light, and an oversized balcony overlooks the pool. Just bring your suitcase and start living.
Property Features
Property Type: Rental - Condominium
Cooling: Electric
Fenced: Yes
Heating: Electric
Home Style: Contemporary/Modern, Hill Country
Roof Type: Metal
Stories: 2.0
Year Built: 2024
Amenities
Ceiling Fan(s)
Double Vanity
High Ceilings
Primary Downstairs
Main Level Primary
Multiple Primary Suites
Open Floorplan
Recessed Lighting
Smart Home
Shower Only
Separate Shower
Smart Thermostat
Tile Counters
Tub Shower
Upper Level Primary
Wired for Data
Walk-In Closet(s)
Window Treatments
Kitchen/Family Room Combo
Kitchen/Dining Combo
Pantry
Balcony
Feature Descriptions
Accessibility: None
Appliances: Convection Oven, Dryer, Dishwasher, Electric Cooktop, Electric Range, Disposal, Refrigerator, Washer, Some Electric Appliances, Cooktop, Microwave, Range
Body of Water: None
Community Features: Barbecue, Dog Park, Community Pool, Gated, Street Lights, Sidewalks
Days on Site: 9
Exterior: Batts Insulation, Board & Batten Siding, Frame, Hardi
Fencimg: Other, See Remarks
Fireplace: None
Flooring: Tile, Vinyl
HOA Fee: 350/ Monthly
Laundry: Washer Hookup, Electric Dryer Hookup, Inside, Laundry Closet, Main Level, Stacked
Parcel#: 493330
Patio/Porch: Balcony
Pets Allowed: Cats OK, Dogs OK, Yes
Pool: Community, Fenced, In Ground, Outdoor Pool
Security: Gated Community, Controlled Access, Fire Alarm, Fire Sprinkler System, Smoke Detector(s)
Sewer: Public Sewer
Utilities: Electricity Available, Phone Available, Separate Meters, Trash Collection Private
Water: Multiple Meters
Window: Window Treatments
Local Schools
High School: Canyon High School
Middle School: Canyon Middle School
Elementary School: Freiheit Elementary
School District: Comal ISD
Listed By / Shown By
Listed By
Agency Name: Compass RE Texas, LLC
Agency Phone: (214) 814-8100
Shown By
Agent Name: Dow Kennedy
Agent Phone: Cell: (512) 689-0509
Agency Title: Realty Capital City




Texas Real Estate Commission Consumer Protection Notice
Each office independently owned and operated.
Disclaimer: All information deemed reliable but not guaranteed. All properties are subject to prior sale, change or withdrawal. Neither listing broker(s) or information provider(s) shall be responsible for any typographical errors, misinformation, misprints and shall be held totally harmless. Listing(s) information is provided for consumers personal, non-commercial use and may not be used for any purpose other than to identify prospective properties consumers may be interested in purchasing. Information on this site was last updated 11/16/2026. The listing information on this page last changed on 11/16/2026. The data relating to real estate for sale on this website comes in part from the Internet Data Exchange program of Delta Media Group MLS (last updated Mon 11/16/2026 12:00:02 AM EST) or Austin MLS (last updated Sun 11/15/2026 11:57:27 PM EST) or CTXMLS (last updated Sun 11/15/2026 11:34:15 PM EST). Real estate listings held by brokerage firms other than Realty Capital City may be marked with the Internet Data Exchange logo and detailed information about those properties will include the name of the listing broker(s) when required by the MLS. All rights reserved.
Privacy Policy / DMCA Notice / ADA Accessibility


Each office independently owned and operated.
Disclaimer: All information deemed reliable but not guaranteed. All properties are subject to prior sale, change or withdrawal. Neither listing broker(s) or information provider(s) shall be responsible for any typographical errors, misinformation, misprints and shall be held totally harmless. Listing(s) information is provided for consumers personal, non-commercial use and may not be used for any purpose other than to identify prospective properties consumers may be interested in purchasing. Information on this site was last updated 11/16/2026. The listing information on this page last changed on 11/16/2026. The data relating to real estate for sale on this website comes in part from the Internet Data Exchange program of Delta Media Group MLS (last updated Mon 11/16/2026 12:00:02 AM EST) or Austin MLS (last updated Sun 11/15/2026 11:57:27 PM EST) or CTXMLS (last updated Sun 11/15/2026 11:34:15 PM EST). Real estate listings held by brokerage firms other than Realty Capital City may be marked with the Internet Data Exchange logo and detailed information about those properties will include the name of the listing broker(s) when required by the MLS. All rights reserved.
Privacy Policy / DMCA Notice / ADA Accessibility

This site is hosted, designed and copyright
© 1994 - 2026 by
Delta Media Group, Inc. -- Patent Pending --
630 Central Parkway , Unit 1210 | MLS# 629453
This property located at 630 Central Parkway , Unit 1210, New Braunfels, TX 78130 is currently listed for rent with an asking price of $2,500 / Monthly. Central Parkway , Unit 1210 is located within the Comal ISD school district. Search New Braunfels real estate on dkennedy.rmcapitalcity.com today.