
Dow Kennedy
REALTOR®, ABoR, E-Pro, CDPE, TAR


BEDS3
BATHS2 full
SQUARE FEET1,300
MLS#620491
STATUSPending
PROPERTY TYPEResidential - Single Family
SUBDIVISIONWoodson House
SCHOOLCameron ISD
Property Description
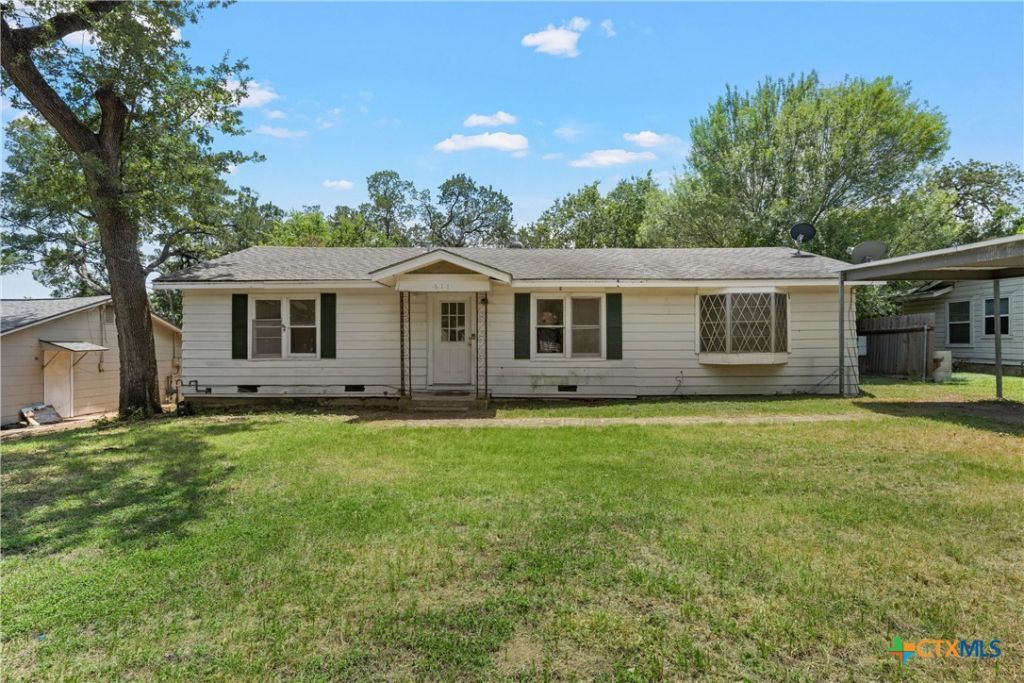
Move-In Ready & Budget Friendly! Looking for an affordable home that's ready from day one? Welcome to 611 E. 5th Street in Cameron, TX?a fantastic opportunity to own a move-in ready home for under $80,000! Whether you're a first-time homebuyer, downsizing, or looking to add to your investment portfolio, this property offers incredible value without sacrificing comfort. Step inside to find a welcoming interior that's ready for its next owner. Outside, you'll appreciate the spacious yard with plenty of room for entertaining, gardening, pets, or simply enjoying the outdoors. Conveniently located just minutes from schools, parks, shopping, and local dining, you'll enjoy small-town living with everyday conveniences close by. Affordable homes in move-in condition at this price point are hard to find?don't miss your chance to make this one yours. Schedule your showing today!
Property Features
Property Type: Residential - Single Family
Cooling: Central Air,1 Unit
Heating: Central
Home Style: Traditional
Lot Size: 0.20 Acres
Roof Type: Composition, Shingle
Stories: 1.0
Year Built: 1955
Amenities
All Bedrooms Down
Ceiling Fan(s)
Primary Downstairs
Main Level Primary
Tub Shower
Vanity
Kitchen/Family Room Combo
Kitchen/Dining Combo
Porch
Feature Descriptions
Appliances: Dishwasher, Electric Range, Some Electric Appliances
Body of Water: None
Community Features: None
Days on Site: 4
Exterior: Lap Siding
Fencing: Chain Link, Partial
Fireplace: None
Flooring: Vinyl
Laundry: Washer Hookup, Electric Dryer Hookup, Inside, Laundry in Utility Room, Main Level, Laundry Room
Parcel#: R13659
Patio/Porch: Covered, Porch
Sewer: Public Sewer
Utilities: Electricity Available, Trash Collection Public, Water Available
Water: Public
Local Schools
High School: Cameron High School
Middle School: Cameron Junior High School
Elementary School: Ben Milam Elementary
School District: Cameron ISD
Listed By / Shown By
Listed By
Agency Name: Hearthstone Home Group- All Ci
Agency Phone: 737-234-0518
Shown By
Agent Name: Dow Kennedy
Agent Phone: Cell: (512) 689-0509
Agency Title: Realty Capital City

Estimate Your Payment
Estimated Payment
$ 201.13 per month $177.82 Principal & Interest $0.00 Property Tax (data not provided by mls) $23.30 Homeowner's InsuranceChange Payment Information



Texas Real Estate Commission Consumer Protection Notice
Each office independently owned and operated.
Disclaimer: All information deemed reliable but not guaranteed. All properties are subject to prior sale, change or withdrawal. Neither listing broker(s) or information provider(s) shall be responsible for any typographical errors, misinformation, misprints and shall be held totally harmless. Listing(s) information is provided for consumers personal, non-commercial use and may not be used for any purpose other than to identify prospective properties consumers may be interested in purchasing. Information on this site was last updated 07/30/2026. The listing information on this page last changed on 07/30/2026. The data relating to real estate for sale on this website comes in part from the Internet Data Exchange program of Delta Media Group MLS (last updated Thu 07/30/2026 12:52:44 AM EST) or Austin MLS (last updated Thu 07/30/2026 12:27:37 AM EST) or CTXMLS (last updated Wed 07/29/2026 11:34:30 PM EST). Real estate listings held by brokerage firms other than Realty Capital City may be marked with the Internet Data Exchange logo and detailed information about those properties will include the name of the listing broker(s) when required by the MLS. All rights reserved.
Privacy Policy / DMCA Notice / ADA Accessibility


Each office independently owned and operated.
Disclaimer: All information deemed reliable but not guaranteed. All properties are subject to prior sale, change or withdrawal. Neither listing broker(s) or information provider(s) shall be responsible for any typographical errors, misinformation, misprints and shall be held totally harmless. Listing(s) information is provided for consumers personal, non-commercial use and may not be used for any purpose other than to identify prospective properties consumers may be interested in purchasing. Information on this site was last updated 07/30/2026. The listing information on this page last changed on 07/30/2026. The data relating to real estate for sale on this website comes in part from the Internet Data Exchange program of Delta Media Group MLS (last updated Thu 07/30/2026 12:52:44 AM EST) or Austin MLS (last updated Thu 07/30/2026 12:27:37 AM EST) or CTXMLS (last updated Wed 07/29/2026 11:34:30 PM EST). Real estate listings held by brokerage firms other than Realty Capital City may be marked with the Internet Data Exchange logo and detailed information about those properties will include the name of the listing broker(s) when required by the MLS. All rights reserved.
Privacy Policy / DMCA Notice / ADA Accessibility

This site is hosted, designed and copyright
© 1994 - 2026 by
Delta Media Group, Inc. -- Patent Pending --
611 E 5th Street | MLS# 620491
This single family home located at 611 E 5th Street, Cameron, TX 76520 is currently listed for sale with an asking price of $79,900. This property was built in 1955 and has 3 bedrooms and 2 full baths with 1300 sq. ft. E 5th Street is located in the Woodson House subdivision within the Cameron ISD school district. Search Woodson House real estate on dkennedy.rmcapitalcity.com today.