
Dow Kennedy
REALTOR®, ABoR, E-Pro, CDPE, TAR


BEDS4
BATHS2 full
SQUARE FEET1,967
MLS#7700025
STATUSPending
PROPERTY TYPEResidential - Single Family
SUBDIVISIONVillage At Western Oaks
SCHOOLAustin ISD
Property Description
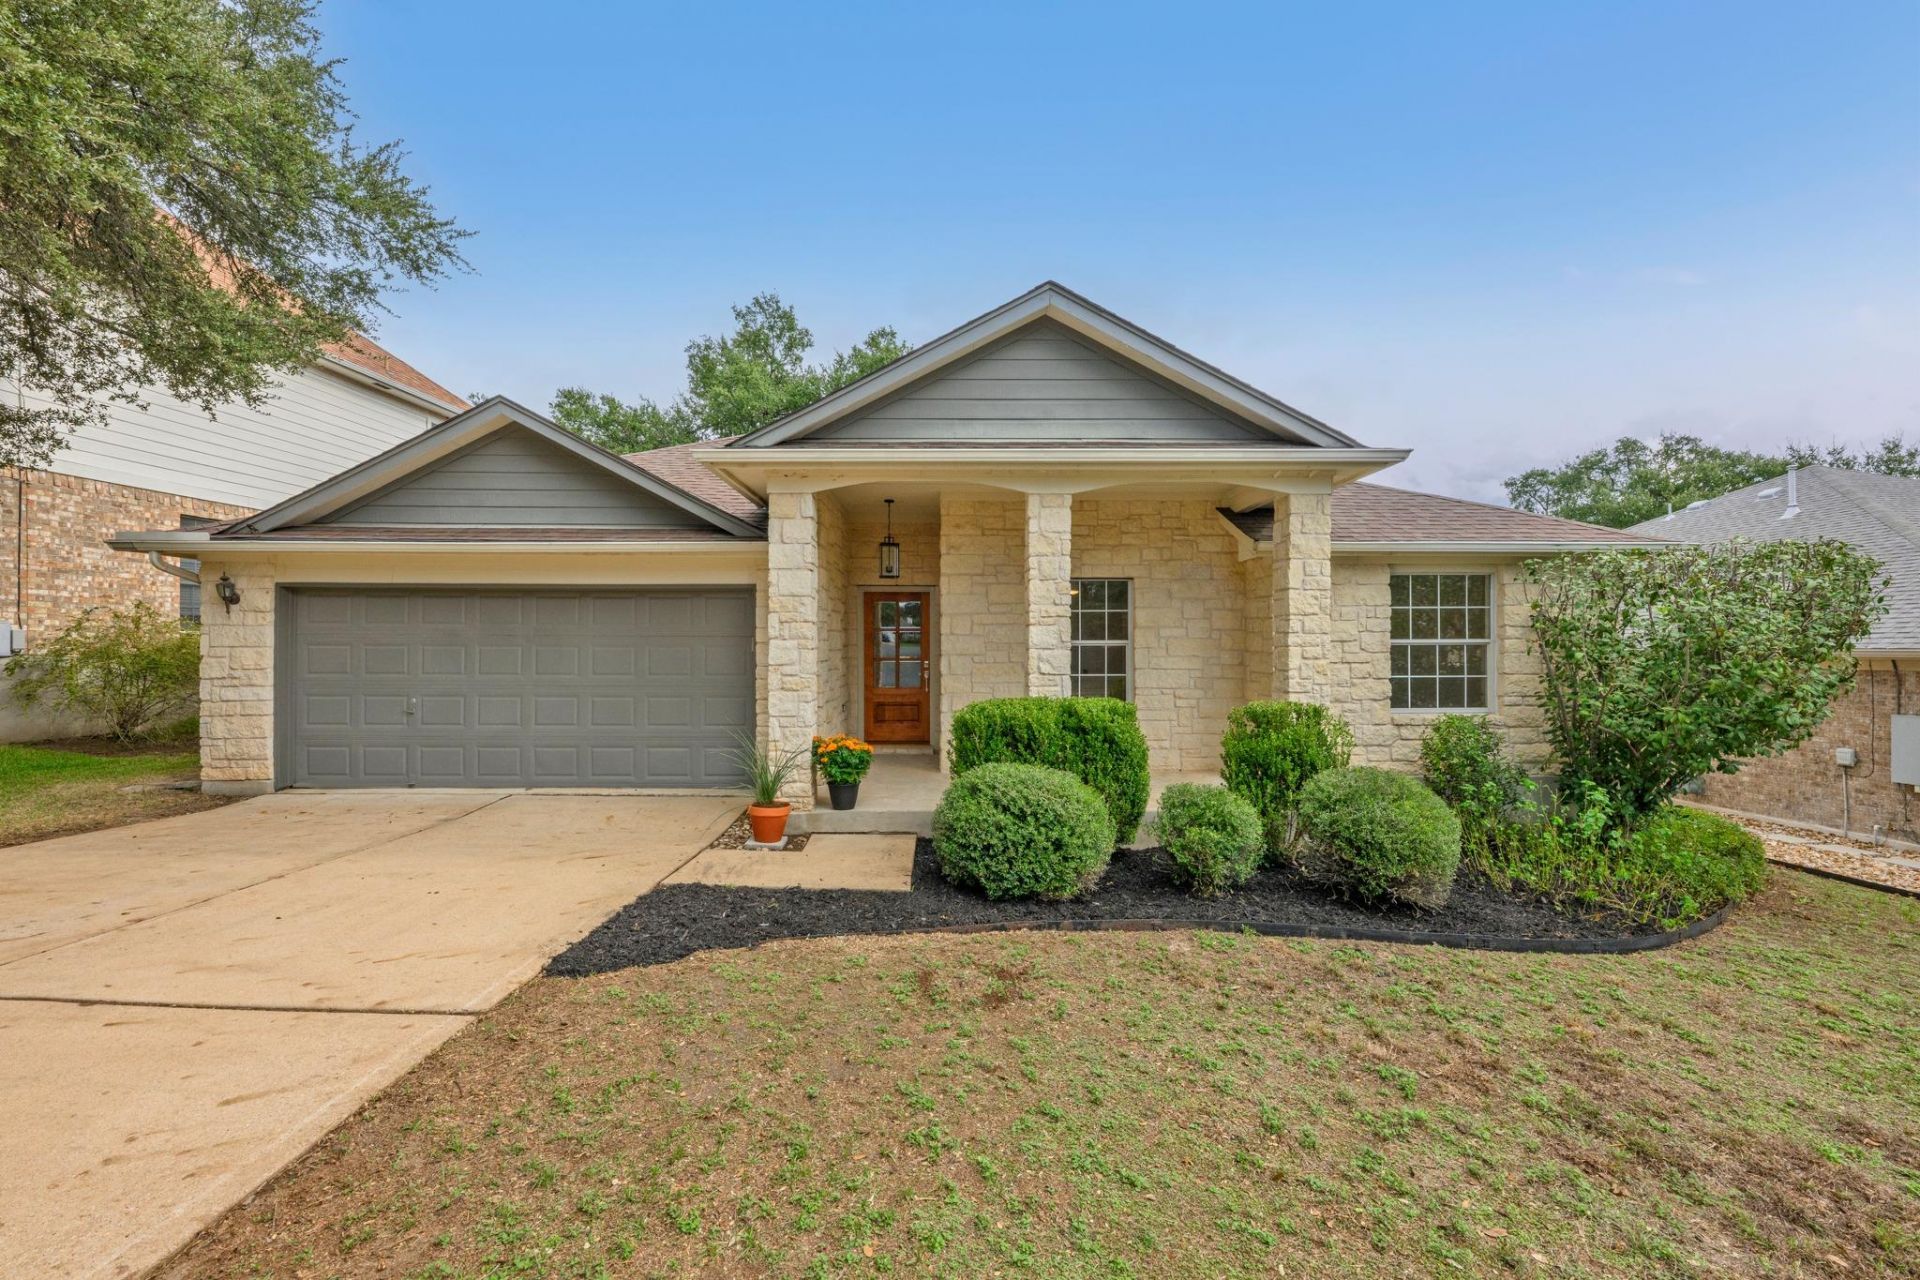
Someone else did all the hard work, and you get all the good stuff. This 78749 cutie was completely redone and ready for you to call it home!Walk in to new wood floors, fresh paint, new trim and recessed lights that make every room feel bright and happy. The kitchen got a total makeover with refinished cabinets, a new tile backsplash and new lighting so its a kitchen youll actually want to cook in. The bathrooms feel like a spa day with new tile, new vanities, mirrors and fixtures plus a brand new tub and a new shower with a glass enclosure in the primary bath. Even every outlet, doorknob and light switch is new.The big stuff is already handled with the AC replaced in 2022 and is still under warranty. Outside, youll find fresh paint, new front and back doors and a new cedar deck thats ready for morning coffee and evening hangouts.And the location? So good. HEB is just a few minutes away for those were out of tortillas emergencies, and walking trails nearby make it easy to get outside with the dog, the stroller or just a good podcast. Plus, this is a street that LOVES the holidays. Think twinkle lights, festive decorations and neighbors who go all out. Come see it before someone else falls in love first.
Property Features
Property Type: Residential - Single Family
Cooling: Ceiling Fan(s), Central Air
Fenced: Yes
Fireplaces: 1
Garage: 2 car attached
Heating: Central
Lot Size: 0.16 Acres
Roof Type: Composition
Stories: 1.0
Taxes: $10,884
Year Built: 1998
Amenities
Breakfast Bar
Ceiling Fan(s)
Double Vanity
Entrance Foyer
Multiple Dining Areas
No Interior Steps
Pantry
Primary Bedroom on Main
Recessed Lighting
Walk-In Closet(s)
Private Yard
Feature Descriptions
Appliances: Dishwasher, Disposal, Gas Cooktop, Microwave, Range, Stainless Steel Appliance(s)
Area #: SWW
Community Features: Cluster Mailbox, Park, Picnic Area, Playground, Pool, Sport Court(s)/Facility, Tennis Court(s)
Days on Site: 30
Exterior: Masonry â?? Partial, Wood Siding
Fencimg: Back Yard, Fenced, Wood
Fireplace: Living Room
Flood Plain: No
Flooring: Carpet, Tile, Wood
HOA Fee: $280/ Annually
Lot: Back Yard
Parcel#: 04163608240000
Parking: Attached, Door-Single, Garage, Garage Faces Front
Parking Notes: Attached, Door-Single, Garage, Garage Faces Front
Patio/Porch: Deck, Porch
Restrictions: Deed Restrictions
Security: yes
Security: Security System Owned, Smoke Detector(s)
Sewer: Public Sewer
Utilities: Electricity Connected, Natural Gas Available, Sewer Connected, Water Connected
Water: Public
Window: Screens
Local Schools
High School: Bowie
Middle School: Small
Elementary School: Mills
School District: Austin ISD
Listed By / Shown By
Listed By
Agency Name: Keller Williams Realty
Agency Contact: (512) 585-1571
Shown By
Agent Name: Dow Kennedy
Agent Phone: Cell: (512) 689-0509
Agency Title: Realty Capital City

Estimate Your Payment
Estimated Payment
$ 2,543.20 per month $1,446.62 Principal & Interest $907.00 Property Tax $189.58 Homeowner's InsuranceChange Payment Information



Texas Real Estate Commission Consumer Protection Notice
Each office independently owned and operated.
Disclaimer: All information deemed reliable but not guaranteed. All properties are subject to prior sale, change or withdrawal. Neither listing broker(s) or information provider(s) shall be responsible for any typographical errors, misinformation, misprints and shall be held totally harmless. Listing(s) information is provided for consumers personal, non-commercial use and may not be used for any purpose other than to identify prospective properties consumers may be interested in purchasing. Information on this site was last updated 11/15/2026. The listing information on this page last changed on 11/15/2026. The data relating to real estate for sale on this website comes in part from the Internet Data Exchange program of Delta Media Group MLS (last updated Sun 11/15/2026 7:10:55 PM EST) or Austin MLS (last updated Sun 11/15/2026 7:08:03 PM EST) or CTXMLS (last updated Sun 11/15/2026 7:04:18 PM EST). Real estate listings held by brokerage firms other than Realty Capital City may be marked with the Internet Data Exchange logo and detailed information about those properties will include the name of the listing broker(s) when required by the MLS. All rights reserved.
Privacy Policy / DMCA Notice / ADA Accessibility


Each office independently owned and operated.
Disclaimer: All information deemed reliable but not guaranteed. All properties are subject to prior sale, change or withdrawal. Neither listing broker(s) or information provider(s) shall be responsible for any typographical errors, misinformation, misprints and shall be held totally harmless. Listing(s) information is provided for consumers personal, non-commercial use and may not be used for any purpose other than to identify prospective properties consumers may be interested in purchasing. Information on this site was last updated 11/15/2026. The listing information on this page last changed on 11/15/2026. The data relating to real estate for sale on this website comes in part from the Internet Data Exchange program of Delta Media Group MLS (last updated Sun 11/15/2026 7:10:55 PM EST) or Austin MLS (last updated Sun 11/15/2026 7:08:03 PM EST) or CTXMLS (last updated Sun 11/15/2026 7:04:18 PM EST). Real estate listings held by brokerage firms other than Realty Capital City may be marked with the Internet Data Exchange logo and detailed information about those properties will include the name of the listing broker(s) when required by the MLS. All rights reserved.
Privacy Policy / DMCA Notice / ADA Accessibility

This site is hosted, designed and copyright
© 1994 - 2026 by
Delta Media Group, Inc. -- Patent Pending --
5706 Pecanwood Ln | MLS# 7700025
This single family home located at 5706 Pecanwood Ln, Austin, TX 78749 is currently listed for sale with an asking price of $650,000. This property was built in 1998 and has 4 bedrooms and 2 full baths with 1967 sq. ft. Pecanwood Ln is located in the Village At Western Oaks subdivision within the Austin ISD school district. Search Village At Western Oaks real estate on dkennedy.rmcapitalcity.com today.