
Dow Kennedy
REALTOR®, ABoR, E-Pro, CDPE, TAR


BEDS1
BATHS1 full
SQUARE FEET1,245
MLS#6849161
STATUSActive
PROPERTY TYPEResidential - Condominium
SUBDIVISIONFive Fifty 05 Condo
SCHOOLAustin ISD
Property Description
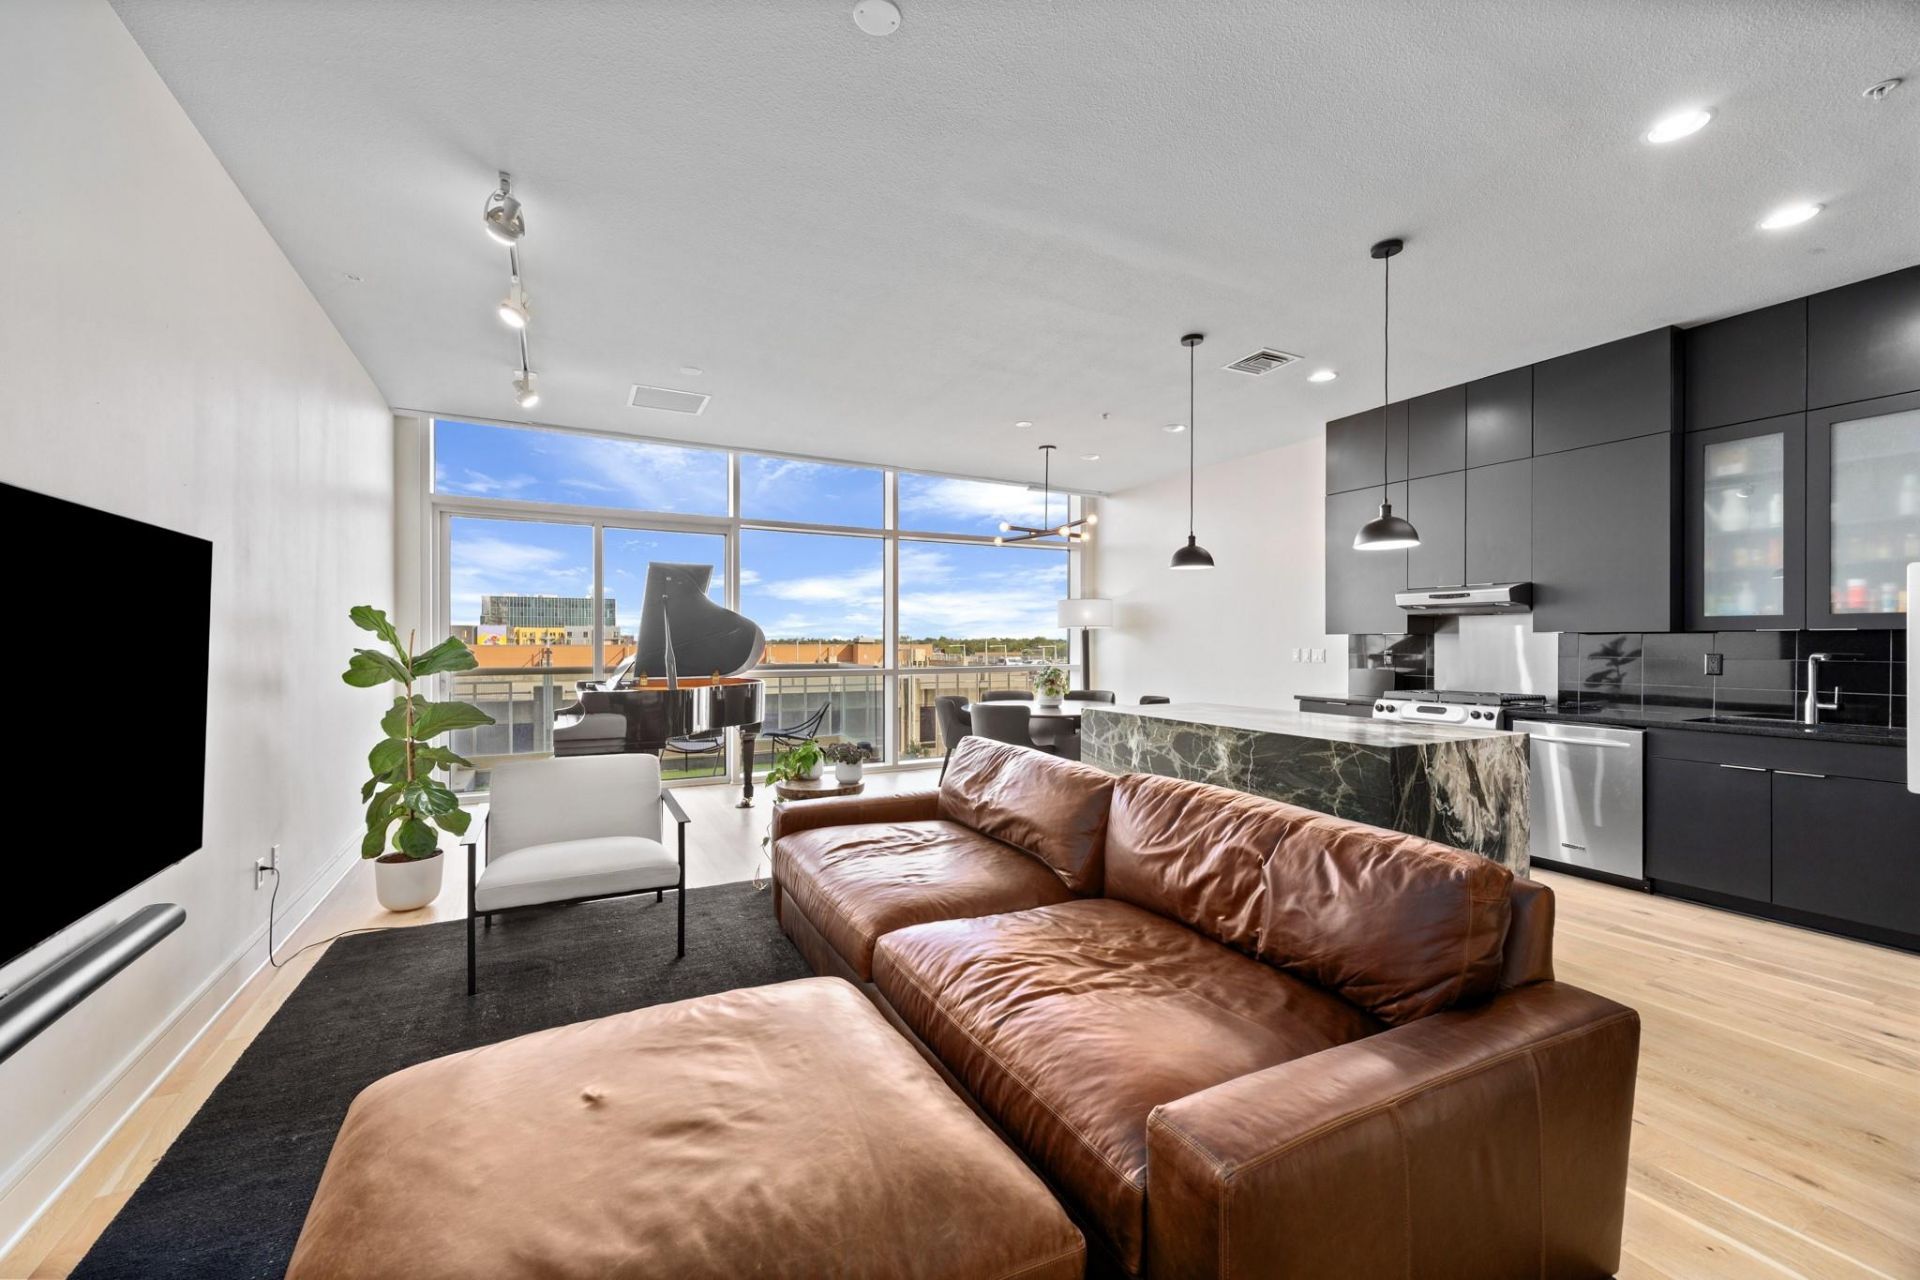
A meticulously renovated 1-bedroom, 1-bathroom condo in the 555 Condos in the heart of Downtown Austin. Spanning 1,245 square feet, this unit features brand new 7 wide white oak wood floors throughout. The open floor plan boasts 10ft high ceilings, recessed lighting, and a large window wall with motorized sun-shades. The primary bedroom offers a massive walk-in closet and large bathroom. An updated kitchen includes a new Bosch stainless refrigerator, high-end stainless gas cooktop, recent updates to the kitchen cabinets which now span to the ceiling and granite countertops. Enjoy the convenience of the new, stainless LG washer and dryer. Furthermore, you'll have access to your own private balcony. You also get two storage units?one on the 5th floor and one in the garage. The unit also includes a coveted parking space in a private, residents-only garage. The condo is staffed by 24-hour concierge and security service for peace of mind. Other building amenities, shared with the Hilton hotel, include a fitness center, rooftop lounge and pool, Starbucks, Austin Taco Project and more. Located in downtown Austin, you can walk to dining options like Moonshine and others, entertainment, Whole Foods, Target and even the Capital. Discover the perfect blend of luxury and convenience in this exceptional condo.
Property Features
Property Type: Residential - Condominium
Cooling: Electric
Garage: 1
Heating: Electric
Lot Size: 0.00 Acres
Roof Type: Membrane
Stories: 1.0
Taxes: $11,876
Year Built: 2004
Amenities
Ceiling Fan(s)
High Ceilings
Quartz Counters
Electric Dryer Hookup
High Speed Internet
Kitchen Island
Open Floorplan
Primary Bedroom on Main
Recessed Lighting
Smart Thermostat
Stackable W/D Connections
Walk-In Closet(s)
Washer Hookup
Balcony
Uncovered Courtyard
No Exterior Steps
Restricted Access
Feature Descriptions
Appliances: Dishwasher, Disposal, ENERGY STAR Qualified Refrigerator, Gas Cooktop, Microwave, Free-Standing Gas Oven, Gas Oven, RNGHD, Refrigerator, Stainless Steel Appliance(s), Washer/Dryer, Washer/Dryer Stacked, Electric Water Heater
Area #: DT
Community Features: Bike Storage/Locker, Business Center, Common Grounds, Concierge, Courtyard, Covered Parking, Electronic Payments, Fitness Center, Garage Parking, Gated, Google Fiber, High Speed Internet, Laundry Service, Lock and Leave, Lounge, Maintenance On-Site, Nest Thermostat, Packa
Days on Site: 74
Exterior: Concrete
Flood Plain: No
Flooring: Wood
HOA Fee: $1054/ Monthly
Laundry: Electric Dryer Hookup, Washer Hookup
Lot: City Lot
Parcel#: 02040420120000
Parking: Assigned
Parking Notes: Assigned
Patio/Porch: Patio
Restrictions: Deed Restrictions
Security: 24 Hour Security, Fire Alarm, Gated with Guard, Key Card Entry, Secured Garage/Parking, Smoke Detector(s)
Sewer: Public Sewer
Special View Info: City
Utilities: Internet-Fiber, Sewer Available
Water: Public
Window: Window Treatments
Local Schools
High School: Austin
Middle School: O Henry
Elementary School: Mathews
School District: Austin ISD
Listed By / Shown By
Listed By
Agency Name: Better Homes and Gardens Real Estate Gary Greene -
Agency Contact: (713) 465-6644
Shown By
Agent Name: Dow Kennedy
Agent Phone: Cell: (512) 689-0509
Agency Title: Realty Capital City

Estimate Your Payment
Estimated Payment
$ 2,135.01 per month $1,012.63 Principal & Interest $989.67 Property Tax $132.71 Homeowner's InsuranceChange Payment Information



Texas Real Estate Commission Consumer Protection Notice
Each office independently owned and operated.
Disclaimer: All information deemed reliable but not guaranteed. All properties are subject to prior sale, change or withdrawal. Neither listing broker(s) or information provider(s) shall be responsible for any typographical errors, misinformation, misprints and shall be held totally harmless. Listing(s) information is provided for consumers personal, non-commercial use and may not be used for any purpose other than to identify prospective properties consumers may be interested in purchasing. Information on this site was last updated 11/15/2026. The listing information on this page last changed on 11/15/2026. The data relating to real estate for sale on this website comes in part from the Internet Data Exchange program of Delta Media Group MLS (last updated Sun 11/15/2026 7:10:55 PM EST) or Austin MLS (last updated Sun 11/15/2026 7:08:03 PM EST) or CTXMLS (last updated Sun 11/15/2026 7:04:18 PM EST). Real estate listings held by brokerage firms other than Realty Capital City may be marked with the Internet Data Exchange logo and detailed information about those properties will include the name of the listing broker(s) when required by the MLS. All rights reserved.
Privacy Policy / DMCA Notice / ADA Accessibility


Each office independently owned and operated.
Disclaimer: All information deemed reliable but not guaranteed. All properties are subject to prior sale, change or withdrawal. Neither listing broker(s) or information provider(s) shall be responsible for any typographical errors, misinformation, misprints and shall be held totally harmless. Listing(s) information is provided for consumers personal, non-commercial use and may not be used for any purpose other than to identify prospective properties consumers may be interested in purchasing. Information on this site was last updated 11/15/2026. The listing information on this page last changed on 11/15/2026. The data relating to real estate for sale on this website comes in part from the Internet Data Exchange program of Delta Media Group MLS (last updated Sun 11/15/2026 7:10:55 PM EST) or Austin MLS (last updated Sun 11/15/2026 7:08:03 PM EST) or CTXMLS (last updated Sun 11/15/2026 7:04:18 PM EST). Real estate listings held by brokerage firms other than Realty Capital City may be marked with the Internet Data Exchange logo and detailed information about those properties will include the name of the listing broker(s) when required by the MLS. All rights reserved.
Privacy Policy / DMCA Notice / ADA Accessibility

This site is hosted, designed and copyright
© 1994 - 2026 by
Delta Media Group, Inc. -- Patent Pending --
555 E 5th St, Unit 521 | MLS# 6849161
This condo located at 555 E 5th St, Unit 521, Austin, TX 78701 is currently listed for sale with an asking price of $455,000. This property was built in 2004 and has 1 bedrooms and 1 full baths with 1245 sq. ft. E 5th St, Unit 521 is located in the Five Fifty 05 Condo subdivision within the Austin ISD school district. Search Five Fifty 05 Condo real estate on dkennedy.rmcapitalcity.com today.