
Dow Kennedy
REALTOR®, ABoR, E-Pro, CDPE, TAR


BEDS5
BATHS3 full 1 partial
SQUARE FEET3,532
MLS#8103099
STATUSActive
PROPERTY TYPEResidential - Single Family
SUBDIVISIONTHE CROSSING AT SPRING CREEK
SCHOOLComal ISD
Property Description
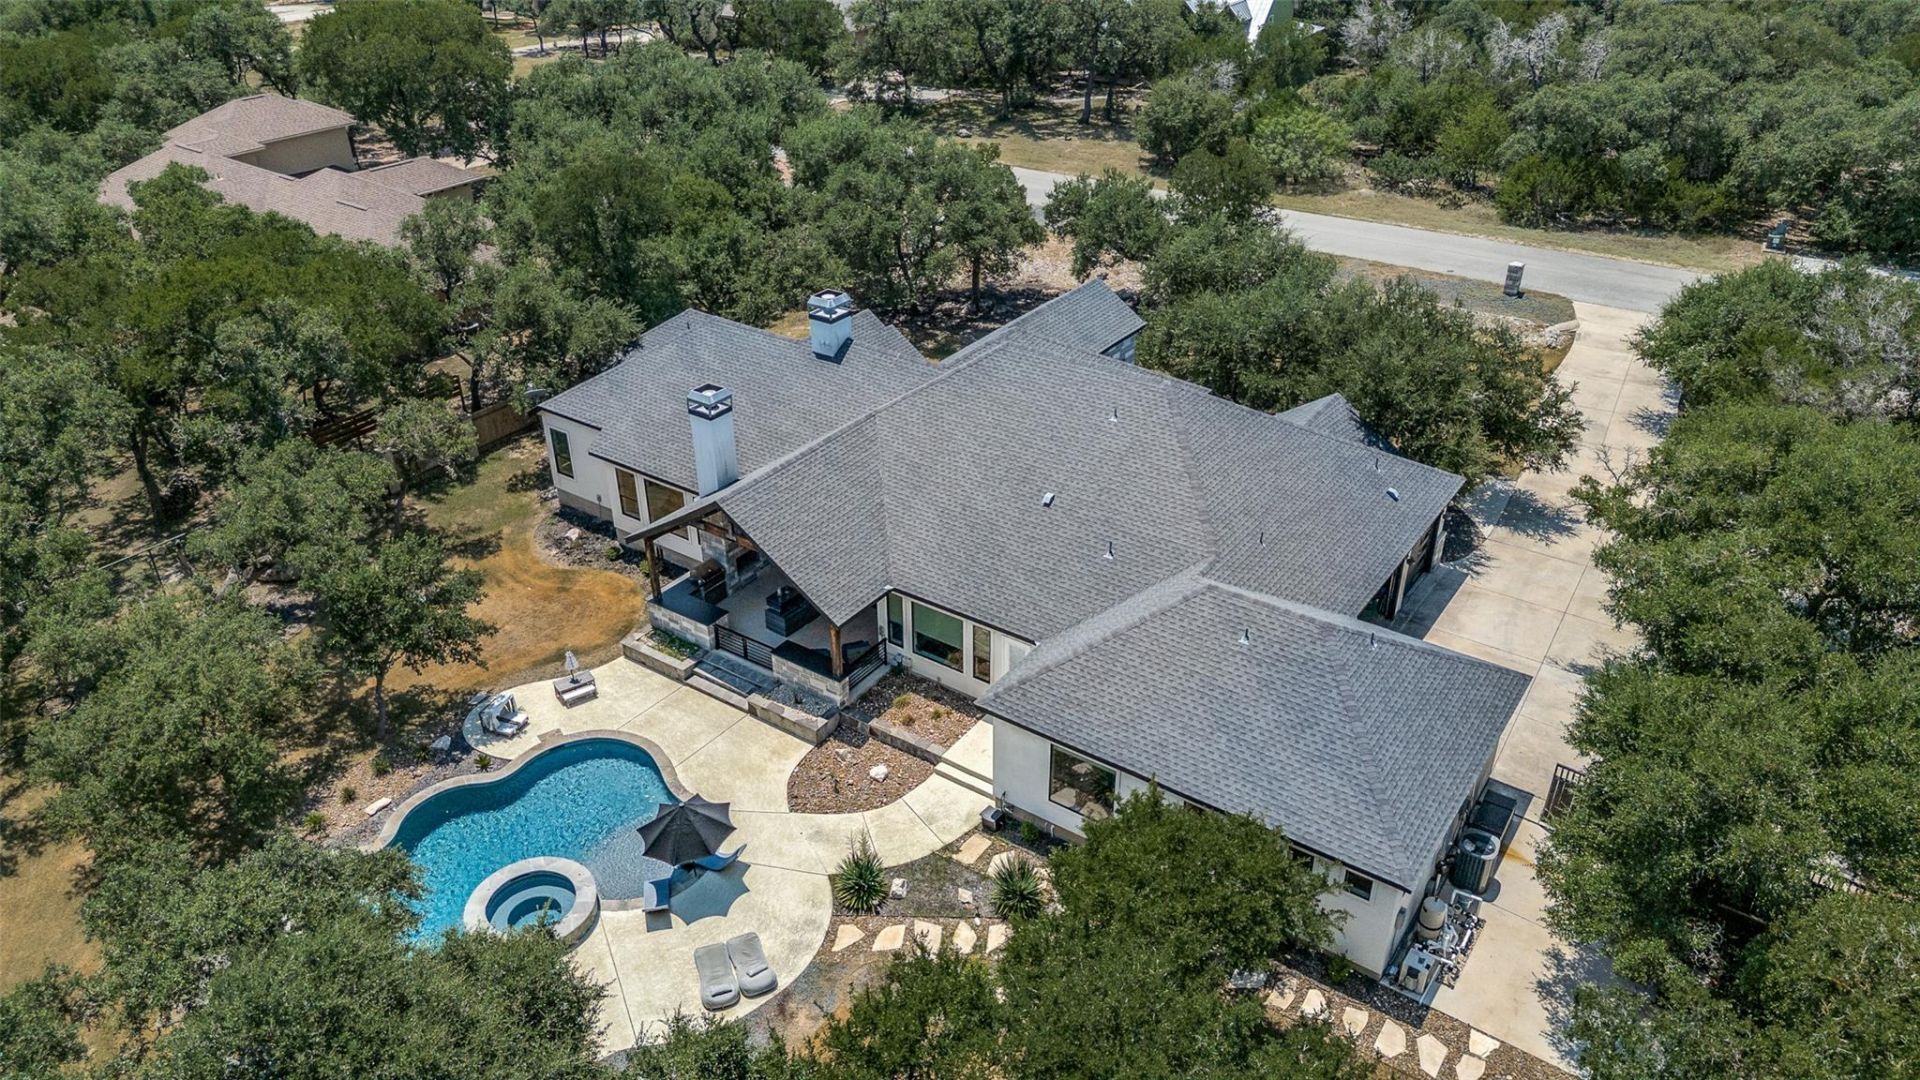
Stunning 5-bedroom 3.5-bathroom one story home with pool and dual primary suites on 1 acre lot. As you step through the front door you are greeted by elegant flooring, extremely high ceilings and an abundance of natural light. The gourmet kitchen with Chicago brick accent wall is just one of many highlights of this one of a kind home. With a humongous Cambria Brittanicca matte-finished island in its center, custom cabinets & lighting, dual ovens, a six-burner gas stove, a walk-in pantry and a wine fridge this kitchen has everything you could need and want. The primary suite, with its magazine like en-suite, is split from the rest of the house for maximum privacy and will take your breath away: Chicago Brick walk-through shower with rainfall shower heads, standalone soaking tub, his & hers vanities, a boutique style walk-in closet, shiplap tray ceiling in the bedroom and windows throughout to admire your backyard retreat. On the opposite side of the home, connected through an amazing flex space that could be used as game/flex/movie room; gym or office, you will find 3 bedrooms, one of which has its private en-suite, perfect for a guest or mother in-law suite, and two additional bathrooms. The 5th bedroom (currently being used as an office) is located towards the front of the home. The living area with wood/gas burning fireplace is open to both the kitchen & dining area, and also houses the gates to heaven, in this case a 10-foot sliding door to your own backyard oasis. Enjoy the beautiful Texas weather under your oversized covered patio with wood fireplace and gas grill. The resort style pool with hot tub and waterfall feature is perfect to relax and enjoy a quiet evening. The neighborhood amenities include a park and playground with sand volleyball, large pool, fishing spots, and scenic jogging trails. Conveniently located just minutes off HWY 281 you are close to the lake, schools, shopping, restaurants, and all other attractions this area has to offer.
Property Features
Property Type: Residential - Single Family
Cooling: Central Air
Fireplaces: 2
Garage: 3
Heating: Central, Electric
Lot Size: 1.00 Acres
Roof Type: Composition
Stories: 1.0
Taxes: $16,477
Year Built: 2017
Amenities
Breakfast Bar
Ceiling Fan(s)
High Ceilings
Chandelier
Eat-in Kitchen
Kitchen Island
Multiple Living Areas
Primary Bedroom on Main
Gas Grill
Outdoor Grill
Feature Descriptions
Accessibility: Accessible Full Bath, Fully Accessible, Accessible Hallway(s)
Appliances: Dishwasher, Disposal, Gas Range, Microwave, Oven, Double Oven, Free-Standing Gas Range, Free-Standing Refrigerator, Wine Refrigerator
Area #: CM
Community Features: BBQ Pit/Grill, Fishing, Park, Pool, Playground, Sport Court(s)/Facility
Days on Site: 6
Exterior: Stone
Fencimg: Back Yard, Chain Link
Fireplace: Living Room, Outside
Flood Plain: See Remarks
Flooring: Carpet, Tile
HOA Fee: $550/ Annually
Hot Tub: Yes
Lot: Front Yard, Level
Parcel#: 150297021400
Parking: Garage
Parking Notes: Garage
Patio/Porch: Covered, Rear Porch
Pool: In Ground
Restrictions: See Remarks
Security: yes
Security: Security System
Sewer: Septic Tank
Spa: Hot Tub
Special View Info: Hill Country
Swimming Pool: Yes
Utilities: Electricity Connected, Natural Gas Connected, Water Connected
Window: Window Coverings
Local Schools
High School: Smithson Valley
Middle School: Spring Branch
Elementary School: Arlon R Seay Int
School District: Comal ISD
Listed By / Shown By
Listed By
Agency Name: Keller Williams Heritage
Agency Contact: (210) 493-3030
Shown By
Agent Name: Dow Kennedy
Agent Phone: Cell: (512) 689-0509
Agency Title: Realty Capital City

Estimate Your Payment
Estimated Payment
$ 4,016.18 per month $2,336.84 Principal & Interest $1,373.08 Property Tax $306.25 Homeowner's InsuranceChange Payment Information



Texas Real Estate Commission Consumer Protection Notice
Each office independently owned and operated.
Disclaimer: All information deemed reliable but not guaranteed. All properties are subject to prior sale, change or withdrawal. Neither listing broker(s) or information provider(s) shall be responsible for any typographical errors, misinformation, misprints and shall be held totally harmless. Listing(s) information is provided for consumers personal, non-commercial use and may not be used for any purpose other than to identify prospective properties consumers may be interested in purchasing. Information on this site was last updated 11/15/2026. The listing information on this page last changed on 11/15/2026. The data relating to real estate for sale on this website comes in part from the Internet Data Exchange program of Delta Media Group MLS (last updated Sun 11/15/2026 7:10:55 PM EST) or Austin MLS (last updated Sun 11/15/2026 7:08:03 PM EST) or CTXMLS (last updated Sun 11/15/2026 7:04:18 PM EST). Real estate listings held by brokerage firms other than Realty Capital City may be marked with the Internet Data Exchange logo and detailed information about those properties will include the name of the listing broker(s) when required by the MLS. All rights reserved.
Privacy Policy / DMCA Notice / ADA Accessibility


Each office independently owned and operated.
Disclaimer: All information deemed reliable but not guaranteed. All properties are subject to prior sale, change or withdrawal. Neither listing broker(s) or information provider(s) shall be responsible for any typographical errors, misinformation, misprints and shall be held totally harmless. Listing(s) information is provided for consumers personal, non-commercial use and may not be used for any purpose other than to identify prospective properties consumers may be interested in purchasing. Information on this site was last updated 11/15/2026. The listing information on this page last changed on 11/15/2026. The data relating to real estate for sale on this website comes in part from the Internet Data Exchange program of Delta Media Group MLS (last updated Sun 11/15/2026 7:10:55 PM EST) or Austin MLS (last updated Sun 11/15/2026 7:08:03 PM EST) or CTXMLS (last updated Sun 11/15/2026 7:04:18 PM EST). Real estate listings held by brokerage firms other than Realty Capital City may be marked with the Internet Data Exchange logo and detailed information about those properties will include the name of the listing broker(s) when required by the MLS. All rights reserved.
Privacy Policy / DMCA Notice / ADA Accessibility

This site is hosted, designed and copyright
© 1994 - 2026 by
Delta Media Group, Inc. -- Patent Pending --
550 Saxet Trl | MLS# 8103099
This single family home located at 550 Saxet Trl, Spring Branch, TX 78070 is currently listed for sale with an asking price of $1,050,000. This property was built in 2017 and has 5 bedrooms and 3 full and 1 partial baths with 3532 sq. ft. Saxet Trl is located in the THE CROSSING AT SPRING CREEK subdivision within the Comal ISD school district. Search THE CROSSING AT SPRING CREEK real estate on dkennedy.rmcapitalcity.com today.