
Dow Kennedy
REALTOR®, ABoR, E-Pro, CDPE, TAR


BEDS3
BATHS2 full
SQUARE FEET1,364
MLS#627282
STATUSActive
PROPERTY TYPEResidential - Single Family
SUBDIVISIONAvery Park
SCHOOLComal ISD
Property Description
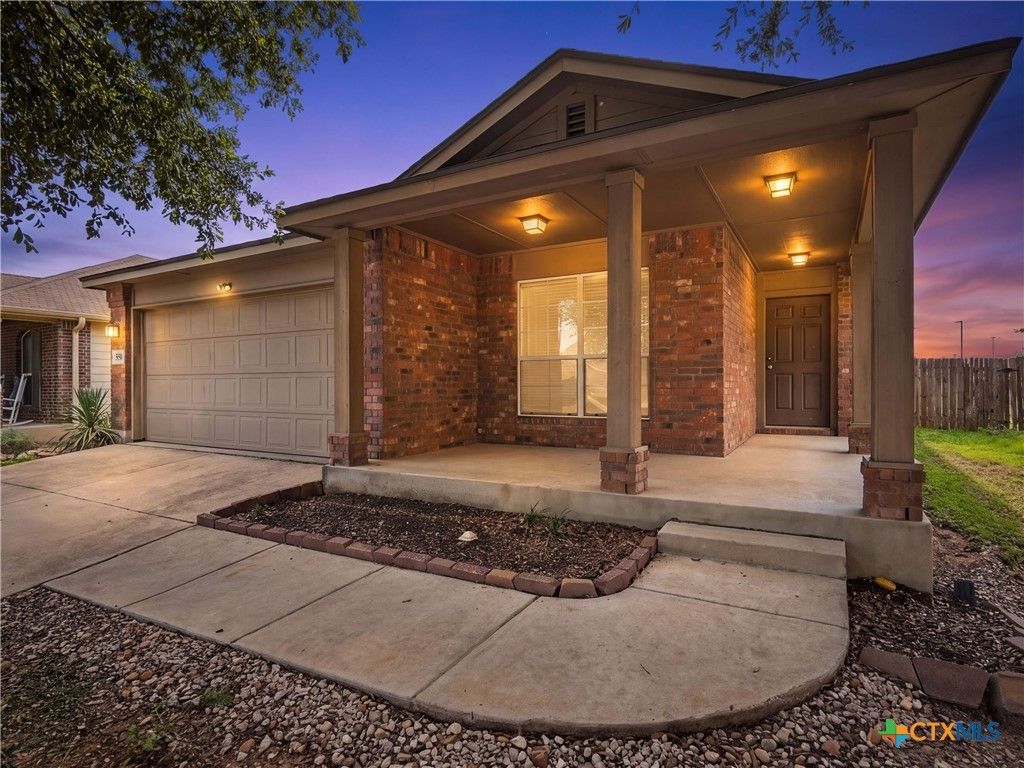
Welcome home to this 3-bedroom, 2-bath home in New Braunfels that's ready for its next owner. NEW carpert installed October 2026. Additional updates are already done: a new HVAC system was installed in 2026 and the water heater was replaced in 2025, giving buyers comfort, efficiency, and peace of mind for years to come. The covered patio extends your living space outdoors. It's a great spot for morning coffee, evening grilling, or relaxing in the shade during warm Texas afternoons. Three bedrooms and two full baths offer flexible space for guests, a home office, or hobbies, and the 2-car garage provides plenty of room for vehicles, storage, or a workshop. Enjoy easy access to everything New Braunfels has to offer, from river recreation to local dining and shopping.
Property Features
Property Type: Residential - Single Family
Cooling: Central Air, Electric,1 Unit
Garage: 2 car attached
Heating: Central, Electric
Home Style: Traditional
Lot Size: 0.14 Acres
Roof Type: Composition, Shingle
Stories: 1.0
Year Built: 2009
Amenities
Double Vanity
Garden Tub/Roman Tub
Open Floorplan
See Remarks
Separate Shower
Tub Shower
Walk-In Closet(s)
Eat-in Kitchen
Kitchen/Dining Combo
Pantry
Covered Patio
Feature Descriptions
Appliances: Dishwasher, Exhaust Fan, Electric Range, Electric Water Heater, Disposal, Plumbed For Ice Maker, Some Electric Appliances, Microwave
Body of Water: None
Community Features: Playground, Park, Community Pool, Curbs, Street Lights, Sidewalks
Days on Site: 34
Exterior: Brick
Fencing: Back Yard, Privacy, Wood
Fireplace: None
Flooring: Carpet, Ceramic Tile
HOA Fee: 560
Laundry: Washer Hookup, Electric Dryer Hookup
Parcel#: 134516
Parking: Attached, Door-Single, Garage Faces Front, Garage
Parking Notes: Attached, Door-Single, Garage Faces Front, Garage
Patio/Porch: Covered, Patio
Pool: Community, In Ground, Outdoor Pool
Security: Smoke Detector(s)
Sewer: Public Sewer
Topography: Rolling
Utilities: Cable Available, Electricity Available, High Speed Internet Available, Underground Utilities
Water: Public
Window: Double Pane Windows
Room Sizes
Entry/ Foyer: 5 X 4 Level - Main
Bedroom 3: 11 X 11 Level - Main
Bedroom 2: 13 X 14 Level - Main
Laundry: 8 X 5 Level - Main
Primary Bathroom: 8 X 10 Level - Main
Primary Bedroom: 13 X 14 Level - Main
Dining Room: 12 X 10 Level - Main
Kitchen: 15 X 10 Level - Main
Living Room: 17 X 15 Level - Main
Local Schools
High School: Canyon High School
Middle School: Canyon Middle School
Elementary School: Clear Spring Elementary
School District: Comal ISD
Listed By / Shown By
Listed By
Agency Name: Kuper Sotheby's Intl RTY - NB
Agency Phone: (830) 358-7989
Shown By
Agent Name: Dow Kennedy
Agent Phone: Cell: (512) 689-0509
Agency Title: Realty Capital City

Estimate Your Payment
Estimated Payment
$ 578.96 per month $511.88 Principal & Interest $0.00 Property Tax (data not provided by mls) $67.08 Homeowner's InsuranceChange Payment Information



Texas Real Estate Commission Consumer Protection Notice
Each office independently owned and operated.
Disclaimer: All information deemed reliable but not guaranteed. All properties are subject to prior sale, change or withdrawal. Neither listing broker(s) or information provider(s) shall be responsible for any typographical errors, misinformation, misprints and shall be held totally harmless. Listing(s) information is provided for consumers personal, non-commercial use and may not be used for any purpose other than to identify prospective properties consumers may be interested in purchasing. Information on this site was last updated 11/15/2026. The listing information on this page last changed on 11/15/2026. The data relating to real estate for sale on this website comes in part from the Internet Data Exchange program of Delta Media Group MLS (last updated Sun 11/15/2026 7:10:55 PM EST) or Austin MLS (last updated Sun 11/15/2026 7:08:03 PM EST) or CTXMLS (last updated Sun 11/15/2026 7:04:18 PM EST). Real estate listings held by brokerage firms other than Realty Capital City may be marked with the Internet Data Exchange logo and detailed information about those properties will include the name of the listing broker(s) when required by the MLS. All rights reserved.
Privacy Policy / DMCA Notice / ADA Accessibility


Each office independently owned and operated.
Disclaimer: All information deemed reliable but not guaranteed. All properties are subject to prior sale, change or withdrawal. Neither listing broker(s) or information provider(s) shall be responsible for any typographical errors, misinformation, misprints and shall be held totally harmless. Listing(s) information is provided for consumers personal, non-commercial use and may not be used for any purpose other than to identify prospective properties consumers may be interested in purchasing. Information on this site was last updated 11/15/2026. The listing information on this page last changed on 11/15/2026. The data relating to real estate for sale on this website comes in part from the Internet Data Exchange program of Delta Media Group MLS (last updated Sun 11/15/2026 7:10:55 PM EST) or Austin MLS (last updated Sun 11/15/2026 7:08:03 PM EST) or CTXMLS (last updated Sun 11/15/2026 7:04:18 PM EST). Real estate listings held by brokerage firms other than Realty Capital City may be marked with the Internet Data Exchange logo and detailed information about those properties will include the name of the listing broker(s) when required by the MLS. All rights reserved.
Privacy Policy / DMCA Notice / ADA Accessibility

This site is hosted, designed and copyright
© 1994 - 2026 by
Delta Media Group, Inc. -- Patent Pending --
550 Briggs Drive | MLS# 627282
This single family home located at 550 Briggs Drive, New Braunfels, TX 78130 is currently listed for sale with an asking price of $229,999. This property was built in 2009 and has 3 bedrooms and 2 full baths with 1364 sq. ft. Briggs Drive is located in the Avery Park subdivision within the Comal ISD school district. Search Avery Park real estate on dkennedy.rmcapitalcity.com today.