
Dow Kennedy
REALTOR®, ABoR, E-Pro, CDPE, TAR


BEDS4
BATHS4 full 2 partial
SQUARE FEET3,858
MLS#7577932
STATUSActive
PROPERTY TYPEResidential - Single Family
SUBDIVISIONMount Bonnell Shores
SCHOOLAustin ISD
Property Description
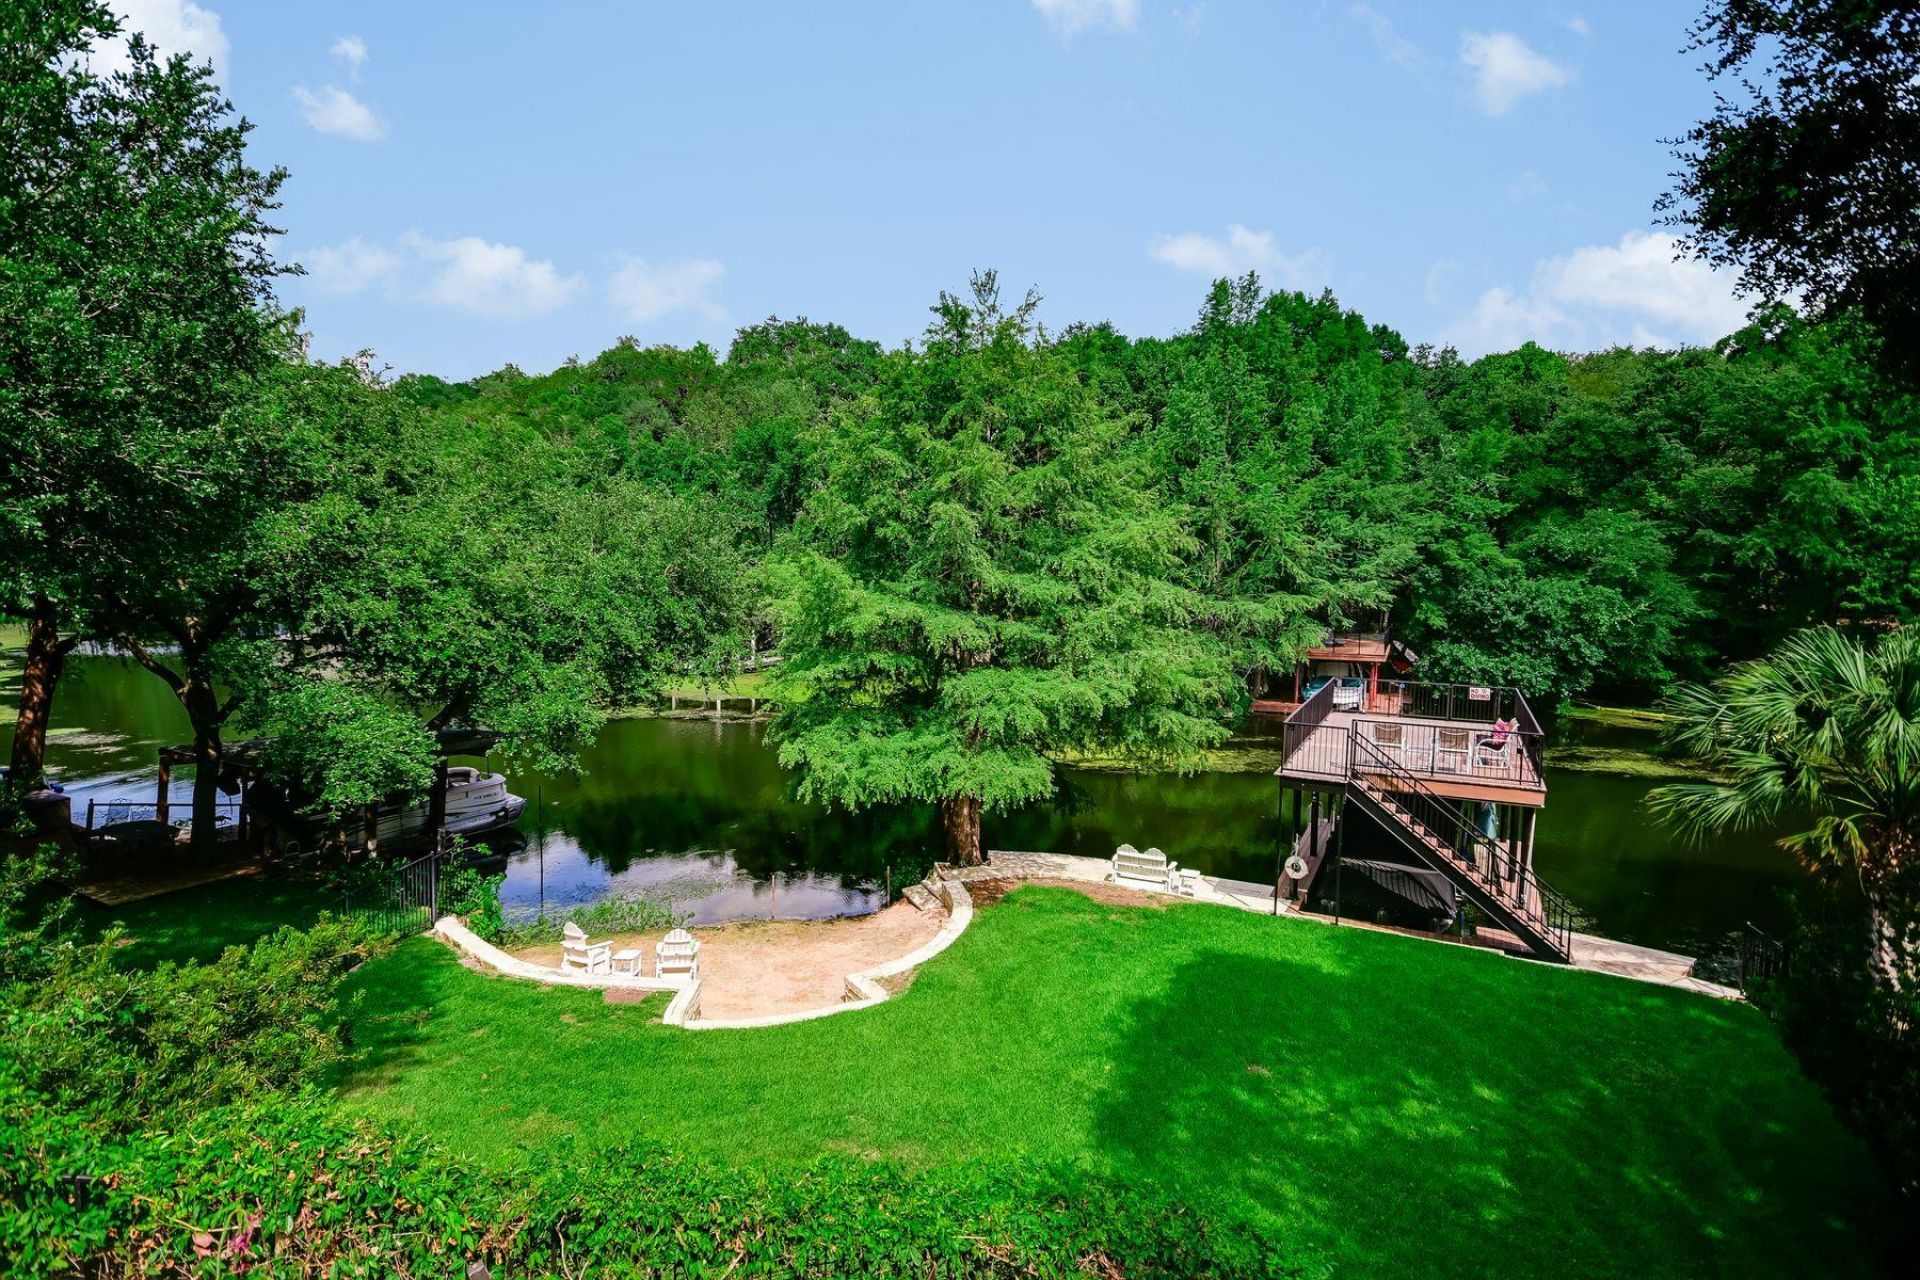
Experience exceptional Lake Austin living from this stunning lakeside retreat situated minutes from downtown and ideally positioned at the mouth of Dry Creek inlet with minimal boat traffic. The private two-story boat dock features a party deck on top, and a motorized boat lift to securely store your boat out of the water. Designed for year-round entertaining, the outdoor oasis features a resort-style pool and spa, built-in outdoor kitchen with gas grill, fire pit, a private sandy beach, and expansive lawn leading to the waters edge that can easily be accessed using the included golf cart. Inside, the lake-facing primary suite captures breathtaking views of Lake Austin, the Bright Leaf Preserve from both the bedroom and its private balcony. There are two ensuite bedrooms sharing the upper level with the primary suite, and a fourth ensuite bedroom on the ground level. This remarkable home offers the perfect blend of privacy, comfort, and unforgettable waterfront living.
Property Features
Property Type: Residential - Single Family
Cooling: Central Air, Electric
Fireplaces: 2
Garage: 2
Heating: Central, Natural Gas
Lot Size: 0.43 Acres
Roof Type: Shingle, Synthetic
Stories: 3.0
Taxes: $34,142
Year Built: 2001
Amenities
Bookcases
Built-in Features
Ceiling Fan(s)
High Ceilings
Chandelier
Granite Counters
Double Vanity
Entrance Foyer
French Doors
Interior Steps
Kitchen Island
Multiple Dining Areas
Multiple Living Areas
Smart Thermostat
Storage
Study/Home Office
Walk-In Closet(s)
Wired for Sound
Balcony
Boat Dock - Private
Boat Lift
Electric Car Plug-in
Gas Grill
Outdoor Grill
Private Yard
Feature Descriptions
Appliances: Dishwasher, Exhaust Fan, Gas Cooktop, Microwave, Oven, Stainless Steel Appliance(s)
Area #: 1B
Body of Water: Lake Austin
Community Features: BBQ Pit/Grill, Common Grounds, Curbs, Lake, Sidewalks
Days on Site: 2
Door Features: French Doors
Exterior: HardiPlank Type, Stone, Stucco
Fencimg: Back Yard, Wrought Iron
Fireplace: Family Room, Gas, Gas Log, Primary Bedroom
Flood Plain: Yes-100 yr, Yes-500 yr
Flooring: Carpet, Tile, Wood
HOA Fee: $160/ Annually
Hot Tub: Yes
Lot: Back Yard, Curbs, Few Trees, Front Yard, Landscaped, Sloped Down, Sprinkler - Automatic, Views
Parcel#: 01310906050000
Parking: Driveway, Garage, Garage Door Opener, Garage Faces Front
Parking Notes: Driveway, Garage, Garage Door Opener, Garage Faces Fr
Patio/Porch: Covered, Deck, Patio, Rear Porch
Pool: Heated, In Ground, Pool/Spa Combo
Restrictions: Deed Restrictions
Security: yes
Security: Security System Owned
Sewer: Public Sewer
Spa: Heated, Hot Tub, In Ground
Special View Info: Creek/Stream, Lake, Trees/Woods, Water
Swimming Pool: Yes
Utilities: Electricity Connected, Natural Gas Connected, Sewer Connected, Water Connected
Water: Public
Water Features: Waterfront
Window: Insulated Windows
Local Schools
High School: McCallum
Middle School: Lamar (Austin ISD)
Elementary School: Highland Park
School District: Austin ISD
Listed By / Shown By
Listed By
Agency Name: Kuper Sotheby's Int'l Realty
Agency Contact: (512) 633-3066
Shown By
Agent Name: Dow Kennedy
Agent Phone: Cell: (512) 689-0509
Agency Title: Realty Capital City

Estimate Your Payment
Estimated Payment
$ 15,053.75 per month $10,794.00 Principal & Interest $2,845.17 Property Tax $1,414.58 Homeowner's InsuranceChange Payment Information



Texas Real Estate Commission Consumer Protection Notice
Each office independently owned and operated.
Disclaimer: All information deemed reliable but not guaranteed. All properties are subject to prior sale, change or withdrawal. Neither listing broker(s) or information provider(s) shall be responsible for any typographical errors, misinformation, misprints and shall be held totally harmless. Listing(s) information is provided for consumers personal, non-commercial use and may not be used for any purpose other than to identify prospective properties consumers may be interested in purchasing. Information on this site was last updated 07/17/2026. The listing information on this page last changed on 07/17/2026. The data relating to real estate for sale on this website comes in part from the Internet Data Exchange program of Delta Media Group MLS (last updated Fri 07/17/2026 12:00:56 AM EST) or Austin MLS (last updated Thu 07/16/2026 11:57:46 PM EST) or CTXMLS (last updated Thu 07/16/2026 11:34:29 PM EST). Real estate listings held by brokerage firms other than Realty Capital City may be marked with the Internet Data Exchange logo and detailed information about those properties will include the name of the listing broker(s) when required by the MLS. All rights reserved.
Privacy Policy / DMCA Notice / ADA Accessibility


Each office independently owned and operated.
Disclaimer: All information deemed reliable but not guaranteed. All properties are subject to prior sale, change or withdrawal. Neither listing broker(s) or information provider(s) shall be responsible for any typographical errors, misinformation, misprints and shall be held totally harmless. Listing(s) information is provided for consumers personal, non-commercial use and may not be used for any purpose other than to identify prospective properties consumers may be interested in purchasing. Information on this site was last updated 07/17/2026. The listing information on this page last changed on 07/17/2026. The data relating to real estate for sale on this website comes in part from the Internet Data Exchange program of Delta Media Group MLS (last updated Fri 07/17/2026 12:00:56 AM EST) or Austin MLS (last updated Thu 07/16/2026 11:57:46 PM EST) or CTXMLS (last updated Thu 07/16/2026 11:34:29 PM EST). Real estate listings held by brokerage firms other than Realty Capital City may be marked with the Internet Data Exchange logo and detailed information about those properties will include the name of the listing broker(s) when required by the MLS. All rights reserved.
Privacy Policy / DMCA Notice / ADA Accessibility

This site is hosted, designed and copyright
© 1994 - 2026 by
Delta Media Group, Inc. -- Patent Pending --
5307 Tortuga Trl | MLS# 7577932
This single family home located at 5307 Tortuga Trl, Austin, TX 78731 is currently listed for sale with an asking price of $4,850,000. This property was built in 2001 and has 4 bedrooms and 4 full and 2 partial baths with 3858 sq. ft. Tortuga Trl is located in the Mount Bonnell Shores subdivision within the Austin ISD school district. Search Mount Bonnell Shores real estate on dkennedy.rmcapitalcity.com today.