
Dow Kennedy
REALTOR®, ABoR, E-Pro, CDPE, TAR


BEDS4
BATHS3 full
SQUARE FEET3,169
MLS#629523
STATUSActive
PROPERTY TYPEResidential - Single Family
SUBDIVISIONWestern Hills 3rd Ext
SCHOOLTemple ISD
Property Description
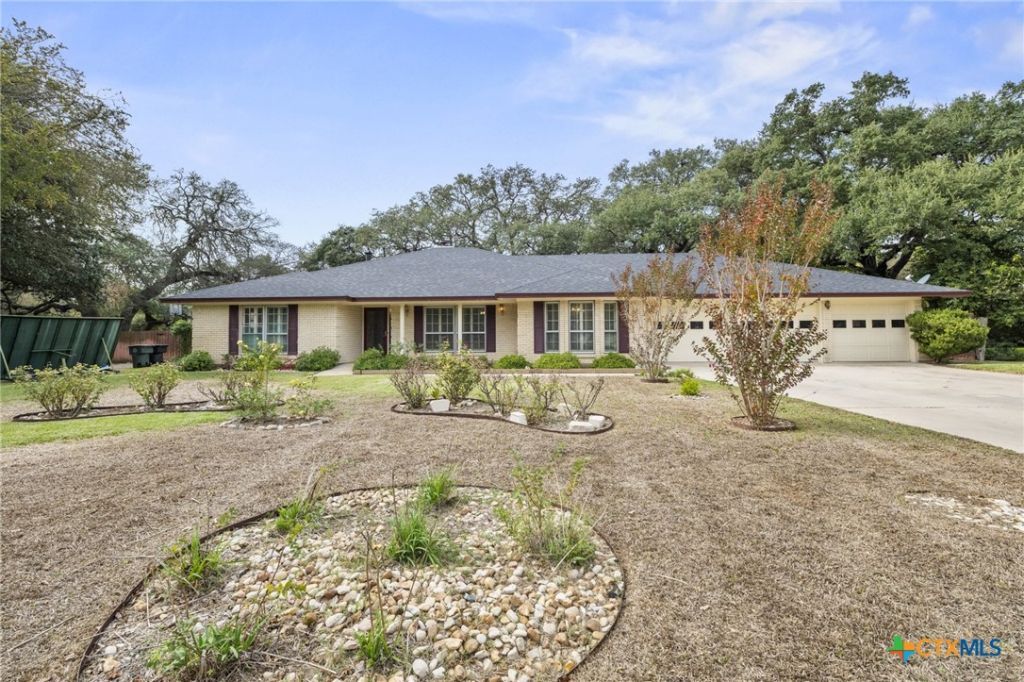
Nearly half an acre of mature live oaks in established Western Hills, with a heated, screened in-ground pool you can swim in well past summer. This one-story brick home has 4 bedrooms, 3 full baths, two living areas, two dining areas, a 3-car garage and no HOA. The 27 x 18 living room centers on a corner brick gas-log fireplace and opens to the formal dining room. The kitchen has granite counters, custom painted cabinets, a gas range, a built-in spice rack, a roller-door corner cupboard and a Lazy Susan. Built-in bookcases, plantation shutters, luxury vinyl plank floors, a central vacuum and an owned water softener make everyday living easier. A ramp and hand rails make getting in and out easy. Out back, the air-conditioned enclosed patio (included in the 3,169 sq ft) is comfortable year-round and overlooks the pool, where the screen keeps the leaves out. An automatic Rain Bird sprinkler system keeps the fenced backyard green. Temple ISD.
Property Features
Property Type: Residential - Single Family
Cooling: Central Air
Fireplaces: 1
Garage: 3
Heating: Central
Home Style: Traditional
Lot Size: 0.43 Acres
Roof Type: Composition, Shingle
Stories: 1.0
Year Built: 1968
Amenities
Bookcases
Built-in Features
Ceiling Fan(s)
Dining Area
Separate/Formal Dining Room
Double Vanity
Multiple Living Areas
Open Floorplan
Pull Down Attic Stairs
Breakfast Bar
Breakfast Area
Custom Cabinets
Central Vacuum
Granite Counters
Kitchen/Dining Combo
Patio
Feature Descriptions
Accessibility: Hand Rails, Accessible Approach with Ramp, Accessible Entrance
Appliances: Dishwasher, Gas Cooktop, Gas Range, Gas Water Heater, Multiple Water Heaters, Microwave, Oven, Water Softener Owned, Some Gas Appliances, Built-In Oven, Cooktop
Body of Water: None Water Features
Community Features: Park
Exterior: Brick, Masonry
Fencing: Back Yard, Wood
Fireplace: Gas, Gas Log, Living Room
Flooring: Luxury Vinyl Plank
Formal Dining: Yes
Laundry: Electric Dryer Hookup, Gas Dryer Hookup, Laundry in Utility Room, Laundry Room
Lot Dimensions: 106 x 179
Parcel#: 58445
Parking: Door-Multi, Garage Faces Front, Garage
Parking Notes: Door-Multi, Garage Faces Front, Garage
Patio/Porch: Enclosed, Patio
Pool: Heated, In Ground, Private, Screen Enclosure
Security: Smoke Detector(s)
Sewer: Public Sewer
Swimming Pool: Yes
Utilities: Electricity Available, Natural Gas Available
Water: Public
Window: Plantation Shutters
Room Sizes
Living Room: 27.4 X 17.9 Level - Main
Dining Room: 12.1 X 11.1 Level - Main
Bedroom 4: 12.10 X 11.3 Level - Main
Bedroom 3: 13.3 X 11.9 Level - Main
Bedroom 2: 12.7 X 11.1 Level - Main
Primary Bedroom: 16.8 X 12.9 Level - Main
Local Schools
High School: Temple High School
Middle School: Lamar Middle School
Elementary School: Western Hills Elementary
School District: Temple ISD
Listed By / Shown By
Listed By
Agency Name: eXp Realty - Austin
Agency Phone: 888-519-7431
Shown By
Agent Name: Dow Kennedy
Agent Phone: Cell: (512) 689-0509
Agency Title: Realty Capital City

Estimate Your Payment
Estimated Payment
$ 918.54 per month $812.11 Principal & Interest $0.00 Property Tax (data not provided by mls) $106.43 Homeowner's InsuranceChange Payment Information



Texas Real Estate Commission Consumer Protection Notice
Each office independently owned and operated.
Disclaimer: All information deemed reliable but not guaranteed. All properties are subject to prior sale, change or withdrawal. Neither listing broker(s) or information provider(s) shall be responsible for any typographical errors, misinformation, misprints and shall be held totally harmless. Listing(s) information is provided for consumers personal, non-commercial use and may not be used for any purpose other than to identify prospective properties consumers may be interested in purchasing. Information on this site was last updated 11/15/2026. The listing information on this page last changed on 11/15/2026. The data relating to real estate for sale on this website comes in part from the Internet Data Exchange program of Delta Media Group MLS (last updated Sun 11/15/2026 7:10:55 PM EST) or Austin MLS (last updated Sun 11/15/2026 7:08:03 PM EST) or CTXMLS (last updated Sun 11/15/2026 7:04:18 PM EST). Real estate listings held by brokerage firms other than Realty Capital City may be marked with the Internet Data Exchange logo and detailed information about those properties will include the name of the listing broker(s) when required by the MLS. All rights reserved.
Privacy Policy / DMCA Notice / ADA Accessibility


Each office independently owned and operated.
Disclaimer: All information deemed reliable but not guaranteed. All properties are subject to prior sale, change or withdrawal. Neither listing broker(s) or information provider(s) shall be responsible for any typographical errors, misinformation, misprints and shall be held totally harmless. Listing(s) information is provided for consumers personal, non-commercial use and may not be used for any purpose other than to identify prospective properties consumers may be interested in purchasing. Information on this site was last updated 11/15/2026. The listing information on this page last changed on 11/15/2026. The data relating to real estate for sale on this website comes in part from the Internet Data Exchange program of Delta Media Group MLS (last updated Sun 11/15/2026 7:10:55 PM EST) or Austin MLS (last updated Sun 11/15/2026 7:08:03 PM EST) or CTXMLS (last updated Sun 11/15/2026 7:04:18 PM EST). Real estate listings held by brokerage firms other than Realty Capital City may be marked with the Internet Data Exchange logo and detailed information about those properties will include the name of the listing broker(s) when required by the MLS. All rights reserved.
Privacy Policy / DMCA Notice / ADA Accessibility

This site is hosted, designed and copyright
© 1994 - 2026 by
Delta Media Group, Inc. -- Patent Pending --
510 Blackfoot Drive | MLS# 629523
This single family home located at 510 Blackfoot Drive, Temple, TX 76504 is currently listed for sale with an asking price of $364,900. This property was built in 1968 and has 4 bedrooms and 3 full baths with 3169 sq. ft. Blackfoot Drive is located in the Western Hills 3rd Ext subdivision within the Temple ISD school district. Search Western Hills 3rd Ext real estate on dkennedy.rmcapitalcity.com today.