
Dow Kennedy
REALTOR®, ABoR, E-Pro, CDPE, TAR


BEDS3
BATHS3 full
SQUARE FEET3,144
MLS#8862228
STATUSActive
PROPERTY TYPEResidential - Single Family
SUBDIVISIONDouble Horn
SCHOOLMarble Falls ISD
Property Description
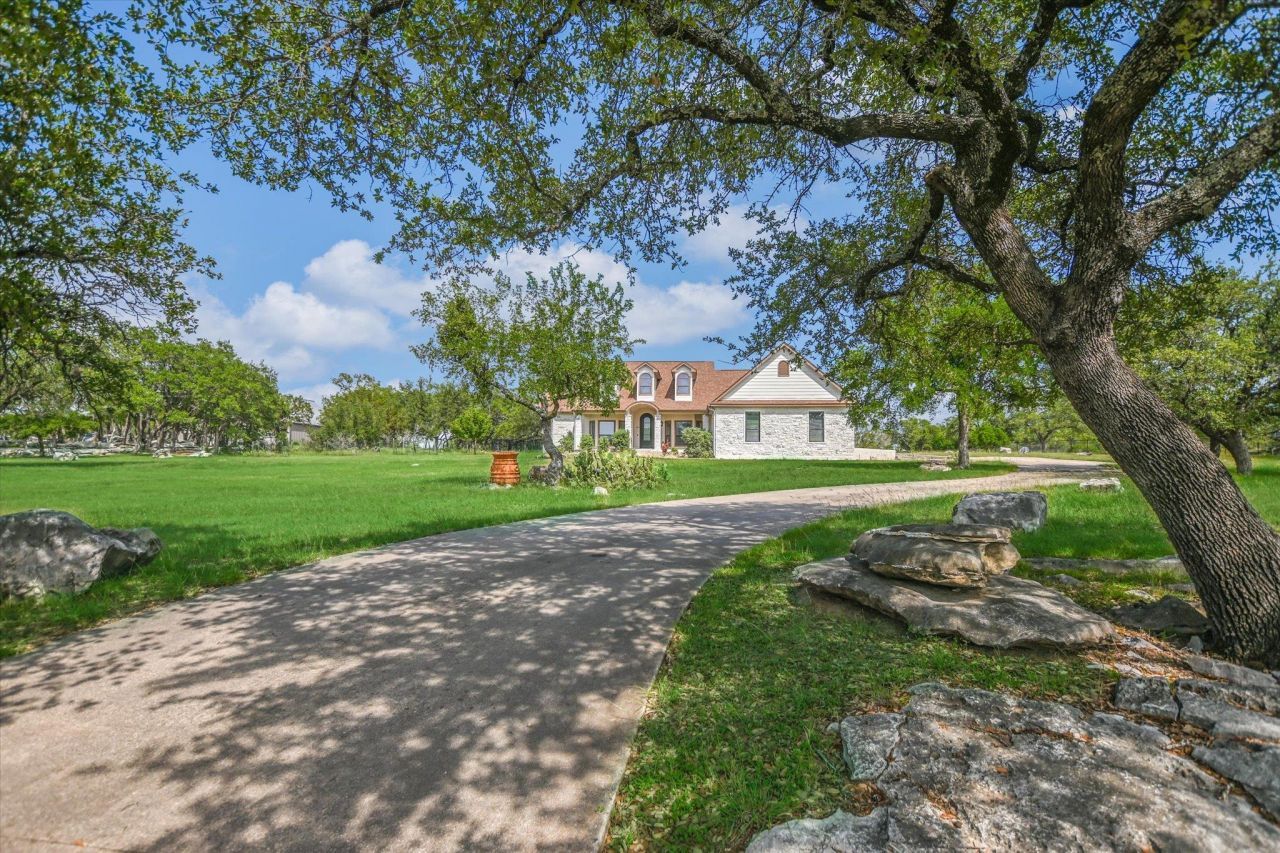
PRICED BELOW APPRAISAL * BEAUTIFULLY UPDATED INSIDE / OUT WITH ALL THE RIGHT ROOMS * 3.5 AC IN GATED DOUBLE HORN . This open, airy, light filled SINGLE STORY 3,144 SQ FT 3 bedroom, 3 bath home with 3 living areas and 2 dining areas is MOVE IN READY. As you step through the custom iron front door the updates are endless and it is a blank canvas for your dreams to be created. As you pull through the gates you immediately feel like you are in the country, yet you are 10-15 min. from medical care, shopping, dining, golf, tennis, pickleball, lake activities and other conveniences in Marble Falls and Horseshoe Bay; 30 min to Lakeway, 35-40 min to Austin and only 45 min to the Hill Country Wine Trail and Fredericksburg. This beautiful subdivision features custom homes on multi-acreage lots creating a stunning atmosphere that is both private, yet neighborly. The community amenities of the BBQ Pit/Grill, picnic area, playground, sand volleyball, walking trails and comm pool all foster entertaining and visiting and are just a golf cart ride away from this home. Get out of the traffic and hustle and bustle and enjoy the privacy and peaceful lifestyle of Double Horn and nature at its finest.
Property Features
Property Type: Residential - Single Family
Cooling: Ceiling Fan(s), Central Air
Fireplaces: 1
Garage: 2.5 car attached
Heating: Central, Fireplace(s)
Lot Size: 3.52 Acres
Roof Type: Composition, Shingle
Stories: 1.0
Taxes: $11,319
Year Built: 2007
Amenities
Breakfast Bar
Ceiling Fan(s)
High Ceilings
Granite Counters
Tile Counters
Crown Molding
Double Vanity
Electric Dryer Hookup
High Speed Internet
Kitchen Island
Multiple Dining Areas
Multiple Living Areas
No Interior Steps
Open Floorplan
Pantry
Primary Bedroom on Main
Walk-In Closet(s)
Gutters Partial
Feature Descriptions
Appliances: Built-In Electric Oven, Cooktop, Dishwasher, Disposal, Down Draft, Electric Cooktop, Microwave, Electric Water Heater, WaterSoftener
Area #: LW
Community Features: BBQ Pit/Grill, Cluster Mailbox, Common Grounds, Gated, High Speed Internet, Picnic Area, Playground, Pool, Sport Court(s)/Facility, Underground Utilities
Days on Site: 154
Exterior: HardiPlank Type, Stone
Fencimg: Partial, Wrought Iron
Fireplace: Family Room, Wood Burning
Flood Plain: No
Flooring: Carpet, Tile, Vinyl
HOA Fee: $1008/ Annually
Laundry: Electric Dryer Hookup
Lot: Many Trees, Views
Parcel#: 04205040C00082000
Parking: Attached, Concrete, Door-Multi, Driveway, Garage, Garage Door Opener, Garage Faces Side, Golf Cart Garage, Kitchen Level, Parking Pad
Parking Notes: Attached, Concrete, Door-Multi, Driveway, Garage, Garag
Patio/Porch: Covered, Deck, Front Porch, Rear Porch
Restrictions: Building Size, Deed Restrictions, Livestock
Security: Security System
Security: yes
Sewer: Septic Tank
Special View Info: Hill Country, Rural, Trees/Woods
Utilities: Cable Connected, Electricity Connected, Internet-Cable
Water: Private
Window: Bay Window(s), Blinds, Screens
Local Schools
High School: Marble Falls
Middle School: Marble Falls
Elementary School: Spicewood (Marble Falls ISD)
School District: Marble Falls ISD
Listed By / Shown By
Listed By
Agency Name: Keller Williams - Lake Travis
Agency Contact: (512) 584-6264
Shown By
Agent Name: Dow Kennedy
Agent Phone: Cell: (512) 689-0509
Agency Title: Realty Capital City

Estimate Your Payment
Estimated Payment
$ 2,957.04 per month $1,780.45 Principal & Interest $943.25 Property Tax $233.33 Homeowner's InsuranceChange Payment Information



Texas Real Estate Commission Consumer Protection Notice
Each office independently owned and operated.
Disclaimer: All information deemed reliable but not guaranteed. All properties are subject to prior sale, change or withdrawal. Neither listing broker(s) or information provider(s) shall be responsible for any typographical errors, misinformation, misprints and shall be held totally harmless. Listing(s) information is provided for consumers personal, non-commercial use and may not be used for any purpose other than to identify prospective properties consumers may be interested in purchasing. Information on this site was last updated 07/17/2026. The listing information on this page last changed on 07/17/2026. The data relating to real estate for sale on this website comes in part from the Internet Data Exchange program of Delta Media Group MLS (last updated Fri 07/17/2026 12:00:56 AM EST) or Austin MLS (last updated Thu 07/16/2026 11:57:46 PM EST) or CTXMLS (last updated Thu 07/16/2026 11:34:29 PM EST). Real estate listings held by brokerage firms other than Realty Capital City may be marked with the Internet Data Exchange logo and detailed information about those properties will include the name of the listing broker(s) when required by the MLS. All rights reserved.
Privacy Policy / DMCA Notice / ADA Accessibility


Each office independently owned and operated.
Disclaimer: All information deemed reliable but not guaranteed. All properties are subject to prior sale, change or withdrawal. Neither listing broker(s) or information provider(s) shall be responsible for any typographical errors, misinformation, misprints and shall be held totally harmless. Listing(s) information is provided for consumers personal, non-commercial use and may not be used for any purpose other than to identify prospective properties consumers may be interested in purchasing. Information on this site was last updated 07/17/2026. The listing information on this page last changed on 07/17/2026. The data relating to real estate for sale on this website comes in part from the Internet Data Exchange program of Delta Media Group MLS (last updated Fri 07/17/2026 12:00:56 AM EST) or Austin MLS (last updated Thu 07/16/2026 11:57:46 PM EST) or CTXMLS (last updated Thu 07/16/2026 11:34:29 PM EST). Real estate listings held by brokerage firms other than Realty Capital City may be marked with the Internet Data Exchange logo and detailed information about those properties will include the name of the listing broker(s) when required by the MLS. All rights reserved.
Privacy Policy / DMCA Notice / ADA Accessibility

This site is hosted, designed and copyright
© 1994 - 2026 by
Delta Media Group, Inc. -- Patent Pending --
505 Vista View Trl | MLS# 8862228
This single family home located at 505 Vista View Trl, Spicewood, TX 78669 is currently listed for sale with an asking price of $800,000. This property was built in 2007 and has 3 bedrooms and 3 full baths with 3144 sq. ft. Vista View Trl is located in the Double Horn subdivision within the Marble Falls ISD school district. Search Double Horn real estate on dkennedy.rmcapitalcity.com today.