
Dow Kennedy
REALTOR®, ABoR, E-Pro, CDPE, TAR


BEDS3
BATHS2 full 1 partial
SQUARE FEET1,482
MLS#9335980
STATUSActive
PROPERTY TYPEResidential - Single Family
SUBDIVISIONChernosky 07
SCHOOLAustin ISD
Property Description
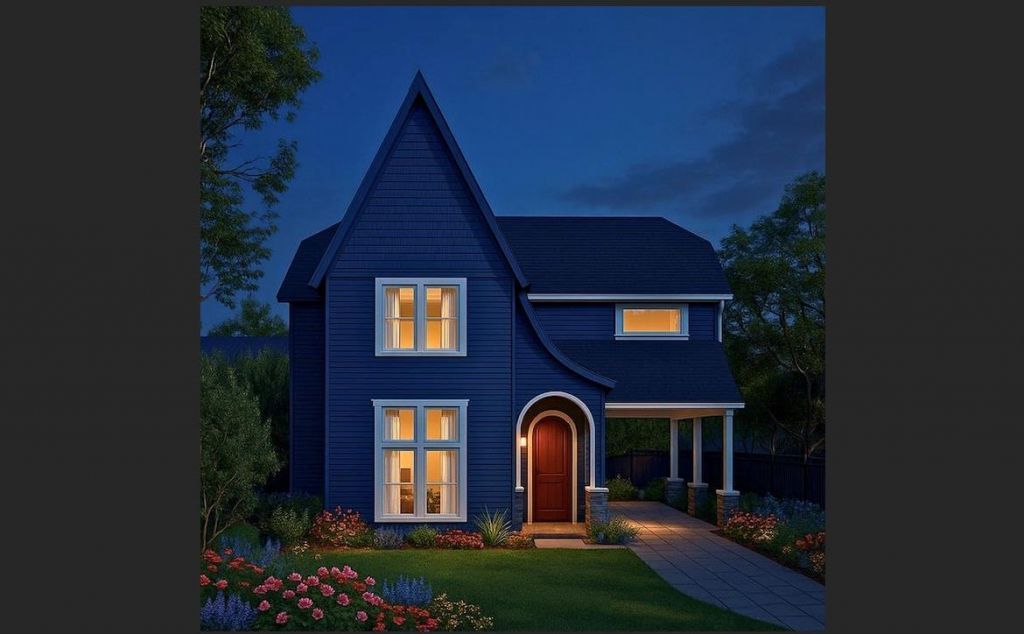
Step into this storybook-inspired modern Tudor and you are home. Designed with architectural character and elevated finishes. Built with care and thoughtfulness by Kiligray. This 3-bedroom, 2.5-bath home blends classic form with contemporary function. Located in the heart of East Austin, its close to Mueller, downtown Austin, and the airport. A 1-2-6 new home warranty is included for peace of mind: 1 year on workmanship, 2 years on systems, and 6 years on structural coverage. Early buyers enjoy rare perks: the ability to customize finishes ? cabinetry, counters, flooring, and paint ? plus builder incentives such as an upgraded appliance package and seller-paid closing costs.
Property Features
Property Type: Residential - Single Family
Cooling: Central Air
Garage: 1 car attached
Heating: Central
Lot Size: 0.15 Acres
Roof Type: Composition
Stories: 2.0
Taxes: $5,654
Year Built: 2026
Amenities
See Remarks
Feature Descriptions
Appliances: See Remarks
Area #: 5
Days on Site: 2
Exterior: HardiPlank Type
Fencimg: Wood
Flood Plain: No
Flooring: Wood
Lot: Interior Lot
Parcel#: santa_anna_2
Parking: Attached Carport
Parking Notes: Attached Carport
Patio/Porch: Front Porch
Restrictions: City Restrictions
Sewer: Public Sewer
Utilities: Electricity Connected, Sewer Connected, Water Connected
Water: Public
Window: Wood Frames
Local Schools
High School: Northeast Early College
Middle School: Garcia
Elementary School: Sims
School District: Austin ISD
Listed By / Shown By
Listed By
Agency Name: Vox Real Estate, LLC
Agency Contact: (512) 740-7762
Shown By
Agent Name: Dow Kennedy
Agent Phone: Cell: (512) 689-0509
Agency Title: Realty Capital City

Estimate Your Payment
Estimated Payment
$ 2,107.37 per month $1,446.62 Principal & Interest $471.17 Property Tax $189.58 Homeowner's InsuranceChange Payment Information



Texas Real Estate Commission Consumer Protection Notice
Each office independently owned and operated.
Disclaimer: All information deemed reliable but not guaranteed. All properties are subject to prior sale, change or withdrawal. Neither listing broker(s) or information provider(s) shall be responsible for any typographical errors, misinformation, misprints and shall be held totally harmless. Listing(s) information is provided for consumers personal, non-commercial use and may not be used for any purpose other than to identify prospective properties consumers may be interested in purchasing. Information on this site was last updated 07/17/2026. The listing information on this page last changed on 07/17/2026. The data relating to real estate for sale on this website comes in part from the Internet Data Exchange program of Delta Media Group MLS (last updated Fri 07/17/2026 12:00:56 AM EST) or Austin MLS (last updated Thu 07/16/2026 11:57:46 PM EST) or CTXMLS (last updated Thu 07/16/2026 11:34:29 PM EST). Real estate listings held by brokerage firms other than Realty Capital City may be marked with the Internet Data Exchange logo and detailed information about those properties will include the name of the listing broker(s) when required by the MLS. All rights reserved.
Privacy Policy / DMCA Notice / ADA Accessibility


Each office independently owned and operated.
Disclaimer: All information deemed reliable but not guaranteed. All properties are subject to prior sale, change or withdrawal. Neither listing broker(s) or information provider(s) shall be responsible for any typographical errors, misinformation, misprints and shall be held totally harmless. Listing(s) information is provided for consumers personal, non-commercial use and may not be used for any purpose other than to identify prospective properties consumers may be interested in purchasing. Information on this site was last updated 07/17/2026. The listing information on this page last changed on 07/17/2026. The data relating to real estate for sale on this website comes in part from the Internet Data Exchange program of Delta Media Group MLS (last updated Fri 07/17/2026 12:00:56 AM EST) or Austin MLS (last updated Thu 07/16/2026 11:57:46 PM EST) or CTXMLS (last updated Thu 07/16/2026 11:34:29 PM EST). Real estate listings held by brokerage firms other than Realty Capital City may be marked with the Internet Data Exchange logo and detailed information about those properties will include the name of the listing broker(s) when required by the MLS. All rights reserved.
Privacy Policy / DMCA Notice / ADA Accessibility

This site is hosted, designed and copyright
© 1994 - 2026 by
Delta Media Group, Inc. -- Patent Pending --
4604-2 Santa Anna St | MLS# 9335980
This single family home located at 4604-2 Santa Anna St, Austin, TX 78721 is currently listed for sale with an asking price of $650,000. This property was built in 2026 and has 3 bedrooms and 2 full and 1 partial baths with 1482 sq. ft. 4604-2 Santa Anna St is located in the Chernosky 07 subdivision within the Austin ISD school district. Search Chernosky 07 real estate on dkennedy.rmcapitalcity.com today.