
Dow Kennedy
REALTOR®, ABoR, E-Pro, CDPE, TAR


BEDS4
BATHS3 full
SQUARE FEET2,331
MLS#6284240
STATUSActive
PROPERTY TYPEResidential - Single Family
SUBDIVISIONBanister Acres
SCHOOLAustin ISD
Property Description
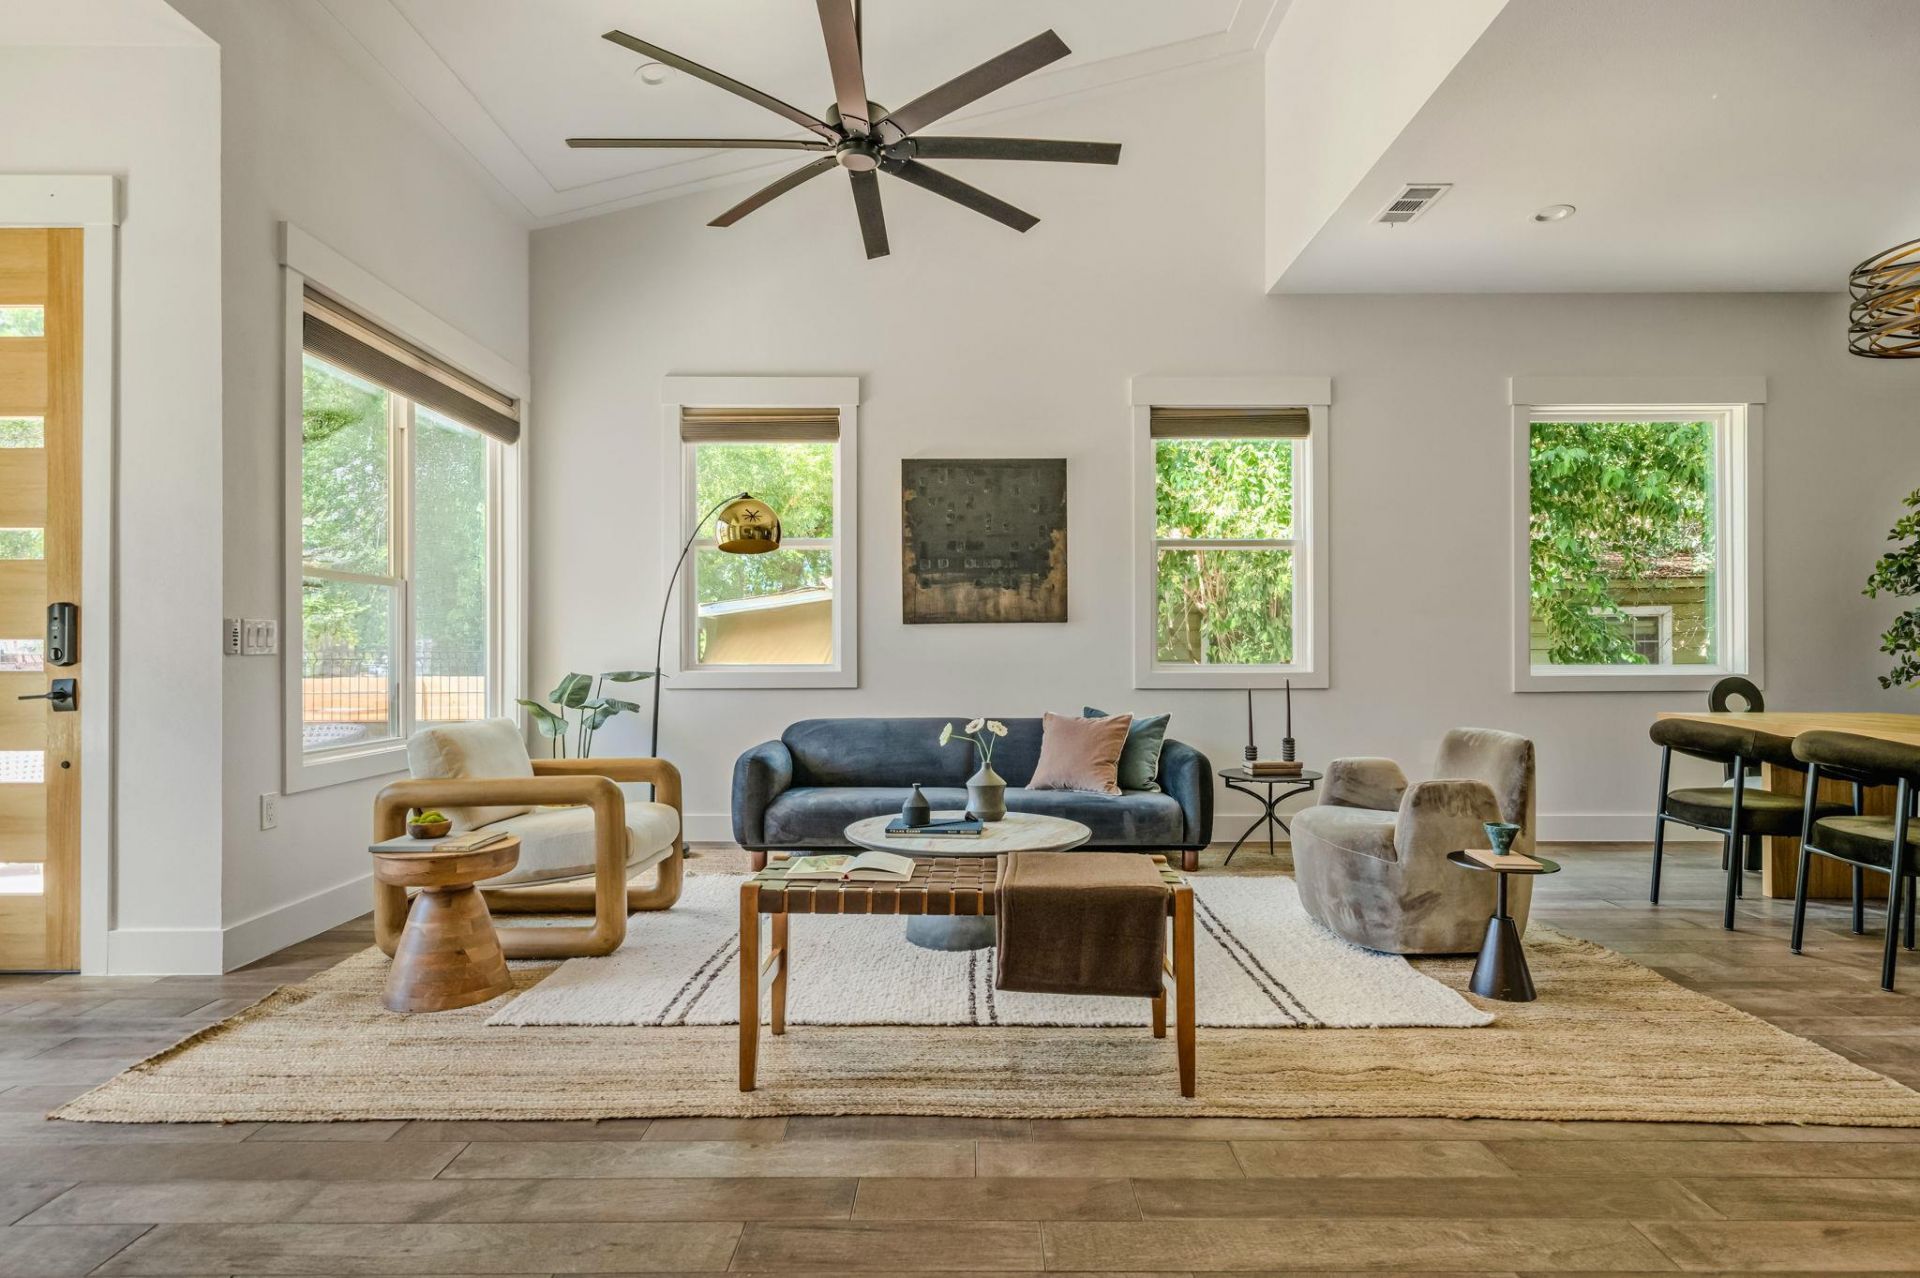
OPEN HOUSE 7/18, 11-1PM. Offering a highly coveted floorplan, this meticulously maintained modern residence blends thoughtful design, exceptional functionality, and turnkey living in one of South Austin's most convenient locations. Filled with natural light, the home showcases expansive dual-pane windows, soaring ceilings, & a dramatic vaulted living room that creates an airy, open atmosphere. Beautiful flooring extends throughout with no carpet anywhere, while a custom handcrafted wood staircase offers a warm architectural focal point. The thoughtfully designed 4-bedroom floorplan has outstanding flexibility, featuring a dedicated guest bedroom and full bath on the main level. Upstairs, you'll find three additional bedrooms plus a spacious media room that functions beautifully as a 2nd living area, home office, playroom, or creative retreat. The kitchen is designed for both everyday living and entertaining, featuring high-end soft-close cabinetry, quartz countertops, a center island, dedicated pantry, built-in wine refrigerator, top-of-the-line Samsung appliances, and abundant storage. Surrounded by mature trees and elevated above the backyard, this unique bonus room enjoys peaceful treehouse-like views and is prewired for surround sound. CAT6 wiring throughout the home provides excellent connectivity for remote work, streaming, and smart-home integration, while custom window shades enhance both style and functionality. The primary suite serves as a private retreat with a luxurious ensuite bath featuring dual LED mirrors, a large walk-in shower with a rainfall shower head and massaging body jets, plus a generous walk-in closet. Outside, mature shade trees create a serene backdrop for the covered deck, while premium turf provides year-round greenery with virtually no maintenance. Move-in ready and exceptionally functional, this home offers designer finishes, flexible living spaces, and low-maintenance living just minutes from all that makes South Austin so beloved.
Property Features
Property Type: Residential - Single Family
Cooling: Ceiling Fan(s), Central Air
Fenced: Yes
Garage: 1
Heating: Central
Lot Size: 0.14 Acres
Roof Type: Shingle
Stories: 2.0
Taxes: $17,286
Year Built: 2020
Amenities
Ceiling Fan(s)
High Ceilings
Vaulted Ceiling(s)
Chandelier
Quartz Counters
Double Vanity
Electric Dryer Hookup
High Speed Internet
Kitchen Island
Open Floorplan
Pantry
Recessed Lighting
Walk-In Closet(s)
Washer Hookup
Wired for Sound
Lighting
Private Yard
Feature Descriptions
Appliances: Cooktop, Dishwasher, Disposal, Exhaust Fan, Gas Cooktop, Gas Range, Microwave, RNGHD, Refrigerator, Stainless Steel Appliance(s), Vented Exhaust Fan, Wine Cooler
Area #: 10N
Days on Site: 44
Exterior: HardiPlank Type
Fencimg: Back Yard, Fenced, Front Yard, Wood
Flood Plain: No
Flooring: Tile, Wood
Laundry: Electric Dryer Hookup, Washer Hookup
Lot: Back Yard, Front Yard, Landscaped, Level, Trees-Large (Over 40 Ft), Xeriscape
Parcel#: 04100942020000
Parking: Driveway, Garage, Garage Faces Front
Parking Notes: Driveway, Garage, Garage Faces Front
Patio/Porch: Covered, Deck, Patio, Porch
Restrictions: See Remarks
Security: See Remarks
Sewer: Public Sewer
Utilities: Electricity Connected, Internet-Cable, Natural Gas Connected, Phone Available, Sewer Connected, Water Connected
Water: Public
Window: Blinds, Double Pane Windows, Screens
Local Schools
High School: Travis
Middle School: Covington
Elementary School: St Elmo
School District: Austin ISD
Listed By / Shown By
Listed By
Agency Name: Brodsky Properties
Agency Contact: (817) 271-9201
Shown By
Agent Name: Dow Kennedy
Agent Phone: Cell: (512) 689-0509
Agency Title: Realty Capital City

Estimate Your Payment
Estimated Payment
$ 3,579.90 per month $1,891.51 Principal & Interest $1,440.50 Property Tax $247.89 Homeowner's InsuranceChange Payment Information



Texas Real Estate Commission Consumer Protection Notice
Each office independently owned and operated.
Disclaimer: All information deemed reliable but not guaranteed. All properties are subject to prior sale, change or withdrawal. Neither listing broker(s) or information provider(s) shall be responsible for any typographical errors, misinformation, misprints and shall be held totally harmless. Listing(s) information is provided for consumers personal, non-commercial use and may not be used for any purpose other than to identify prospective properties consumers may be interested in purchasing. Information on this site was last updated 07/17/2026. The listing information on this page last changed on 07/17/2026. The data relating to real estate for sale on this website comes in part from the Internet Data Exchange program of Delta Media Group MLS (last updated Fri 07/17/2026 12:00:56 AM EST) or Austin MLS (last updated Thu 07/16/2026 11:57:46 PM EST) or CTXMLS (last updated Thu 07/16/2026 11:34:29 PM EST). Real estate listings held by brokerage firms other than Realty Capital City may be marked with the Internet Data Exchange logo and detailed information about those properties will include the name of the listing broker(s) when required by the MLS. All rights reserved.
Privacy Policy / DMCA Notice / ADA Accessibility


Each office independently owned and operated.
Disclaimer: All information deemed reliable but not guaranteed. All properties are subject to prior sale, change or withdrawal. Neither listing broker(s) or information provider(s) shall be responsible for any typographical errors, misinformation, misprints and shall be held totally harmless. Listing(s) information is provided for consumers personal, non-commercial use and may not be used for any purpose other than to identify prospective properties consumers may be interested in purchasing. Information on this site was last updated 07/17/2026. The listing information on this page last changed on 07/17/2026. The data relating to real estate for sale on this website comes in part from the Internet Data Exchange program of Delta Media Group MLS (last updated Fri 07/17/2026 12:00:56 AM EST) or Austin MLS (last updated Thu 07/16/2026 11:57:46 PM EST) or CTXMLS (last updated Thu 07/16/2026 11:34:29 PM EST). Real estate listings held by brokerage firms other than Realty Capital City may be marked with the Internet Data Exchange logo and detailed information about those properties will include the name of the listing broker(s) when required by the MLS. All rights reserved.
Privacy Policy / DMCA Notice / ADA Accessibility

This site is hosted, designed and copyright
© 1994 - 2026 by
Delta Media Group, Inc. -- Patent Pending --
4405 Jinx Ave, Unit 1 | MLS# 6284240
This single family home located at 4405 Jinx Ave, Unit 1, Austin, TX 78745 is currently listed for sale with an asking price of $849,900. This property was built in 2020 and has 4 bedrooms and 3 full baths with 2331 sq. ft. Jinx Ave, Unit 1 is located in the Banister Acres subdivision within the Austin ISD school district. Search Banister Acres real estate on dkennedy.rmcapitalcity.com today.