
Dow Kennedy
REALTOR®, ABoR, E-Pro, CDPE, TAR


BEDS4
BATHS2 full
SQUARE FEET1,727
MLS#8603134
STATUSActive Under Contract
PROPERTY TYPEResidential - Single Family
SUBDIVISIONRidgewood Village
SCHOOLEanes ISD
Property Description
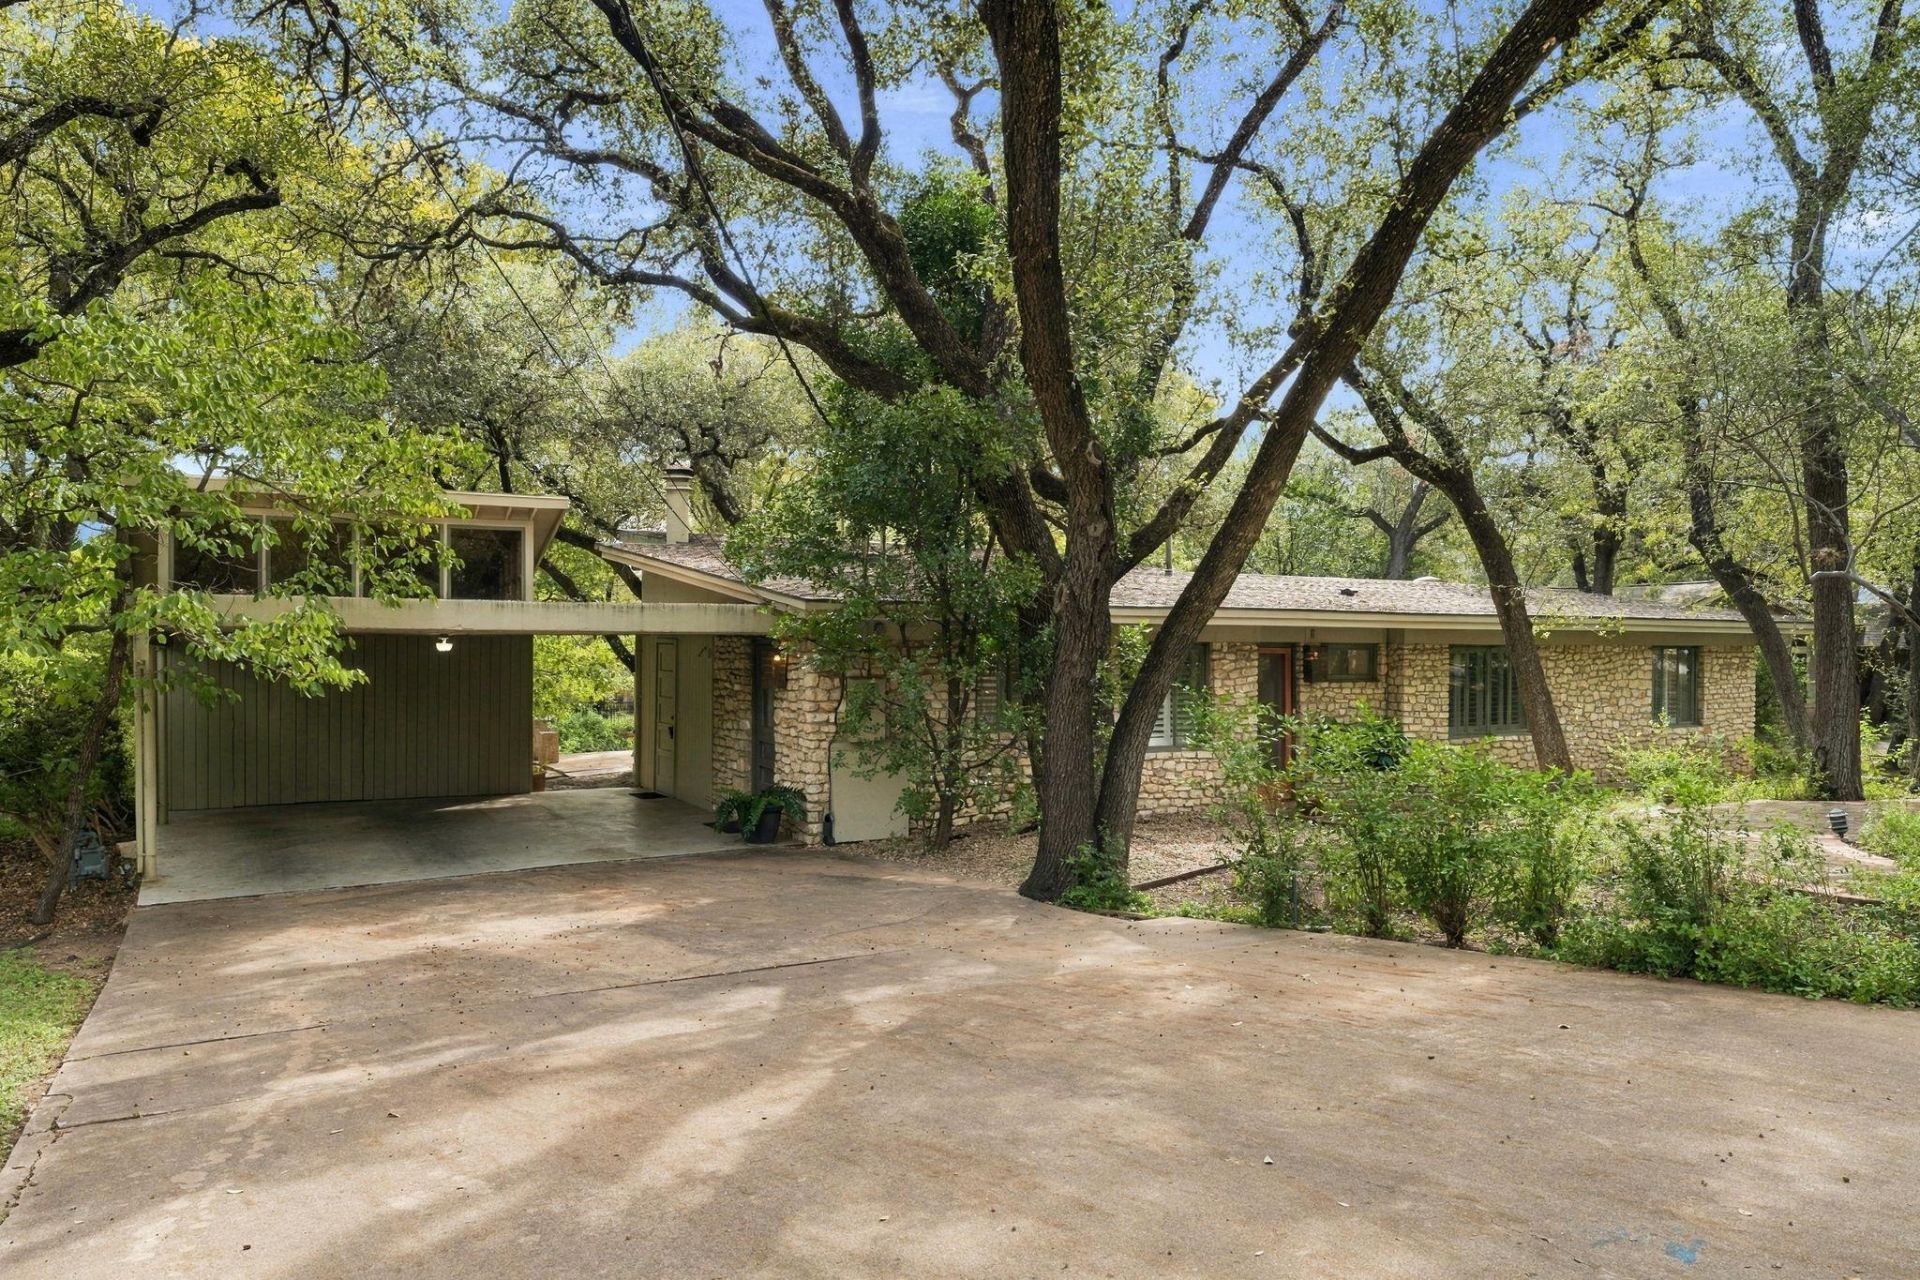
Discover a rare opportunity to own a piece of architectural history in the heart of West Lake Hills. Built in 1957 by renowned builder A.D. Stenger, celebrated for his distinctive midcentury homes throughout Rollingwood and West Lake Hills, this single-story residence offers timeless character, architectural charm, and exceptional potential. Situated on a beautifully landscaped 0.305-acre lot, one of the larger homesites in the area, the property is surrounded by mature trees and features 4 bedrooms, 2 full baths, 1,727 square feet of living space, and a covered carport. Inside, the spacious living room showcases vaulted, beamed ceilings, distinctive architectural details, and a striking stone fireplace with a raised hearth. Expansive windows invite natural light and provide views of the surrounding greenery, while built-in features and plantation shutters add character throughout. The eat-in kitchen offers generous cabinetry, ample counter space, an electric range, and convenient access to the dining area. Outdoors, the private backyard offers a peaceful retreat beneath a canopy of mature trees, with established landscaping, a patio, and ample space for relaxing or entertaining. A detached workshop located off the carport offers exciting potential for conversion into a guest room, music studio, art studio, or other creative space. Zoned to highly acclaimed Eanes ISD, the property enjoys an exceptional location just minutes from Zilker Park, Barton Springs Pool, Lady Bird Lake, and downtown Austin, with convenient access to the shopping, dining, and entertainment of South Lamar and West Austin. Offered as-is, this distinctive A.D. Stenger home presents endless possibilities for expansion, renovation, or thoughtful restoration, allowing its next owner to preserve its midcentury character or reimagine the property for modern living in one of Austin's most desirable communities. Schedule a showing today!
Property Features
Property Type: Residential - Single Family
Cooling: Ceiling Fan(s), Central Air
Fireplaces: 1
Heating: Ceiling, Fireplace(s)
Lot Size: 0.33 Acres
Roof Type: Composition, Shingle
Stories: 1.0
Taxes: $22,550
Year Built: 1957
Amenities
Bookcases
Built-in Features
Ceiling Fan(s)
Beamed Ceilings
High Ceilings
Vaulted Ceiling(s)
Laminate Counters
Tile Counters
Crown Molding
Eat-in Kitchen
Entrance Foyer
No Interior Steps
Primary Bedroom on Main
Track Lighting
Washer Hookup
Exterior Steps
Private Yard
Feature Descriptions
Appliances: Dishwasher, Electric Range, Microwave
Area #: 8E
Community Features: Common Grounds, Park, Playground, Pool, Sport Court(s)/Facility
Days on Site: 9
Exterior: Wood Siding, Stone
Fencimg: See Remarks
Fireplace: Living Room, Raised Hearth, Stone
Flood Plain: No
Flooring: Carpet, Tile
Laundry: Washer Hookup
Lot: Back Yard, Front Yard, Landscaped, Private, Trees-Large (Over 40 Ft), Trees-Medium (20 Ft - 40 Ft)
Parcel#: 01091103090000
Parking: Attached Carport, Covered, Driveway
Parking Notes: Attached Carport, Covered, Driveway
Patio/Porch: Patio
Restrictions: Deed Restrictions
Security: Smoke Detector(s)
Sewer: Public Sewer
Utilities: Cable Available, Electricity Connected, Internet-Cable, Sewer Connected, Water Connected
Water: Public
Window: Plantation Shutters
Local Schools
High School: Westlake
Middle School: Hill Country
Elementary School: Eanes
School District: Eanes ISD
Listed By / Shown By
Listed By
Agency Name: Compass RE Texas, LLC
Agency Contact: (512) 294-4488
Shown By
Agent Name: Dow Kennedy
Agent Phone: Cell: (512) 689-0509
Agency Title: Realty Capital City

Estimate Your Payment
Estimated Payment
$ 5,592.09 per month $3,282.71 Principal & Interest $1,879.17 Property Tax $430.21 Homeowner's InsuranceChange Payment Information



Texas Real Estate Commission Consumer Protection Notice
Each office independently owned and operated.
Disclaimer: All information deemed reliable but not guaranteed. All properties are subject to prior sale, change or withdrawal. Neither listing broker(s) or information provider(s) shall be responsible for any typographical errors, misinformation, misprints and shall be held totally harmless. Listing(s) information is provided for consumers personal, non-commercial use and may not be used for any purpose other than to identify prospective properties consumers may be interested in purchasing. Information on this site was last updated 11/15/2026. The listing information on this page last changed on 11/15/2026. The data relating to real estate for sale on this website comes in part from the Internet Data Exchange program of Delta Media Group MLS (last updated Sun 11/15/2026 7:10:55 PM EST) or Austin MLS (last updated Sun 11/15/2026 7:08:03 PM EST) or CTXMLS (last updated Sun 11/15/2026 7:04:18 PM EST). Real estate listings held by brokerage firms other than Realty Capital City may be marked with the Internet Data Exchange logo and detailed information about those properties will include the name of the listing broker(s) when required by the MLS. All rights reserved.
Privacy Policy / DMCA Notice / ADA Accessibility


Each office independently owned and operated.
Disclaimer: All information deemed reliable but not guaranteed. All properties are subject to prior sale, change or withdrawal. Neither listing broker(s) or information provider(s) shall be responsible for any typographical errors, misinformation, misprints and shall be held totally harmless. Listing(s) information is provided for consumers personal, non-commercial use and may not be used for any purpose other than to identify prospective properties consumers may be interested in purchasing. Information on this site was last updated 11/15/2026. The listing information on this page last changed on 11/15/2026. The data relating to real estate for sale on this website comes in part from the Internet Data Exchange program of Delta Media Group MLS (last updated Sun 11/15/2026 7:10:55 PM EST) or Austin MLS (last updated Sun 11/15/2026 7:08:03 PM EST) or CTXMLS (last updated Sun 11/15/2026 7:04:18 PM EST). Real estate listings held by brokerage firms other than Realty Capital City may be marked with the Internet Data Exchange logo and detailed information about those properties will include the name of the listing broker(s) when required by the MLS. All rights reserved.
Privacy Policy / DMCA Notice / ADA Accessibility

This site is hosted, designed and copyright
© 1994 - 2026 by
Delta Media Group, Inc. -- Patent Pending --
429 Ridgewood Rd | MLS# 8603134
This single family home located at 429 Ridgewood Rd, West Lake Hills, TX 78746 is currently listed for sale with an asking price of $1,475,000. This property was built in 1957 and has 4 bedrooms and 2 full baths with 1727 sq. ft. Ridgewood Rd is located in the Ridgewood Village subdivision within the Eanes ISD school district. Search Ridgewood Village real estate on dkennedy.rmcapitalcity.com today.