
Dow Kennedy
REALTOR®, ABoR, E-Pro, CDPE, TAR


BEDS5
BATHS3 full 1 partial
SQUARE FEET3,523
MLS#7833321
STATUSActive
PROPERTY TYPEResidential - Single Family
SCHOOLBurnetCONSISD
Property Description
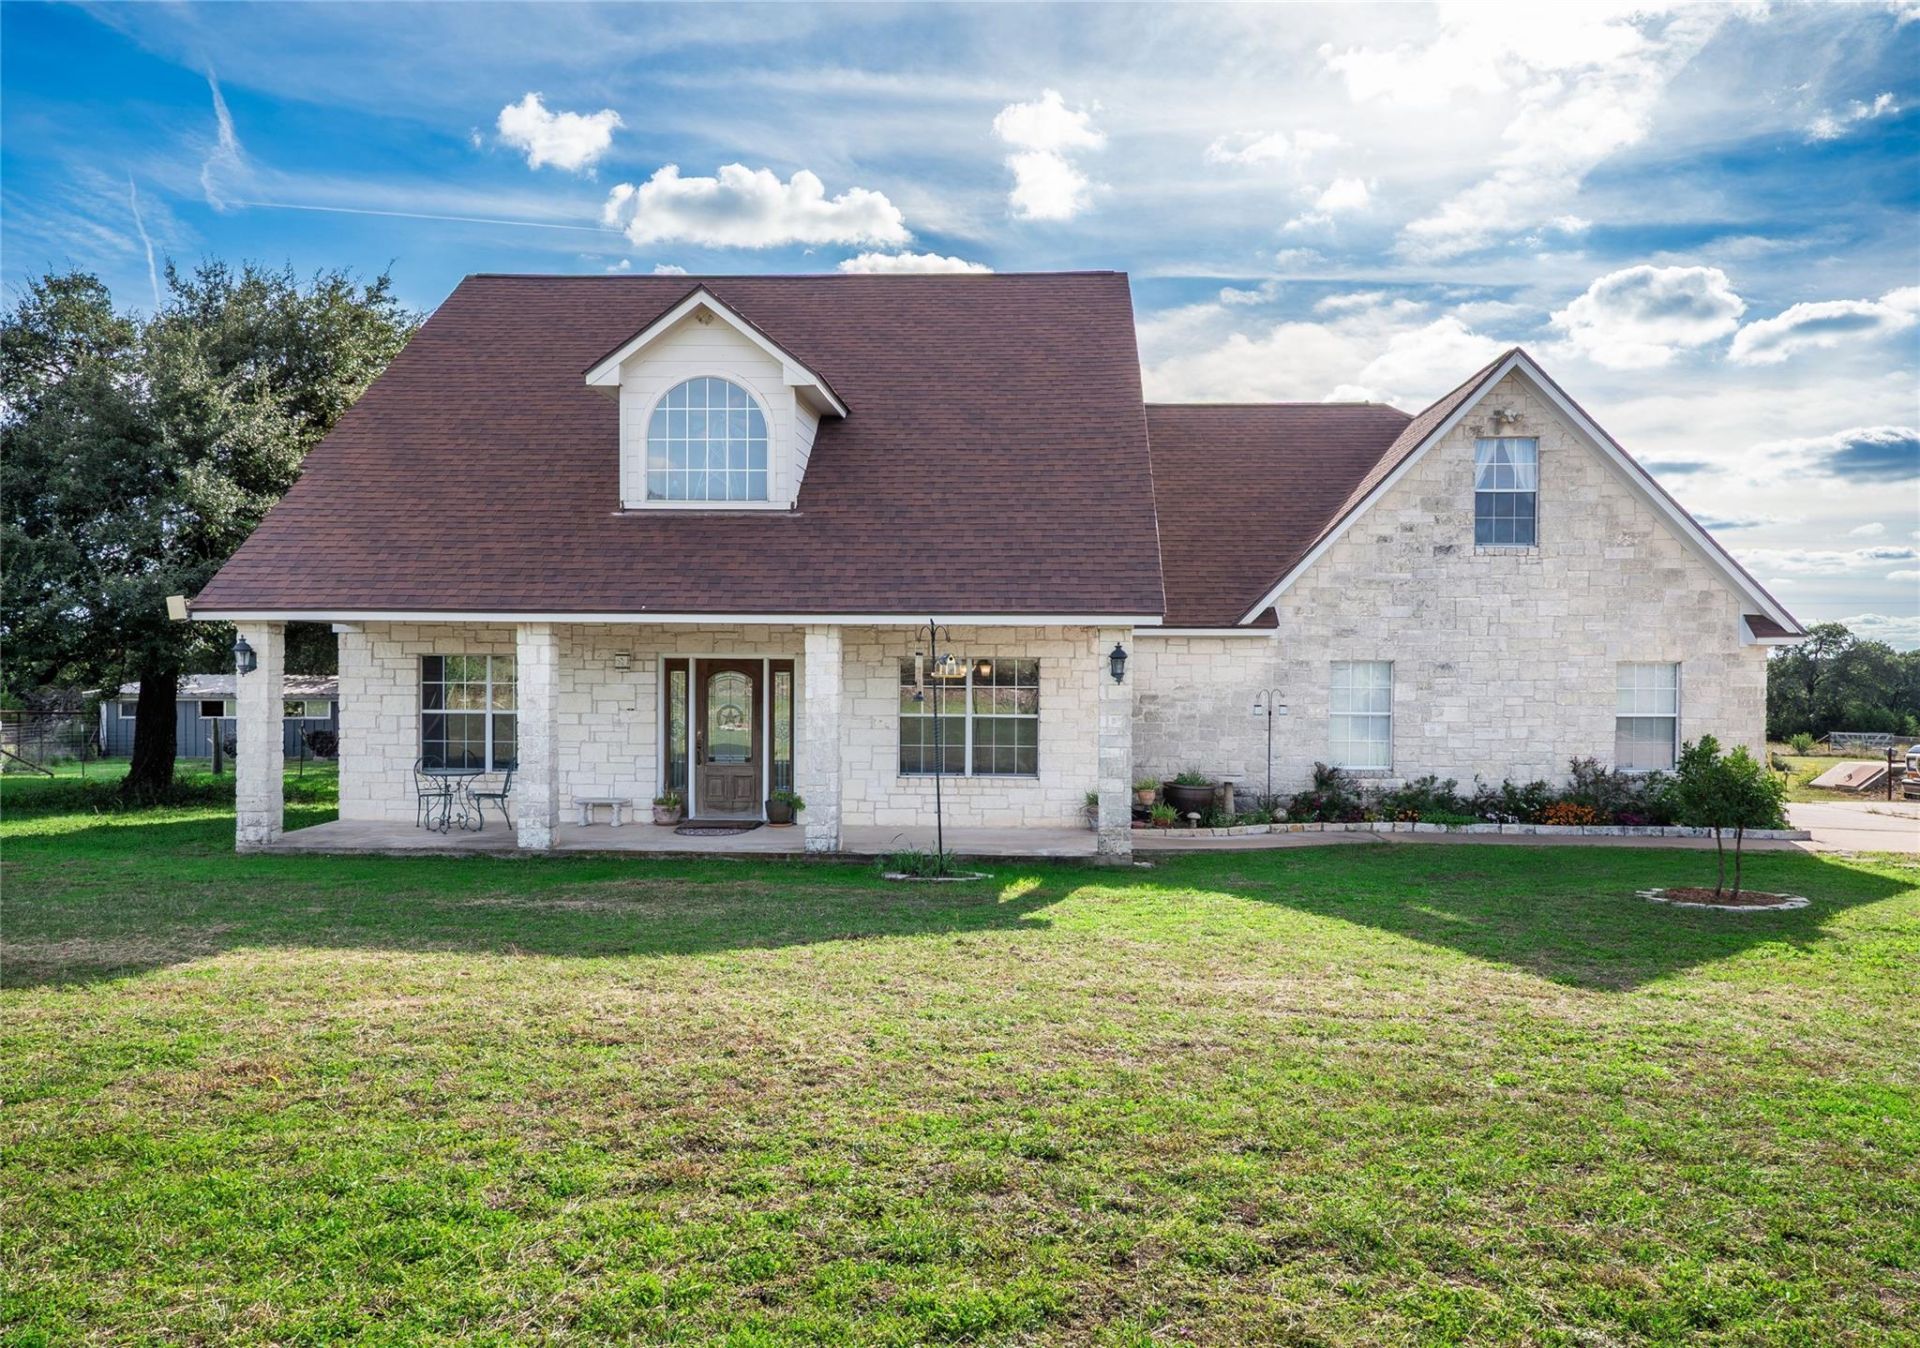
Want the country life? Bring the horses, this is it! Welcome to this exceptional 5-acre equestrian retreat, dotted with mature live oaks and boasting its very own natural spring. Designed for both functionality and relaxed rural living, the fully fenced acreage includes cross fencing, a horse barn with stalls, a run-in shed, and a pump house with a brand-new pump. Peace of mind comes built-in with an in-ground storm shelter featuring interior stairs and a secure metal lid.Inside, discover a flowing open-concept layout loaded with upgrades. The main level welcomes you with laminate flooring, a cozy fireplace, and a private office ideal for remote work. The kitchen serves as the heart of the home, featuring granite counters, custom stone backsplash, stainless steel appliances, double ovens, and a dishwasher, all illuminated by updated light fixtures. Everyday convenience is effortless with a large laundry room w/sink, alongside two main-floor bedrooms including the primary suite and an additional bedroom. Important mechanical updates are already complete, including a new roof, new garage door, new water heater, and a water softener.Upstairs, space abounds with three additional bedrooms, a huge game room, an open den, and two versatile flex rooms perfect for a gym, studio, or craft space. Two bedrooms feature fresh, new carpet, and an upper bathroom has been tastefully updated with new tile, fixtures, and a modern sink.After a day riding, unwind on your grounds where a hot tub installed just 1.5 years ago may convey with an acceptable offer, offering front-row seats to tranquil starlit nights. Combining turnkey structural updates, sprawling acreage with live oaks, and generous living spaces across both levels, this move-in-ready property is ready for its next chapter.
Property Features
Property Type: Residential - Single Family
Cooling: Ceiling Fan(s), Central Air, Electric, Zoned
Fenced: Yes
Fireplaces: 1
Garage: 2 car attached
Heating: Central, Electric, Zoned
Lot Size: 5.00 Acres
Roof Type: Composition, Shingle
Stories: 2.0
Taxes: $6,900
Year Built: 2001
Amenities
Breakfast Bar
Vaulted Ceiling(s)
Crown Molding
Entrance Foyer
High Ceilings
Recessed Lighting
Primary Bedroom on Main
Walk-In Closet(s)
Interior Steps
Bookcases
Multiple Dining Areas
Study/Home Office
Gutters Full
No Exterior Steps
Private Yard
Feature Descriptions
Appliances: Built-In Oven(s), Electric Cooktop, Dishwasher, Disposal, Exhaust Fan, Microwave, Double Oven, Self Cleaning Oven, Water Softener Owned
Area #: BU
Days on Site: 3
Exterior: Frame, Stone
Fencimg: Barbed Wire, Chain Link, Fenced, Livestock
Fireplace: Living Room, Wood Burning
Flood Plain: No
Flooring: Carpet, Stone, Tile, Wood
Horse Amenities: Barn, Pasture
Lot: Back Yard, Farm, Front Yard, Private, Rolling Slope, Trees-Large (Over 40 Ft), Trees-Medium (20 Ft - 40 Ft), Trees-Moderate
Parcel#: B1728000000001602
Parking: Attached, Door-Multi, Garage, Open, Outside
Parking Notes: Attached, Door-Multi, Garage, Open, Outside
Patio/Porch: Covered, Front Porch, Patio
Security: yes
Security: Fire Alarm, Security System Owned, Smoke Detector(s)
Sewer: Septic Tank
Special View Info: Hill Country, Rural
Utilities: Above Ground, Electricity Connected, Phone Available, Water Connected
Water: Public
Window: Blinds
Local Schools
High School: Burnet
Middle School: Burnet (Burnet ISD)
Elementary School: Shady Grove
School District: BurnetCONSISD
Listed By / Shown By
Listed By
Agency Name: Watters International Realty
Agency Contact: (512) 646-0038
Shown By
Agent Name: Dow Kennedy
Agent Phone: Cell: (512) 689-0509
Agency Title: Realty Capital City

Estimate Your Payment
Estimated Payment
$ 2,133.17 per month $1,377.63 Principal & Interest $575.00 Property Tax $180.54 Homeowner's InsuranceChange Payment Information



Texas Real Estate Commission Consumer Protection Notice
Each office independently owned and operated.
Disclaimer: All information deemed reliable but not guaranteed. All properties are subject to prior sale, change or withdrawal. Neither listing broker(s) or information provider(s) shall be responsible for any typographical errors, misinformation, misprints and shall be held totally harmless. Listing(s) information is provided for consumers personal, non-commercial use and may not be used for any purpose other than to identify prospective properties consumers may be interested in purchasing. Information on this site was last updated 11/15/2026. The listing information on this page last changed on 11/15/2026. The data relating to real estate for sale on this website comes in part from the Internet Data Exchange program of Delta Media Group MLS (last updated Sun 11/15/2026 7:10:55 PM EST) or Austin MLS (last updated Sun 11/15/2026 7:08:03 PM EST) or CTXMLS (last updated Sun 11/15/2026 7:04:18 PM EST). Real estate listings held by brokerage firms other than Realty Capital City may be marked with the Internet Data Exchange logo and detailed information about those properties will include the name of the listing broker(s) when required by the MLS. All rights reserved.
Privacy Policy / DMCA Notice / ADA Accessibility


Each office independently owned and operated.
Disclaimer: All information deemed reliable but not guaranteed. All properties are subject to prior sale, change or withdrawal. Neither listing broker(s) or information provider(s) shall be responsible for any typographical errors, misinformation, misprints and shall be held totally harmless. Listing(s) information is provided for consumers personal, non-commercial use and may not be used for any purpose other than to identify prospective properties consumers may be interested in purchasing. Information on this site was last updated 11/15/2026. The listing information on this page last changed on 11/15/2026. The data relating to real estate for sale on this website comes in part from the Internet Data Exchange program of Delta Media Group MLS (last updated Sun 11/15/2026 7:10:55 PM EST) or Austin MLS (last updated Sun 11/15/2026 7:08:03 PM EST) or CTXMLS (last updated Sun 11/15/2026 7:04:18 PM EST). Real estate listings held by brokerage firms other than Realty Capital City may be marked with the Internet Data Exchange logo and detailed information about those properties will include the name of the listing broker(s) when required by the MLS. All rights reserved.
Privacy Policy / DMCA Notice / ADA Accessibility

This site is hosted, designed and copyright
© 1994 - 2026 by
Delta Media Group, Inc. -- Patent Pending --
4121 E State Highway 29 | MLS# 7833321
This single family home located at 4121 E State Highway 29, Burnet, TX 78611 is currently listed for sale with an asking price of $619,000. This property was built in 2001 and has 5 bedrooms and 3 full and 1 partial baths with 3523 sq. ft. E State Highway 29 is located within the BurnetCONSISD school district. Search Burnet real estate on dkennedy.rmcapitalcity.com today.