
Dow Kennedy
REALTOR®, ABoR, E-Pro, CDPE, TAR


BEDS4
BATHS2 full
SQUARE FEET2,426
MLS#617148
STATUSActive
PROPERTY TYPEResidential - Single Family
SUBDIVISIONMystic Shores
SCHOOLComal ISD
Property Description
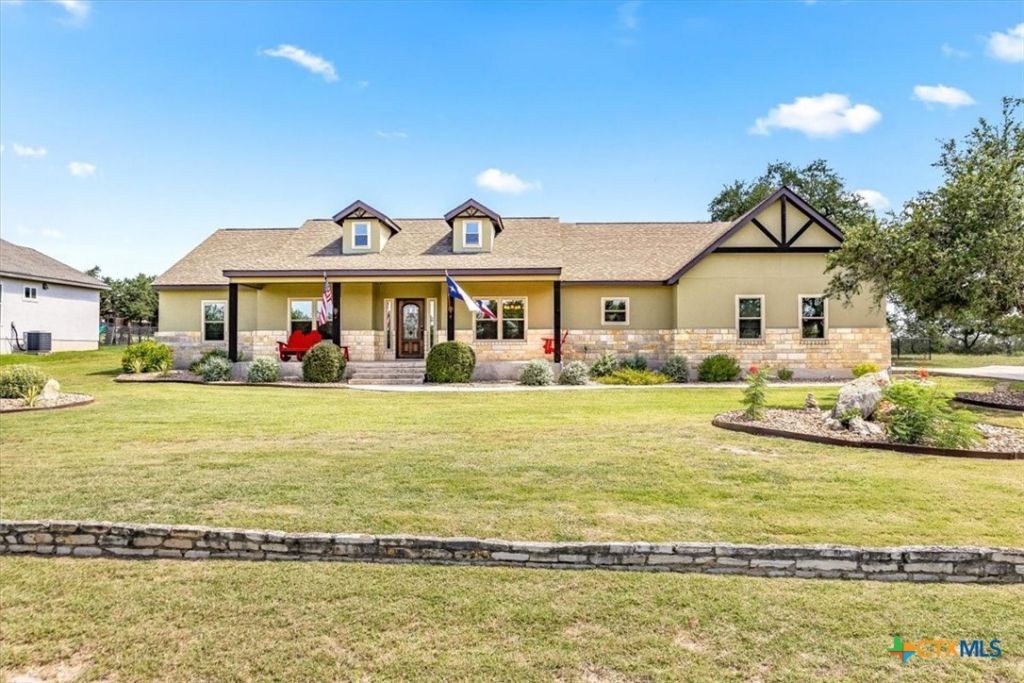
Nestled on a scenic, usable 1.01-acre homesite with a park-like setting in the highly sought-after Mystic Shores community, this beautifully maintained Hill Country home offers the perfect blend of comfort and functionality. Freshly painted throughout, the single-story floor plan features 4 bedrooms and 2 bathrooms, including a versatile fourth bedroom that can easily serve as a private home office or study. The spacious living room showcases a stunning floor-to-ceiling stone fireplace, while the well-appointed kitchen offers custom cabinetry, solid-surface countertops, built-in appliances, and a breakfast bar. Recent updates include new appliances, windows, doors, and landscaping. The private primary suite includes dual vanities, a garden tub, separate shower, and a generous walk-in closet. One of the home's standout features is its oversized covered front and back patios, offering exceptional spaces to relax, entertain, and enjoy the beautiful Hill Country setting surrounded by mature trees. Conveniently located within walking distance of Rebecca Creek Elementary School, this home also offers access to Mystic Shores' outstanding amenities, including pools, tennis and pickleball courts, walking trails, a lakeside park, boat ramp, playground, and Canyon Lake access. Ideally situated near New Braunfels, San Antonio, Austin, and Canyon Lake, this home offers the best of Hill Country living.
Property Features
Property Type: Residential - Single Family
Cooling: Central Air,1 Unit
Fenced: Yes
Fireplaces: 1
Garage: 2 car attached
Heating: Central, Heat Pump
Home Style: Hill Country, Ranch, Traditional
Lot Size: 1.01 Acres
Stories: 1.0
Year Built: 2006
Amenities
Attic
Built-in Features
Ceiling Fan(s)
Double Vanity
Garden Tub/Roman Tub
High Ceilings
Home Office
Pull Down Attic Stairs
Separate Shower
Walk-In Closet(s)
Breakfast Bar
Custom Cabinets
Solid Surface Counters
Covered Patio
Feature Descriptions
Appliances: Dishwasher, Electric Cooktop, Electric Water Heater, Disposal, Microwave, Plumbed For Ice Maker, Refrigerator, Built-In Oven, Cooktop, Water Softener Owned
Body of Water: Canyon Lake/U.S. Corp of Engineers, Countryside Vie
Community Features: Barbecue, Boat Facilities, Clubhouse, Dock, Playground, Park, Tennis Court(s), Trails/Paths, Community Pool
Days on Site: 15
Exterior: HardiPlank Type, Masonry, Stone Veneer, Stucco
Fencing: Back Yard, Partial, Ranch Fence
Fireplace: Family Room, Stone, Wood Burning
Flooring: Carpet, Ceramic Tile, Wood
HOA Fee: 414/ Annually
Laundry: Washer Hookup, Electric Dryer Hookup, Inside, Laundry in Utility Room, Laundry Room
Parcel#: 38593
Parking: Attached, Garage, Garage Door Opener, Oversized, Garage Faces Side
Parking Notes: Attached, Garage, Garage Door Opener, Oversized, Garag
Patio/Porch: Covered, Patio
Pool: Community, In Ground
Security: Prewired
Sewer: Aerobic Septic
Spa: None
Special View Info: Lake, Rural
Utilities: High Speed Internet Available, Trash Collection Private
Water: Community/Coop
Window: Double Pane Windows
Room Sizes
Entry/ Foyer: 8 X 15 Level - Main
Bedroom 4: 13 X 10 Level - Main
Bedroom 3: 10 X 13 Level - Main
Bedroom 2: 11 X 13 Level - Main
Primary Bathroom: 12 X 13 Level - Main
Primary Bedroom: 17 X 13 Level - Main
Laundry: 10 X 6 Level - Main
Dining Room: 14 X 13 Level - Main
Kitchen: 10 X 14 Level - Main
Living Room: 27 X 15 Level - Main
Local Schools
High School: Canyon Lake High School
Middle School: Mountain Valley Middle School
Elementary School: Rebecca Creek
School District: Comal ISD
Listed By / Shown By
Listed By
Agency Name: Keller Williams Heritage
Agency Phone: 2104933030
Shown By
Agent Name: Dow Kennedy
Agent Phone: Cell: (512) 689-0509
Agency Title: Realty Capital City

Estimate Your Payment
Estimated Payment
$ 1,471.32 per month $1,300.84 Principal & Interest $0.00 Property Tax (data not provided by mls) $170.48 Homeowner's InsuranceChange Payment Information



Texas Real Estate Commission Consumer Protection Notice
Each office independently owned and operated.
Disclaimer: All information deemed reliable but not guaranteed. All properties are subject to prior sale, change or withdrawal. Neither listing broker(s) or information provider(s) shall be responsible for any typographical errors, misinformation, misprints and shall be held totally harmless. Listing(s) information is provided for consumers personal, non-commercial use and may not be used for any purpose other than to identify prospective properties consumers may be interested in purchasing. Information on this site was last updated 07/17/2026. The listing information on this page last changed on 07/17/2026. The data relating to real estate for sale on this website comes in part from the Internet Data Exchange program of Delta Media Group MLS (last updated Fri 07/17/2026 12:00:56 AM EST) or Austin MLS (last updated Thu 07/16/2026 11:57:46 PM EST) or CTXMLS (last updated Thu 07/16/2026 11:34:29 PM EST). Real estate listings held by brokerage firms other than Realty Capital City may be marked with the Internet Data Exchange logo and detailed information about those properties will include the name of the listing broker(s) when required by the MLS. All rights reserved.
Privacy Policy / DMCA Notice / ADA Accessibility


Each office independently owned and operated.
Disclaimer: All information deemed reliable but not guaranteed. All properties are subject to prior sale, change or withdrawal. Neither listing broker(s) or information provider(s) shall be responsible for any typographical errors, misinformation, misprints and shall be held totally harmless. Listing(s) information is provided for consumers personal, non-commercial use and may not be used for any purpose other than to identify prospective properties consumers may be interested in purchasing. Information on this site was last updated 07/17/2026. The listing information on this page last changed on 07/17/2026. The data relating to real estate for sale on this website comes in part from the Internet Data Exchange program of Delta Media Group MLS (last updated Fri 07/17/2026 12:00:56 AM EST) or Austin MLS (last updated Thu 07/16/2026 11:57:46 PM EST) or CTXMLS (last updated Thu 07/16/2026 11:34:29 PM EST). Real estate listings held by brokerage firms other than Realty Capital City may be marked with the Internet Data Exchange logo and detailed information about those properties will include the name of the listing broker(s) when required by the MLS. All rights reserved.
Privacy Policy / DMCA Notice / ADA Accessibility

This site is hosted, designed and copyright
© 1994 - 2026 by
Delta Media Group, Inc. -- Patent Pending --
410 Quest Avenue | MLS# 617148
This single family home located at 410 Quest Avenue , Spring Branch, TX 78070 is currently listed for sale with an asking price of $584,500. This property was built in 2006 and has 4 bedrooms and 2 full baths with 2426 sq. ft. Quest Avenue is located in the Mystic Shores subdivision within the Comal ISD school district. Search Mystic Shores real estate on dkennedy.rmcapitalcity.com today.