
Dow Kennedy
REALTOR®, ABoR, E-Pro, CDPE, TAR


BEDS7
BATHS5 full 2 partial
SQUARE FEET7,754
MLS#629839
STATUSActive
PROPERTY TYPEResidential - Single Family
SCHOOLNavarro ISD
Property Description
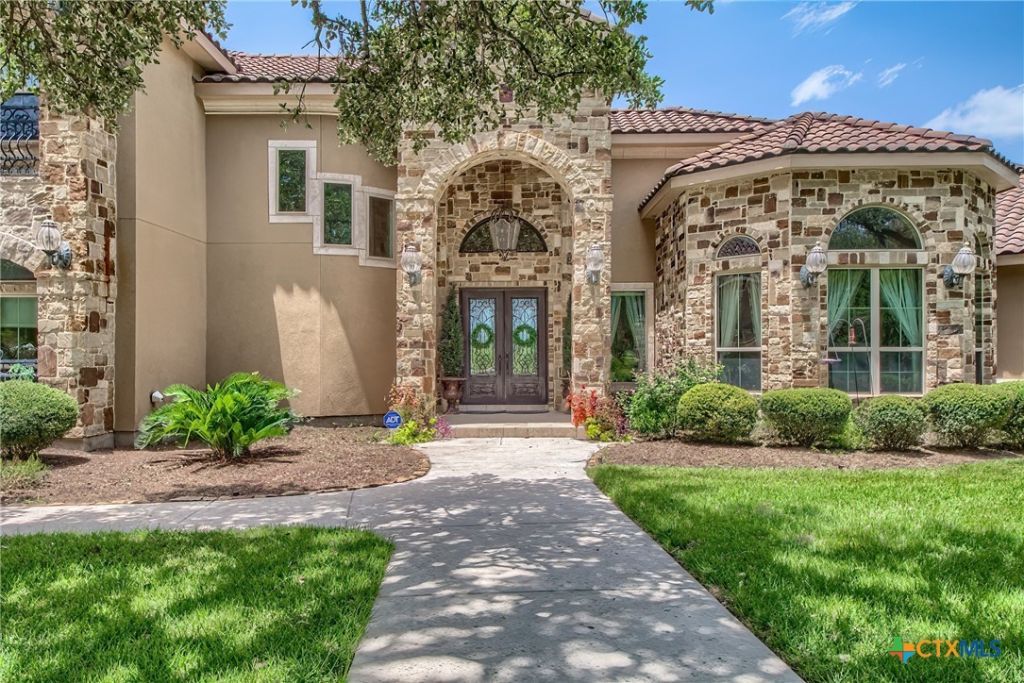
A SPECTACULAR ITALIAN-INSPIRED HILL COUNTRY VILLA! This private estate offering nearly 9,000 SF of air-conditioned living on 2 beautifully manicured acres! Beyond the gated entrance awaits a magnificent residence where Mediterranean elegance, grand architecture, and resort-style living come together. Impeccably maintained grounds and exceptional privacy set the stage for this remarkable property. A breathtaking soaring entry opens to a spectacular Grand Room with dramatic 30-ft ceilings, a stone hearth, and double-sided fireplace. The sumptuous main-floor primary retreat is a private sanctuary featuring a sitting area, separate his & her baths, walk-in closets, dedicated massage room, and a wall of windows overlooking the exquisite grounds and sparkling pool. A spacious library/office offers an elegant work retreat. The extraordinary back-to-back kitchen design provides a fully equipped chef's preparation kitchen and a separate serving kitchen, perfect for grand-scale entertaining or private chef service. Built-in coffee and ice maker, oversized pantry, and generous laundry room complete this exceptional culinary space. Elegant dining accommodates 12. A beautiful winding staircase leads to 2 spacious bedroom suites, each with its own bath, plus an impressive media room with oversized TV. Outside, discover your own private resort featuring a large heated pool, cascading waterfall, hot tub, poolside half bath, full irrigation, mosquito misting system, and plumbing ready for a complete outdoor kitchen. A porte-cochère leads to the separate guest residence offering 3 berms, 2 baths, full kitchen, and plumbing for a 2nd kitchen, allowing potential for two separate living quarters. Additionnally a 4-car garage with abundant storage, and numerous system upgrades round out this home. Ideally located outside city limits with nearby amenities and a small airport minutes away. An opportunity for family or multigenerational living, or an impressive commercial retreat.
Property Features
Property Type: Residential - Single Family
Cooling: Central Air, Electric,3+ Units, Zoned
Fenced: Yes
Garage: 3
Heating: Electric, Multiple Heating Units, Zoned
Home Style: Hill Country, Spanish/Mediterranean
Lot Size: 2.00 Acres
Roof Type: Concrete, Tile
Stories: 2.0
Year Built: 2010
Amenities
Built-in Features
Ceiling Fan(s)
Chandelier
Crown Molding
Cathedral Ceiling(s)
Coffered Ceiling(s)
Double Vanity
Entrance Foyer
High Ceilings
His and Hers Closets
Home Office
In-Law Floorplan
Jetted Tub
Primary Downstairs
Multiple Living Areas
Main Level Primary
Multiple Closets
Open Floorplan
Recessed Lighting
Split Bedrooms
Storage
Balcony
Covered Patio
Private Yard
Security Lighting
Propane Tank - Owned
Feature Descriptions
Appliances: Down Draft, Double Oven, Dryer, Dishwasher, Disposal, Ice Maker, Multiple Water Heaters, Refrigerator, Range Hood, Vented Exhaust Fan, Washer, Some Gas Appliances, Microwave
Body of Water: None
Community Features: Airport/Runway
Days on Site: 4
Exterior: Brick Veneer, Foam Insulation, Frame, Masonry, Stone V
Fencing: Fenced, Partial Cross
Fireplace: Bedroom, Decorative, Dining Room, Double Sided, Living Room, Wood Burning
Flooring: Stone, Tile, Wood
Laundry: Washer Hookup, Laundry in Utility Room, Main Level, Laundry Room
Parcel#: 140718
Parking: Attached Carport
Parking Notes: Attached Carport
Patio/Porch: Balcony, Covered, Mosquito System, Patio
Pool: Diving Board, Heated, In Ground, Outdoor Pool, Private, Pool Sweep, Waterfall
Security: yes
Security: Prewired, Security System Owned, Smoke Detector(s), Security Lights
Sewer: Not Connected (at lot), Public Sewer, Septic Tank
Spa: Yes
Spa: Heated
Special View Info: None, Pool
Swimming Pool: Yes
Utilities: Cable Available, Electricity Available, High Speed Internet Available, Propane, Phone Available, Underground Utilities
Water: Community/Coop, Private, See Remarks
Window: Double Pane Windows, Window Treatments
Local Schools
School District: Navarro ISD
Listed By / Shown By
Listed By
Agency Name: Silver Sands Realty, LLC
Agency Phone: (361) 749-0068
Shown By
Agent Name: Dow Kennedy
Agent Phone: Cell: (512) 689-0509
Agency Title: Realty Capital City

Estimate Your Payment
Estimated Payment
$ 5,726.71 per month $5,063.16 Principal & Interest $0.00 Property Tax (data not provided by mls) $663.54 Homeowner's InsuranceChange Payment Information



Texas Real Estate Commission Consumer Protection Notice
Each office independently owned and operated.
Disclaimer: All information deemed reliable but not guaranteed. All properties are subject to prior sale, change or withdrawal. Neither listing broker(s) or information provider(s) shall be responsible for any typographical errors, misinformation, misprints and shall be held totally harmless. Listing(s) information is provided for consumers personal, non-commercial use and may not be used for any purpose other than to identify prospective properties consumers may be interested in purchasing. Information on this site was last updated 11/15/2026. The listing information on this page last changed on 11/15/2026. The data relating to real estate for sale on this website comes in part from the Internet Data Exchange program of Delta Media Group MLS (last updated Sun 11/15/2026 7:10:55 PM EST) or Austin MLS (last updated Sun 11/15/2026 7:08:03 PM EST) or CTXMLS (last updated Sun 11/15/2026 7:04:18 PM EST). Real estate listings held by brokerage firms other than Realty Capital City may be marked with the Internet Data Exchange logo and detailed information about those properties will include the name of the listing broker(s) when required by the MLS. All rights reserved.
Privacy Policy / DMCA Notice / ADA Accessibility


Each office independently owned and operated.
Disclaimer: All information deemed reliable but not guaranteed. All properties are subject to prior sale, change or withdrawal. Neither listing broker(s) or information provider(s) shall be responsible for any typographical errors, misinformation, misprints and shall be held totally harmless. Listing(s) information is provided for consumers personal, non-commercial use and may not be used for any purpose other than to identify prospective properties consumers may be interested in purchasing. Information on this site was last updated 11/15/2026. The listing information on this page last changed on 11/15/2026. The data relating to real estate for sale on this website comes in part from the Internet Data Exchange program of Delta Media Group MLS (last updated Sun 11/15/2026 7:10:55 PM EST) or Austin MLS (last updated Sun 11/15/2026 7:08:03 PM EST) or CTXMLS (last updated Sun 11/15/2026 7:04:18 PM EST). Real estate listings held by brokerage firms other than Realty Capital City may be marked with the Internet Data Exchange logo and detailed information about those properties will include the name of the listing broker(s) when required by the MLS. All rights reserved.
Privacy Policy / DMCA Notice / ADA Accessibility

This site is hosted, designed and copyright
© 1994 - 2026 by
Delta Media Group, Inc. -- Patent Pending --
3620 Huber Road Road | MLS# 629839
This single family home located at 3620 Huber Road Road, Seguin, TX 78156 is currently listed for sale with an asking price of $2,275,000. This property was built in 2010 and has 7 bedrooms and 5 full and 2 partial baths with 7754 sq. ft. Huber Road Road is located within the Navarro ISD school district. Search Seguin real estate on dkennedy.rmcapitalcity.com today.