
Dow Kennedy
REALTOR®, ABoR, E-Pro, CDPE, TAR


BEDS4
BATHS3 full
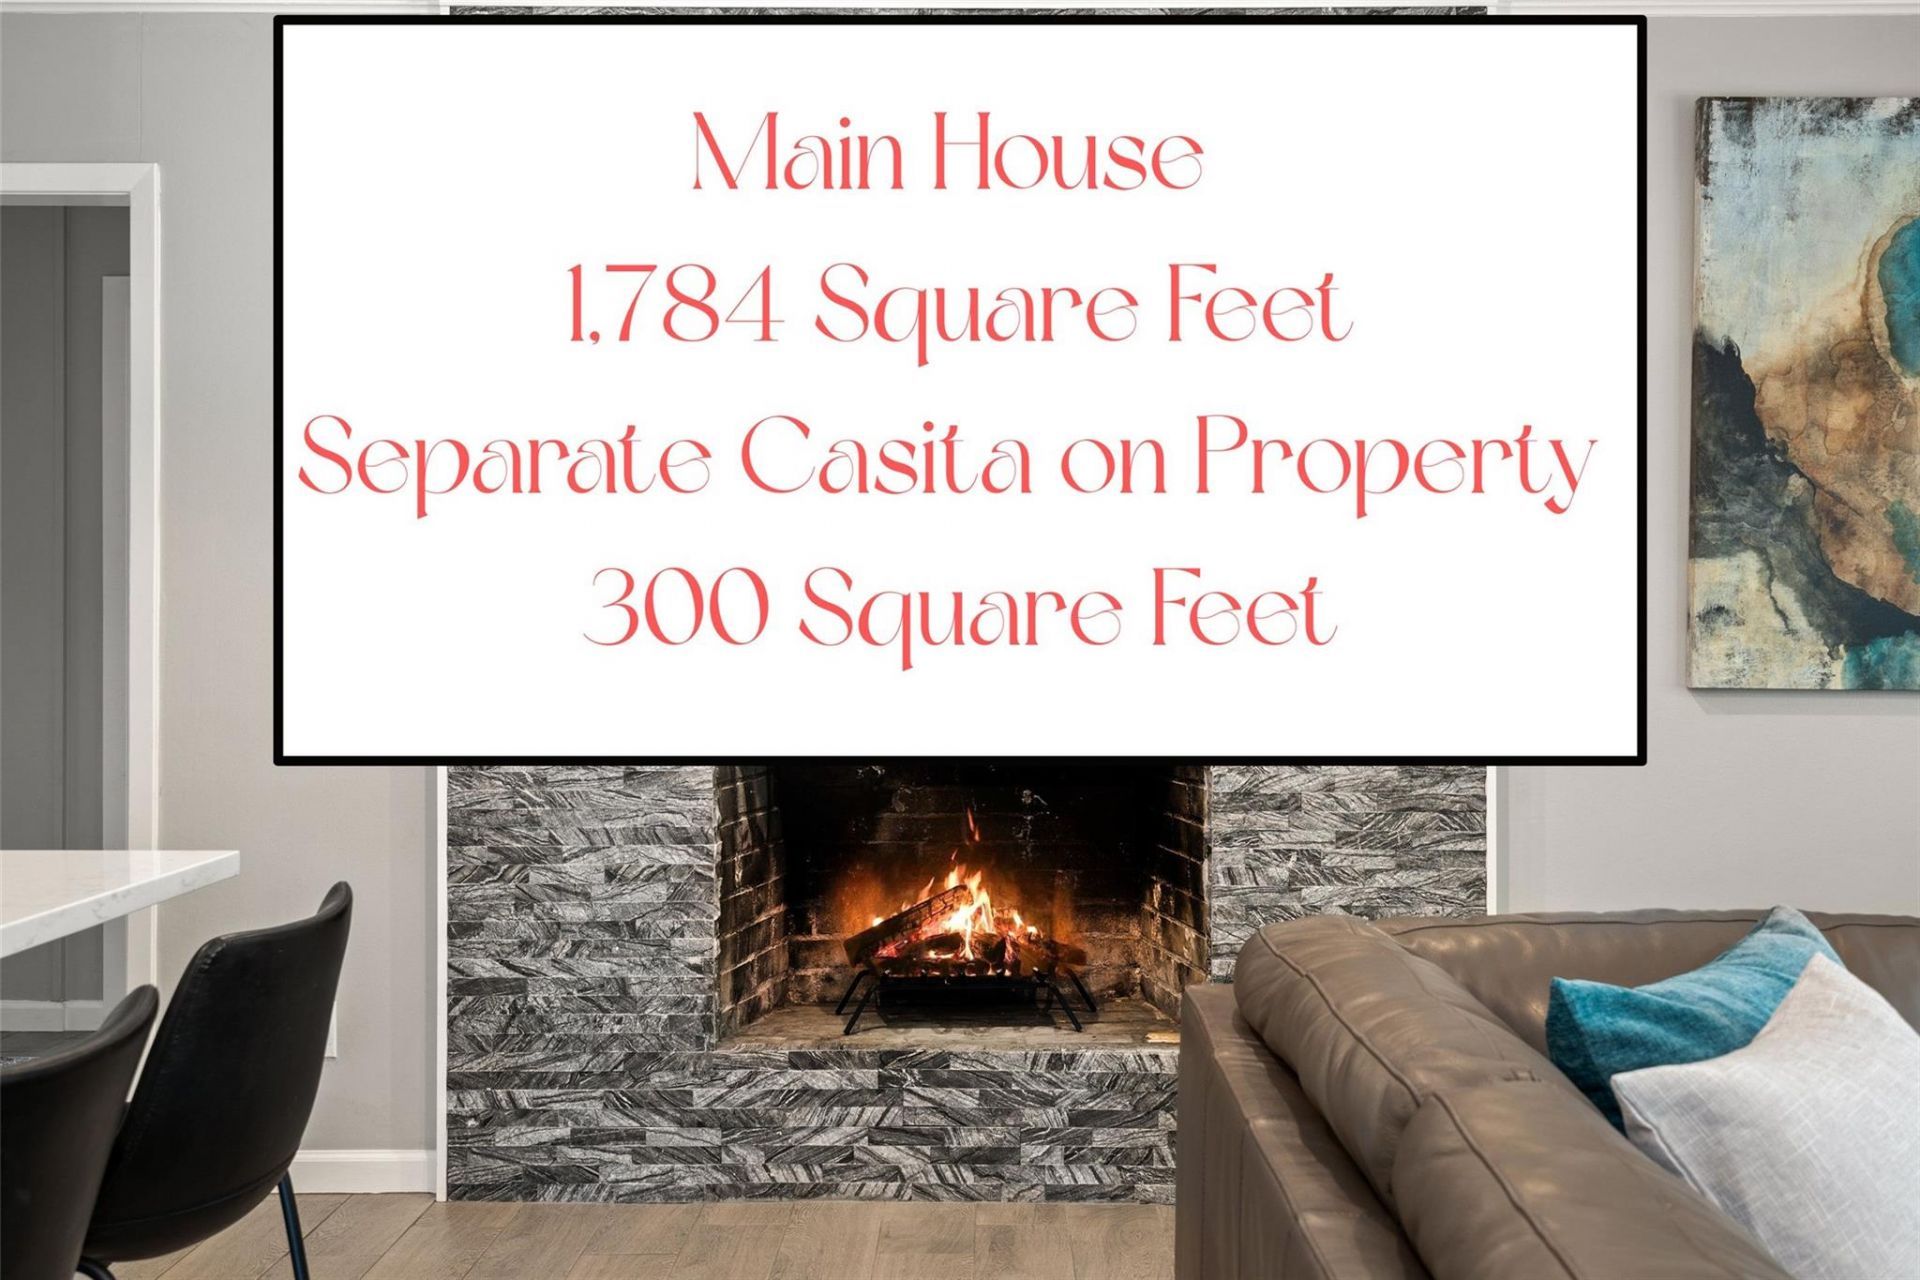
SQUARE FEET1,784
MLS#8328011
STATUSActive
PROPERTY TYPERental - Single Family
SUBDIVISIONEagle Rock Ranchitos
SCHOOLWimberley ISD
Property Description
Welcome to your own slice of the Texas Hill Country in sought-after Wimberley! This beautifully renovated 3-bedroom, 2-bath home offers an open-concept floor plan filled with natural light and designed for comfortable living and entertaining. Step outside to a private, fenced backyard featuring a spacious deck, playground, and a stunning wood-burning outdoor fireplace, perfect for gathering with family and friends year-round.Backing to a peaceful greenbelt, the property provides added privacy and scenic views. A detached casita adds incredible flexibility with its own bedroom, full bathroom, kitchen, and living space, ideal for guests, multigenerational living, a home office, or potential rental opportunities.Additional features include a two-car carport, updated finishes throughout, and a location that captures the charm and beauty of Wimberley living. A rare opportunity to enjoy privacy, versatility, and Hill Country charm all in one exceptional property.
Property Features
Property Type: Rental - Single Family
Cooling: Ceiling Fan(s), Central Air
Fenced: Yes
Garage: 2 car attached
Lot Size: 0.25 Acres
Year Built: 1970
Amenities
Breakfast Bar
Built-in Features
Ceiling Fan(s)
Gas Dryer Hookup
In-Law Floorplan
Kitchen Island
Open Floorplan
Pantry
Primary Bedroom on Main
Recessed Lighting
Study/Home Office
Walk-In Closet(s)
Washer Hookup
No Exterior Steps
Outdoor Grill
Playground
Private Entrance
Private Yard
Feature Descriptions
Appliances: Dishwasher, Disposal, Dryer, Oven, Refrigerator, Washer
Area #: HW
Days on Site: 28
Fencimg: Fenced, Wood
Fireplace: Fire Pit, Living Room, Masonry, Outside, Stone
Flood Plain: No
Flooring: Laminate, No Carpet, Tile
Laundry: Gas Dryer Hookup, Washer Hookup
Lot: Back to Park/Greenbelt, Back Yard, Few Trees, Front Yard, Landscaped, Private, Trees-Heavy
Parcel#: 1127000500008008
Parking: Asphalt, Assigned, Attached Carport, Covered, Driveway, Kitchen Level, Paved, Private, Reserved, Storage
Parking Notes: Asphalt, Assigned, Attached Carport, Covered, Driveway
Patio/Porch: Deck
Pets Allowed: Size Limit, Breed Restrictions, Call, Negotiable
Security: Smoke Detector(s)
Sewer: Septic Tank
Utilities: Electricity Connected, Phone Connected, Sewer Connected, Water Connected
Window: Blinds
Local Schools
High School: Wimberley
Middle School: Danforth
Elementary School: Blue Hole
School District: Wimberley ISD
Listed By / Shown By
Listed By
Agency Name: Horizon Realty
Agency Contact: (512) 342-1800
Shown By
Agent Name: Dow Kennedy
Agent Phone: Cell: (512) 689-0509
Agency Title: Realty Capital City




Texas Real Estate Commission Consumer Protection Notice
Each office independently owned and operated.
Disclaimer: All information deemed reliable but not guaranteed. All properties are subject to prior sale, change or withdrawal. Neither listing broker(s) or information provider(s) shall be responsible for any typographical errors, misinformation, misprints and shall be held totally harmless. Listing(s) information is provided for consumers personal, non-commercial use and may not be used for any purpose other than to identify prospective properties consumers may be interested in purchasing. Information on this site was last updated 07/17/2026. The listing information on this page last changed on 07/17/2026. The data relating to real estate for sale on this website comes in part from the Internet Data Exchange program of Delta Media Group MLS (last updated Fri 07/17/2026 12:00:56 AM EST) or Austin MLS (last updated Thu 07/16/2026 11:57:46 PM EST) or CTXMLS (last updated Thu 07/16/2026 11:34:29 PM EST). Real estate listings held by brokerage firms other than Realty Capital City may be marked with the Internet Data Exchange logo and detailed information about those properties will include the name of the listing broker(s) when required by the MLS. All rights reserved.
Privacy Policy / DMCA Notice / ADA Accessibility


Each office independently owned and operated.
Disclaimer: All information deemed reliable but not guaranteed. All properties are subject to prior sale, change or withdrawal. Neither listing broker(s) or information provider(s) shall be responsible for any typographical errors, misinformation, misprints and shall be held totally harmless. Listing(s) information is provided for consumers personal, non-commercial use and may not be used for any purpose other than to identify prospective properties consumers may be interested in purchasing. Information on this site was last updated 07/17/2026. The listing information on this page last changed on 07/17/2026. The data relating to real estate for sale on this website comes in part from the Internet Data Exchange program of Delta Media Group MLS (last updated Fri 07/17/2026 12:00:56 AM EST) or Austin MLS (last updated Thu 07/16/2026 11:57:46 PM EST) or CTXMLS (last updated Thu 07/16/2026 11:34:29 PM EST). Real estate listings held by brokerage firms other than Realty Capital City may be marked with the Internet Data Exchange logo and detailed information about those properties will include the name of the listing broker(s) when required by the MLS. All rights reserved.
Privacy Policy / DMCA Notice / ADA Accessibility

This site is hosted, designed and copyright
© 1994 - 2026 by
Delta Media Group, Inc. -- Patent Pending --
35 Presidio Rd | MLS# 8328011
This property located at 35 Presidio Rd, Wimberley, TX 78676 is currently listed for rent with an asking price of $3,200 / Monthly. Presidio Rd is located within the Wimberley ISD school district. Search Wimberley real estate on dkennedy.rmcapitalcity.com today.