
Dow Kennedy
REALTOR®, ABoR, E-Pro, CDPE, TAR


BEDS4
BATHS3 full 1 partial
SQUARE FEET3,448
MLS#618473
STATUSActive
PROPERTY TYPEResidential - Single Family
SUBDIVISIONKingwood Forest
SCHOOLNursery ISD
Property Description
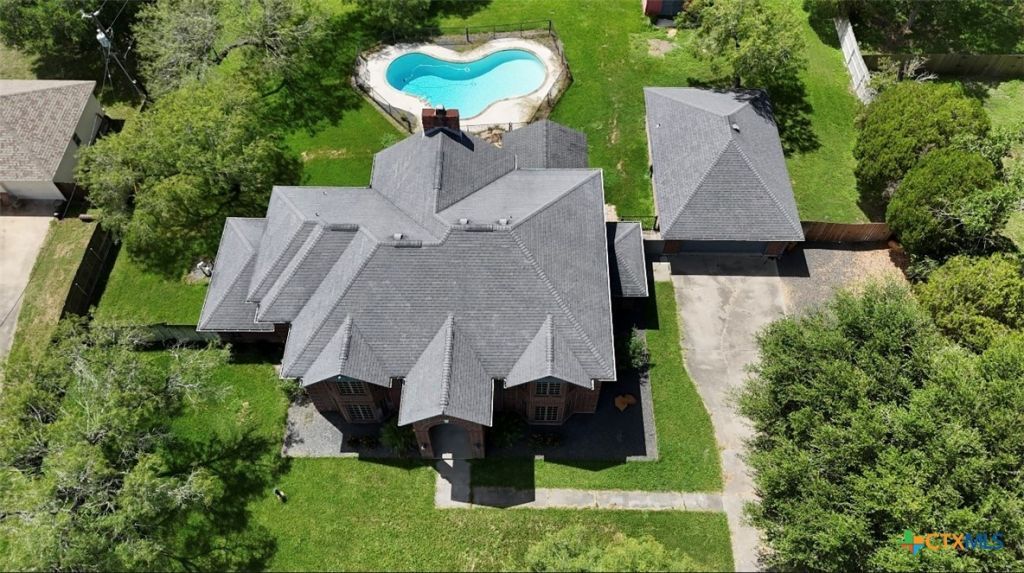
Welcome to this exceptional 2-story residence, situated on 1.36 acres, where timeless architecture and peaceful country views come together to create an extraordinary place to call home. From the moment you arrive, you'll appreciate the expansive front parking area, 2-car garage. Step through the front door into a 2-story foyer featuring a grand staircase that creates an elegant first impression. Just off the entry, you'll find a private office, ideal for working from home, and a formal dining room ready to host holidays and special occasions. The heart of the home is the stunning 2-story living room, highlighted by soaring ceilings and large windows, a brick fireplace, a wet bar, and 2 large sliding glass doors that flood the space with natural light while providing access to the covered back porch and pool area. The kitchen is perfect for both everyday living and entertaining, offering a center island with an electric cooktop, generous workspace, a cozy breakfast nook with a wood vaulted ceiling and a door for access to the covered porch. A RO system is installed for both drinking water and the faucet. Upstairs the HVAC was replaced in 2022. The primary suite features dual walk-in closets, separate vanities, a soaking tub, separate walk-in shower, and a private water closet. 2 additional generously sized bedrooms share a Jack & Jill bathroom. Step outside to your own private backyard oasis. The fenced swimming pool is perfect for relaxing on warm Texas days, while the large covered wooden porch provides the ideal setting for outdoor dining, entertaining, or simply enjoying the peaceful surroundings. A storage building offers additional space for tools & equipment Backing up to open ranch land, this property offers an unmatched sense of privacy and breathtaking views. Watch cattle graze peacefully, enjoy frequent visits from native white-tailed deer, and end each day with spectacular sunsets stretching across the Texas sky.
Property Features
Property Type: Residential - Single Family
Cooling: Central Air, Electric,2 Units
Fenced: Yes
Fireplaces: 1
Garage: 2
Heating: Central, Electric, Multiple Heating Units
Home Style: Colonial
Lot Size: 1.36 Acres
Roof Type: Composition, Shingle
Stories: 2.0
Year Built: 1991
Amenities
Wet Bar
Bookcases
Ceiling Fan(s)
Dining Area
Separate/Formal Dining Room
Entrance Foyer
Eat-in Kitchen
Garden Tub/Roman Tub
High Ceilings
His and Hers Closets
Home Office
Multiple Closets
Split Bedrooms
See Remarks
Separate Shower
Upper Level Primary
Vanity
Vaulted Ceiling(s)
Walk-In Closet(s)
Window Treatments
Breakfast Bar
Covered Patio
Private Yard
Rain Gutters
Storage
Feature Descriptions
Appliances: Dishwasher, Electric Water Heater, Disposal, Oven, Some Electric Appliances, Built-In Oven, Cooktop, Microwave, Water Softener Owned
Body of Water: None
Community Features: None
Days on Site: 135
Exterior: Brick
Fencing: Wood, Wrought Iron
Fireplace: Living Room, Wood Burning
Flooring: Carpet, Ceramic Tile, Luxury Vinyl Plank
Formal Dining: Yes
HOA Fee: 100/ Annually
Laundry: Washer Hookup, Electric Dryer Hookup, Inside, Laundry in Utility Room, Lower Level, Laundry Room, Laundry Tub, Sink
Parcel#: 52519
Patio/Porch: Covered, Patio
Pool: Fenced, Gunite, In Ground, Outdoor Pool, Private
Sewer: Septic Tank
Special View Info: None, Pool
Swimming Pool: Yes
Utilities: Electricity Available
Water: Private, Well
Window: Plantation Shutters, Window Treatments
Local Schools
School District: Nursery ISD
Listed By / Shown By
Listed By
Agency Name: Keller Williams Coastal Bend
Agency Phone: 361-225-7900
Shown By
Agent Name: Dow Kennedy
Agent Phone: Cell: (512) 689-0509
Agency Title: Realty Capital City

Estimate Your Payment
Estimated Payment
$ 1,457.48 per month $1,288.60 Principal & Interest $0.00 Property Tax (data not provided by mls) $168.88 Homeowner's InsuranceChange Payment Information



Texas Real Estate Commission Consumer Protection Notice
Each office independently owned and operated.
Disclaimer: All information deemed reliable but not guaranteed. All properties are subject to prior sale, change or withdrawal. Neither listing broker(s) or information provider(s) shall be responsible for any typographical errors, misinformation, misprints and shall be held totally harmless. Listing(s) information is provided for consumers personal, non-commercial use and may not be used for any purpose other than to identify prospective properties consumers may be interested in purchasing. Information on this site was last updated 11/16/2026. The listing information on this page last changed on 11/16/2026. The data relating to real estate for sale on this website comes in part from the Internet Data Exchange program of Delta Media Group MLS (last updated Mon 11/16/2026 12:00:02 AM EST) or Austin MLS (last updated Sun 11/15/2026 11:57:27 PM EST) or CTXMLS (last updated Sun 11/15/2026 11:34:15 PM EST). Real estate listings held by brokerage firms other than Realty Capital City may be marked with the Internet Data Exchange logo and detailed information about those properties will include the name of the listing broker(s) when required by the MLS. All rights reserved.
Privacy Policy / DMCA Notice / ADA Accessibility


Each office independently owned and operated.
Disclaimer: All information deemed reliable but not guaranteed. All properties are subject to prior sale, change or withdrawal. Neither listing broker(s) or information provider(s) shall be responsible for any typographical errors, misinformation, misprints and shall be held totally harmless. Listing(s) information is provided for consumers personal, non-commercial use and may not be used for any purpose other than to identify prospective properties consumers may be interested in purchasing. Information on this site was last updated 11/16/2026. The listing information on this page last changed on 11/16/2026. The data relating to real estate for sale on this website comes in part from the Internet Data Exchange program of Delta Media Group MLS (last updated Mon 11/16/2026 12:00:02 AM EST) or Austin MLS (last updated Sun 11/15/2026 11:57:27 PM EST) or CTXMLS (last updated Sun 11/15/2026 11:34:15 PM EST). Real estate listings held by brokerage firms other than Realty Capital City may be marked with the Internet Data Exchange logo and detailed information about those properties will include the name of the listing broker(s) when required by the MLS. All rights reserved.
Privacy Policy / DMCA Notice / ADA Accessibility

This site is hosted, designed and copyright
© 1994 - 2026 by
Delta Media Group, Inc. -- Patent Pending --
308 Kingwood Forest | MLS# 618473
This single family home located at 308 Kingwood Forest, Victoria, TX 77904 is currently listed for sale with an asking price of $579,000. This property was built in 1991 and has 4 bedrooms and 3 full and 1 partial baths with 3448 sq. ft. Kingwood Forest is located in the Kingwood Forest subdivision within the Nursery ISD school district. Search Kingwood Forest real estate on dkennedy.rmcapitalcity.com today.