
Dow Kennedy
REALTOR®, ABoR, E-Pro, CDPE, TAR


BEDS3
BATHS2 full
SQUARE FEET2,077
MLS#5871491
STATUSActive
PROPERTY TYPERental - Single Family
SUBDIVISIONG S M
SCHOOLElgin ISD
Property Description
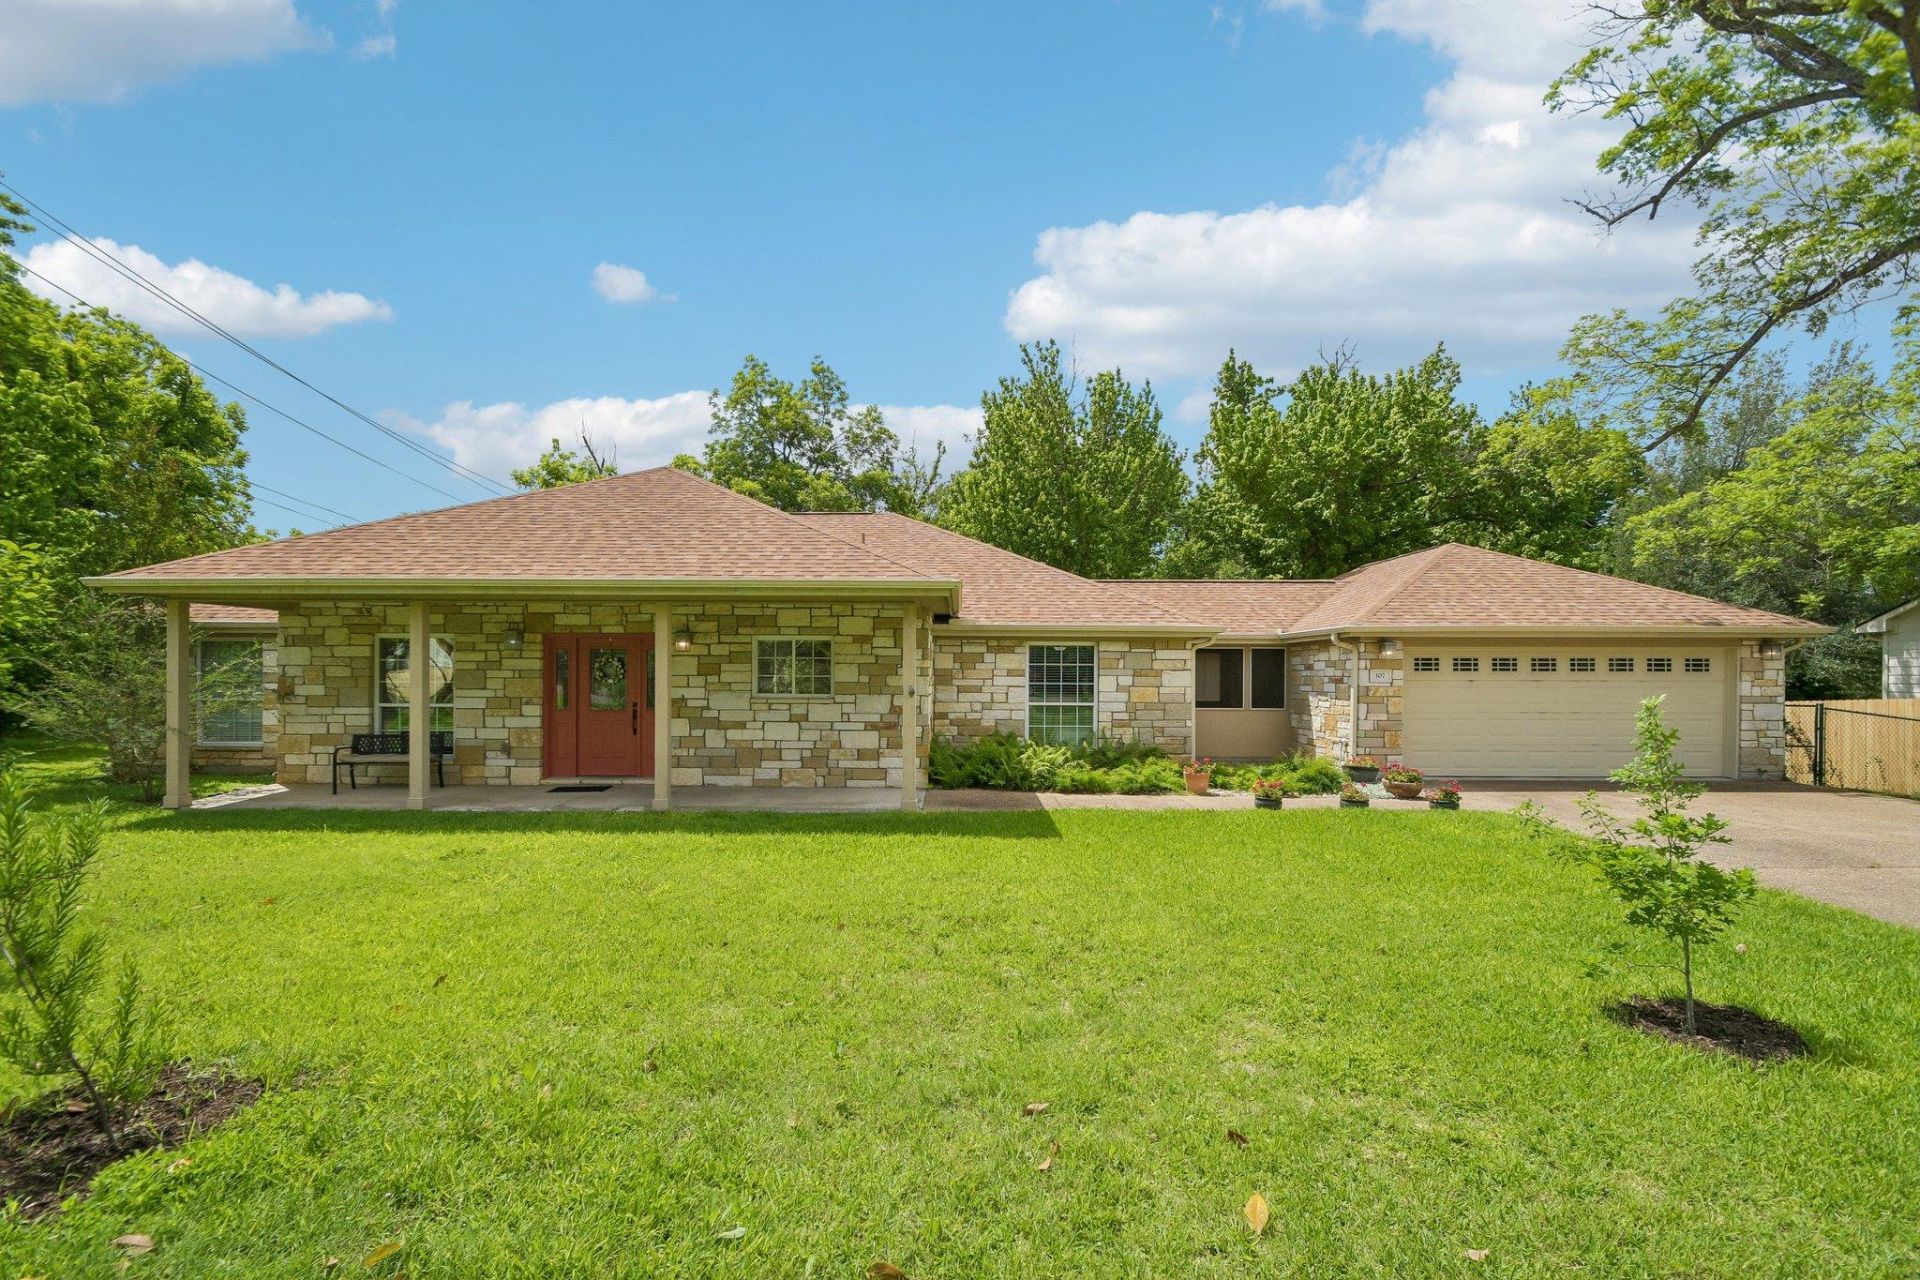
This home is for sale or for lease, whichever happens first. Home will no longer be on the market for sale if it leases. Presenting an attractive single-family residence, constructed in 2008, located at 307 W 4th ST, Elgin, TX 78621. This property, maintained in great condition, offers a refined living experience designed for comfort and convenience. The kitchen is a culinary enthusiast's delight, featuring sleek stainless steel appliances, sophisticated stone counters, and a practical peninsula for seamless meal preparation. The living room provides an inviting atmosphere, centered around a cozy fireplace and enhanced by the warmth of hardwood flooring. One of the bathrooms offers a refreshing walk-in shower, providing a spa-like experience. A principal bedroom is thoughtfully designed with an ensuite bathroom and elegant hardwood flooring, ensuring a private retreat. Further enhancing the property's appeal are a private yard, a dedicated laundry room, an attached two-car garage, a serene patio, a covered patio for outdoor enjoyment, and a welcoming porch. Discover the exceptional lifestyle afforded by this meticulously maintained property. Large backyards, next to woods and wet weather creek.Quiet street next to park, hiking trail and swimming pool. Close to Elgin elementary, downtown historic district, library, Veterans memorial park, Elgin memorial park and Elgin recreation center. Biking distance to Elgin middle school, high school and ACC. Beautiful large trees throughout the neighborhood, friendly, fun place to live! Close to HEB, other retail and restaurants too!! There are so many advantages to being close to downtown Elgin at this home. Live music events downtown so no parking hassles, coffee shops, cocktails, art, shopping, restaurants - its an amazing downtown!!
Property Features
Property Type: Rental - Single Family
Cooling: Ceiling Fan(s), Central Air
Fireplaces: 1
Garage: 2 car attached
Heating: Central, Electric, Fireplace(s)
Lot Size: 0.29 Acres
Roof Type: Composition
Stories: 1.0
Year Built: 2008
Amenities
Breakfast Bar
Ceiling Fan(s)
High Ceilings
Granite Counters
Crown Molding
Double Vanity
Electric Dryer Hookup
Gas Dryer Hookup
Entrance Foyer
High Speed Internet
Open Floorplan
Pantry
Primary Bedroom on Main
Recessed Lighting
Walk-In Closet(s)
Washer Hookup
Gutters Full
Private Yard
Feature Descriptions
Accessibility: Grip-Accessible Features, Hand Rails
Appliances: Built-In Electric Oven, Dishwasher, Disposal, Gas Cooktop, Plumbed For Ice Maker, Refrigerator, Electric Water Heater, Gas Water Heater
Area #: EL
Community Features: Park, Playground
Days on Site: 1
Exterior: HardiPlank Type, Stone
Fencimg: Back Yard, Chain Link, Privacy, Wood
Fireplace: Gas Log, Living Room
Flood Plain: No
Flooring: Tile, Vinyl, Wood
Laundry: Electric Dryer Hookup, Gas Dryer Hookup, Washer Hookup
Lot: Back Yard, Front Yard, Landscaped, Public Maintained Road, Sprinkler - Automatic, Sprinkler - Back Yard, Sprinklers In Front, Sprinkler - In-ground, Sprinkler - Side Yard, Trees-Large (Over 40 Ft), Trees-Moderate
Lot Dimensions: 96' x 141'
Parcel#: 11457
Parking: Attached, Garage, Garage Door Opener, Garage Faces Front, Workshop in Garage
Parking Notes: Attached, Garage, Garage Door Opener, Garage Faces Fr
Patio/Porch: Covered, Enclosed, Front Porch, Rear Porch, Screened
Pets Allowed: Cats OK, Dogs OK, Small Dogs, Medium Dogs, Breed Restrictions
Security: Smoke Detector(s)
Sewer: Public Sewer
Special View Info: Neighborhood, Park/Greenbelt
Utilities: Electricity Connected, Internet-Cable, Natural Gas Connected, Sewer Connected, Underground Utilities, Water Connected
Water: Public
Window: Blinds, Double Pane Windows, Vinyl Windows
Local Schools
High School: Elgin
Middle School: Elgin
Elementary School: Elgin
School District: Elgin ISD
Listed By / Shown By
Listed By
Agency Name: Jeanette Shelby, Realtors
Agency Contact: (512) 281-3412
Shown By
Agent Name: Dow Kennedy
Agent Phone: Cell: (512) 689-0509
Agency Title: Realty Capital City




Texas Real Estate Commission Consumer Protection Notice
Each office independently owned and operated.
Disclaimer: All information deemed reliable but not guaranteed. All properties are subject to prior sale, change or withdrawal. Neither listing broker(s) or information provider(s) shall be responsible for any typographical errors, misinformation, misprints and shall be held totally harmless. Listing(s) information is provided for consumers personal, non-commercial use and may not be used for any purpose other than to identify prospective properties consumers may be interested in purchasing. Information on this site was last updated 11/15/2026. The listing information on this page last changed on 11/15/2026. The data relating to real estate for sale on this website comes in part from the Internet Data Exchange program of Delta Media Group MLS (last updated Sun 11/15/2026 7:10:55 PM EST) or Austin MLS (last updated Sun 11/15/2026 7:08:03 PM EST) or CTXMLS (last updated Sun 11/15/2026 7:04:18 PM EST). Real estate listings held by brokerage firms other than Realty Capital City may be marked with the Internet Data Exchange logo and detailed information about those properties will include the name of the listing broker(s) when required by the MLS. All rights reserved.
Privacy Policy / DMCA Notice / ADA Accessibility


Each office independently owned and operated.
Disclaimer: All information deemed reliable but not guaranteed. All properties are subject to prior sale, change or withdrawal. Neither listing broker(s) or information provider(s) shall be responsible for any typographical errors, misinformation, misprints and shall be held totally harmless. Listing(s) information is provided for consumers personal, non-commercial use and may not be used for any purpose other than to identify prospective properties consumers may be interested in purchasing. Information on this site was last updated 11/15/2026. The listing information on this page last changed on 11/15/2026. The data relating to real estate for sale on this website comes in part from the Internet Data Exchange program of Delta Media Group MLS (last updated Sun 11/15/2026 7:10:55 PM EST) or Austin MLS (last updated Sun 11/15/2026 7:08:03 PM EST) or CTXMLS (last updated Sun 11/15/2026 7:04:18 PM EST). Real estate listings held by brokerage firms other than Realty Capital City may be marked with the Internet Data Exchange logo and detailed information about those properties will include the name of the listing broker(s) when required by the MLS. All rights reserved.
Privacy Policy / DMCA Notice / ADA Accessibility

This site is hosted, designed and copyright
© 1994 - 2026 by
Delta Media Group, Inc. -- Patent Pending --
307 W 4th St | MLS# 5871491
This property located at 307 W 4th St, Elgin, TX 78621 is currently listed for rent with an asking price of $2,260 / Monthly. W 4th St is located within the Elgin ISD school district. Search Elgin real estate on dkennedy.rmcapitalcity.com today.