
Dow Kennedy
REALTOR®, ABoR, E-Pro, CDPE, TAR


BEDS3
BATHS2 full
SQUARE FEET2,003
MLS#7225627
STATUSActive
PROPERTY TYPEResidential - Single Family
SUBDIVISIONCouncil Creek
SCHOOLBurnetCONSISD
Property Description
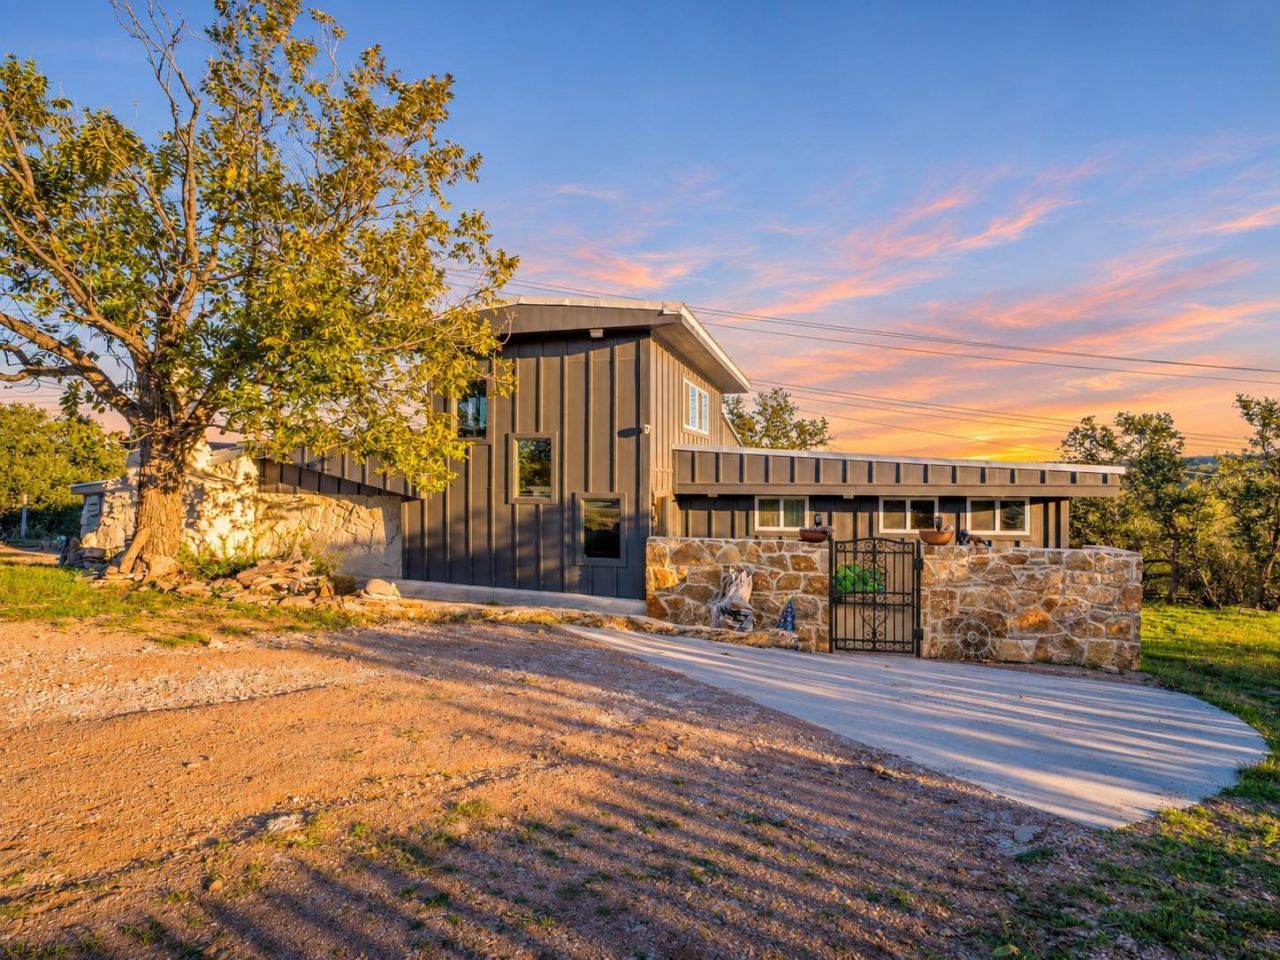
Immerse in the native splendor of the Highland Lakes Hill Country at luxurious and expansive La Cueva (The Cave) built into the indigenous outcroppings on a high bluff at Spider Mountain, Lake Buchanan. Neighborhood park offers boat launch, swimming beach, playscape and picnic spots under a canopy of native oaks. Nearby attractions like Spider Mountain Bike Park, Templeton's Tavern, Reveille Peak Ranch, Canyon of the Eagles, Longhorn Caverns, wineries, unique shops and restaurants make Burnet the perfect Hill Country escape or full time home town. La Cueva is a sprawling MCM, meticulously renovated from the bones with new mechanical systems, exterior, site work and completed with soft design interior finishes. The home oozes charm with its eccentric, unique attributes. Enjoy pennies on the dollar utility bills with solar panels in place. Lucrative STR with raving reviews and comes fully furnished.
Property Features
Property Type: Residential - Single Family
Cooling: Ceiling Fan(s), Central Air
Fireplaces: 1
Heating: Central, Electric, Solar
Lot Size: 0.40 Acres
Roof Type: Metal
Stories: 2.0
Taxes: $4,405
Year Built: 1965
Amenities
Ceiling Fan(s)
Granite Counters
Electric Dryer Hookup
High Speed Internet
Open Floorplan
Primary Bedroom on Main
Smart Thermostat
Track Lighting
Washer Hookup
Gas Grill
Feature Descriptions
Appliances: Dishwasher, Microwave, Free-Standing Electric Range, RNGHD, Free-Standing Refrigerator, Washer/Dryer, Electric Water Heater
Area #: BU
Community Features: BBQ Pit/Grill, Common Grounds, Controlled Access, Fishing, Gated, Lake, Park, Picnic Area, Playground
Days on Site: 6
Exterior: Concrete, Frame, HardiPlank Type
Fencimg: Partial, Wire
Fireplace: Living Room, Masonry, Raised Hearth, Stone, Wood Burning
Flood Plain: No
Flooring: Tile
HOA Fee: $100/ Annually
Laundry: Electric Dryer Hookup, Washer Hookup
Lot: Back Yard, Bluff, Front Yard, Gentle Sloping, Trees-Moderate, Views
Parcel#: 10566
Parking: Aggregate, Concrete, Off Street, Open, Outside
Parking Notes: Aggregate, Concrete, Off Street, Open, Outside
Patio/Porch: Covered
Restrictions: Deed Restrictions
Sewer: Septic Tank
Special View Info: Hill Country, Lake, Panoramic, Rural, Trees/Woods
Utilities: Electricity Connected, Sewer Connected, Solar, Water Connected
Water: Public
Window: Insulated Windows, Screens, Window Coverings
Local Schools
High School: Burnet
Middle School: Burnet (Burnet ISD)
Elementary School: Shady Grove
School District: BurnetCONSISD
Listed By / Shown By
Listed By
Agency Name: RE/MAX of Marble Falls
Agency Contact: (830) 798-1443
Shown By
Agent Name: Dow Kennedy
Agent Phone: Cell: (512) 689-0509
Agency Title: Realty Capital City

Estimate Your Payment
Estimated Payment
$ 1,285.87 per month $812.33 Principal & Interest $367.08 Property Tax $106.46 Homeowner's InsuranceChange Payment Information



Texas Real Estate Commission Consumer Protection Notice
Each office independently owned and operated.
Disclaimer: All information deemed reliable but not guaranteed. All properties are subject to prior sale, change or withdrawal. Neither listing broker(s) or information provider(s) shall be responsible for any typographical errors, misinformation, misprints and shall be held totally harmless. Listing(s) information is provided for consumers personal, non-commercial use and may not be used for any purpose other than to identify prospective properties consumers may be interested in purchasing. Information on this site was last updated 11/15/2026. The listing information on this page last changed on 11/15/2026. The data relating to real estate for sale on this website comes in part from the Internet Data Exchange program of Delta Media Group MLS (last updated Sun 11/15/2026 7:10:55 PM EST) or Austin MLS (last updated Sun 11/15/2026 7:08:03 PM EST) or CTXMLS (last updated Sun 11/15/2026 7:04:18 PM EST). Real estate listings held by brokerage firms other than Realty Capital City may be marked with the Internet Data Exchange logo and detailed information about those properties will include the name of the listing broker(s) when required by the MLS. All rights reserved.
Privacy Policy / DMCA Notice / ADA Accessibility


Each office independently owned and operated.
Disclaimer: All information deemed reliable but not guaranteed. All properties are subject to prior sale, change or withdrawal. Neither listing broker(s) or information provider(s) shall be responsible for any typographical errors, misinformation, misprints and shall be held totally harmless. Listing(s) information is provided for consumers personal, non-commercial use and may not be used for any purpose other than to identify prospective properties consumers may be interested in purchasing. Information on this site was last updated 11/15/2026. The listing information on this page last changed on 11/15/2026. The data relating to real estate for sale on this website comes in part from the Internet Data Exchange program of Delta Media Group MLS (last updated Sun 11/15/2026 7:10:55 PM EST) or Austin MLS (last updated Sun 11/15/2026 7:08:03 PM EST) or CTXMLS (last updated Sun 11/15/2026 7:04:18 PM EST). Real estate listings held by brokerage firms other than Realty Capital City may be marked with the Internet Data Exchange logo and detailed information about those properties will include the name of the listing broker(s) when required by the MLS. All rights reserved.
Privacy Policy / DMCA Notice / ADA Accessibility

This site is hosted, designed and copyright
© 1994 - 2026 by
Delta Media Group, Inc. -- Patent Pending --
307 S Oak Ln | MLS# 7225627
This single family home located at 307 S Oak Ln, Burnet, TX 78611 is currently listed for sale with an asking price of $365,000. This property was built in 1965 and has 3 bedrooms and 2 full baths with 2003 sq. ft. S Oak Ln is located in the Council Creek subdivision within the BurnetCONSISD school district. Search Council Creek real estate on dkennedy.rmcapitalcity.com today.