
Dow Kennedy
REALTOR®, ABoR, E-Pro, CDPE, TAR


BEDS5
BATHS3 full 1 partial
SQUARE FEET3,542
MLS#8876348
STATUSActive
PROPERTY TYPEResidential - Single Family
SUBDIVISIONButtercup Creek
SCHOOLLeander ISD
Property Description
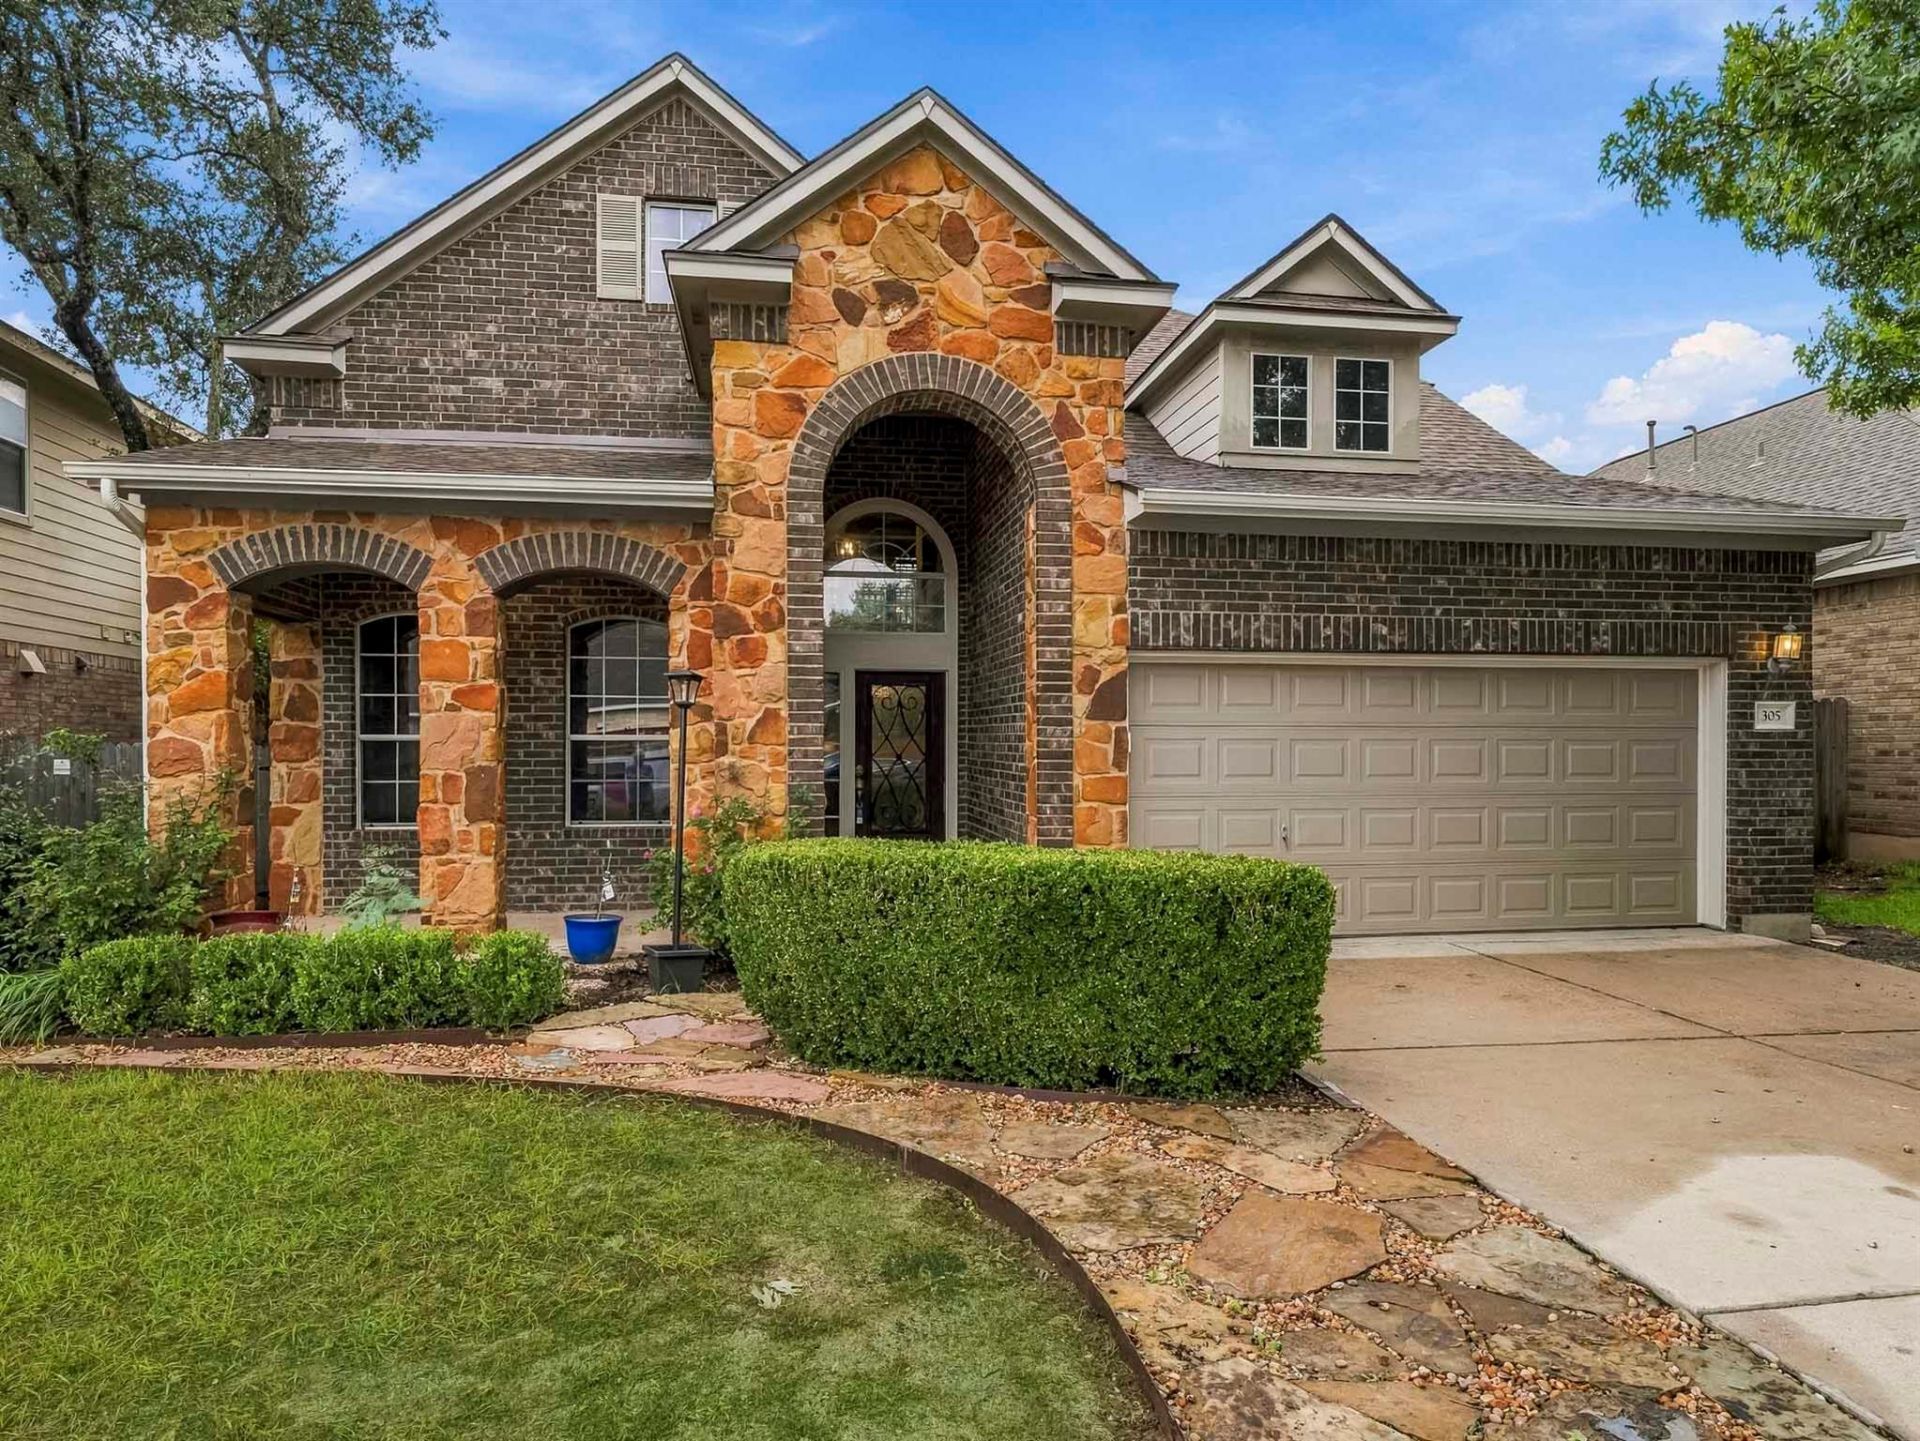
Welcome to a beautifully refreshed, thoughtfully customized DavidWeekley home in Westside at Buttercup Creek, backing directly to the protectedGodzilla Cave Preserve. Nearly a year in the making, this distinctive residence pairs richchocolate brick, Arizona stone accents and brick arches with inviting interiors designedfor comfort and character.A soaring two-story foyer features a wrought-iron chandelier, open balcony and twooversized architectural display niches. High ceilings, crown molding throughout the mainfloor and warm Torino Ocre tile create a graceful flow. The kitchen offers granitecountertops, a gas cooktop, stainless appliances, Wi-Fi-enabled Samsung oven andmicrowave, and Kent Moore birch cabinetry in the original Hearty Rye finish, with cleverspecialty storage.The sunlit great room centers on a stone fireplace with a custom wood mantel, built-indisplay shelving and accent lighting. A flexible main-floor office serves as a fifthbedroom. The spacious primary suite includes a bay-window sitting area, tall ceilingsextending into the bath and walk-in closet, a jetted tub and generous two-personshower.Upstairs, the airy Childrens Retreat overlooks the preserve, alongside three bedrooms,two full baths and a separate, professionally designed home theater with soundproofingand concealed 7.1 wiring. Whole-house structured Ethernet and telephone wiring,Google Fiber, extensive floored attic storage and an oversized 552-square-foot garageadd everyday practicality.Outside mature oaks, stone pathways, partially xeriscaped landscaping, two raisedstone garden beds and a seven-foot circular firepit frame a peaceful preserve-sidesetting. Recent updates include a November 2025 roof, fresh interior paint, newcarpeting, a tankless water heater and whole-house water purification and softeningsystems. Just a block from Westside Elementary, with access to two neighborhoodpools and convenient Cedar Park shopping.
Property Features
Property Type: Residential - Single Family
Cooling: Central Air
Garage: 2
Heating: Central
Lot Size: 0.14 Acres
Roof Type: Composition
Stories: 2.0
Taxes: $14,072
Year Built: 2008
Feature Descriptions
Appliances: See Remarks
Area #: CLS
Community Features: See Remarks
Days on Site: 10
Exterior: See Remarks
Fencimg: Wrought Iron
Flood Plain: No
Flooring: See Remarks
HOA Fee: $380/ Annually
Lot: Level
Parcel#: 17W3114510R0210008
Parking: See Remarks
Parking Notes: See Remarks
Patio/Porch: Covered
Sewer: Public Sewer
Utilities: Natural Gas Available, Sewer Connected, Water Available
Water: Public
Window: Insulated Windows
Local Schools
High School: Cedar Park
Middle School: Cedar Park
Elementary School: Westside
School District: Leander ISD
Listed By / Shown By
Listed By
Agency Name: Dash Realty
Agency Contact: (512) 222-3406
Shown By
Agent Name: Dow Kennedy
Agent Phone: Cell: (512) 689-0509
Agency Title: Realty Capital City

Estimate Your Payment
Estimated Payment
$ 2,733.10 per month $1,379.63 Principal & Interest $1,172.67 Property Tax $180.80 Homeowner's InsuranceChange Payment Information



Texas Real Estate Commission Consumer Protection Notice
Each office independently owned and operated.
Disclaimer: All information deemed reliable but not guaranteed. All properties are subject to prior sale, change or withdrawal. Neither listing broker(s) or information provider(s) shall be responsible for any typographical errors, misinformation, misprints and shall be held totally harmless. Listing(s) information is provided for consumers personal, non-commercial use and may not be used for any purpose other than to identify prospective properties consumers may be interested in purchasing. Information on this site was last updated 11/15/2026. The listing information on this page last changed on 11/15/2026. The data relating to real estate for sale on this website comes in part from the Internet Data Exchange program of Delta Media Group MLS (last updated Sun 11/15/2026 7:10:55 PM EST) or Austin MLS (last updated Sun 11/15/2026 7:08:03 PM EST) or CTXMLS (last updated Sun 11/15/2026 7:04:18 PM EST). Real estate listings held by brokerage firms other than Realty Capital City may be marked with the Internet Data Exchange logo and detailed information about those properties will include the name of the listing broker(s) when required by the MLS. All rights reserved.
Privacy Policy / DMCA Notice / ADA Accessibility


Each office independently owned and operated.
Disclaimer: All information deemed reliable but not guaranteed. All properties are subject to prior sale, change or withdrawal. Neither listing broker(s) or information provider(s) shall be responsible for any typographical errors, misinformation, misprints and shall be held totally harmless. Listing(s) information is provided for consumers personal, non-commercial use and may not be used for any purpose other than to identify prospective properties consumers may be interested in purchasing. Information on this site was last updated 11/15/2026. The listing information on this page last changed on 11/15/2026. The data relating to real estate for sale on this website comes in part from the Internet Data Exchange program of Delta Media Group MLS (last updated Sun 11/15/2026 7:10:55 PM EST) or Austin MLS (last updated Sun 11/15/2026 7:08:03 PM EST) or CTXMLS (last updated Sun 11/15/2026 7:04:18 PM EST). Real estate listings held by brokerage firms other than Realty Capital City may be marked with the Internet Data Exchange logo and detailed information about those properties will include the name of the listing broker(s) when required by the MLS. All rights reserved.
Privacy Policy / DMCA Notice / ADA Accessibility

This site is hosted, designed and copyright
© 1994 - 2026 by
Delta Media Group, Inc. -- Patent Pending --
305 Shea Dr | MLS# 8876348
This single family home located at 305 Shea Dr, Cedar Park, TX 78613 is currently listed for sale with an asking price of $619,900. This property was built in 2008 and has 5 bedrooms and 3 full and 1 partial baths with 3542 sq. ft. Shea Dr is located in the Buttercup Creek subdivision within the Leander ISD school district. Search Buttercup Creek real estate on dkennedy.rmcapitalcity.com today.