
Dow Kennedy
REALTOR®, ABoR, E-Pro, CDPE, TAR


BEDS2
BATHS2 full
SQUARE FEET1,344
MLS#1696268
STATUSActive
PROPERTY TYPEResidential - Condominium
SUBDIVISIONDenizen Condo
SCHOOLAustin ISD
Property Description
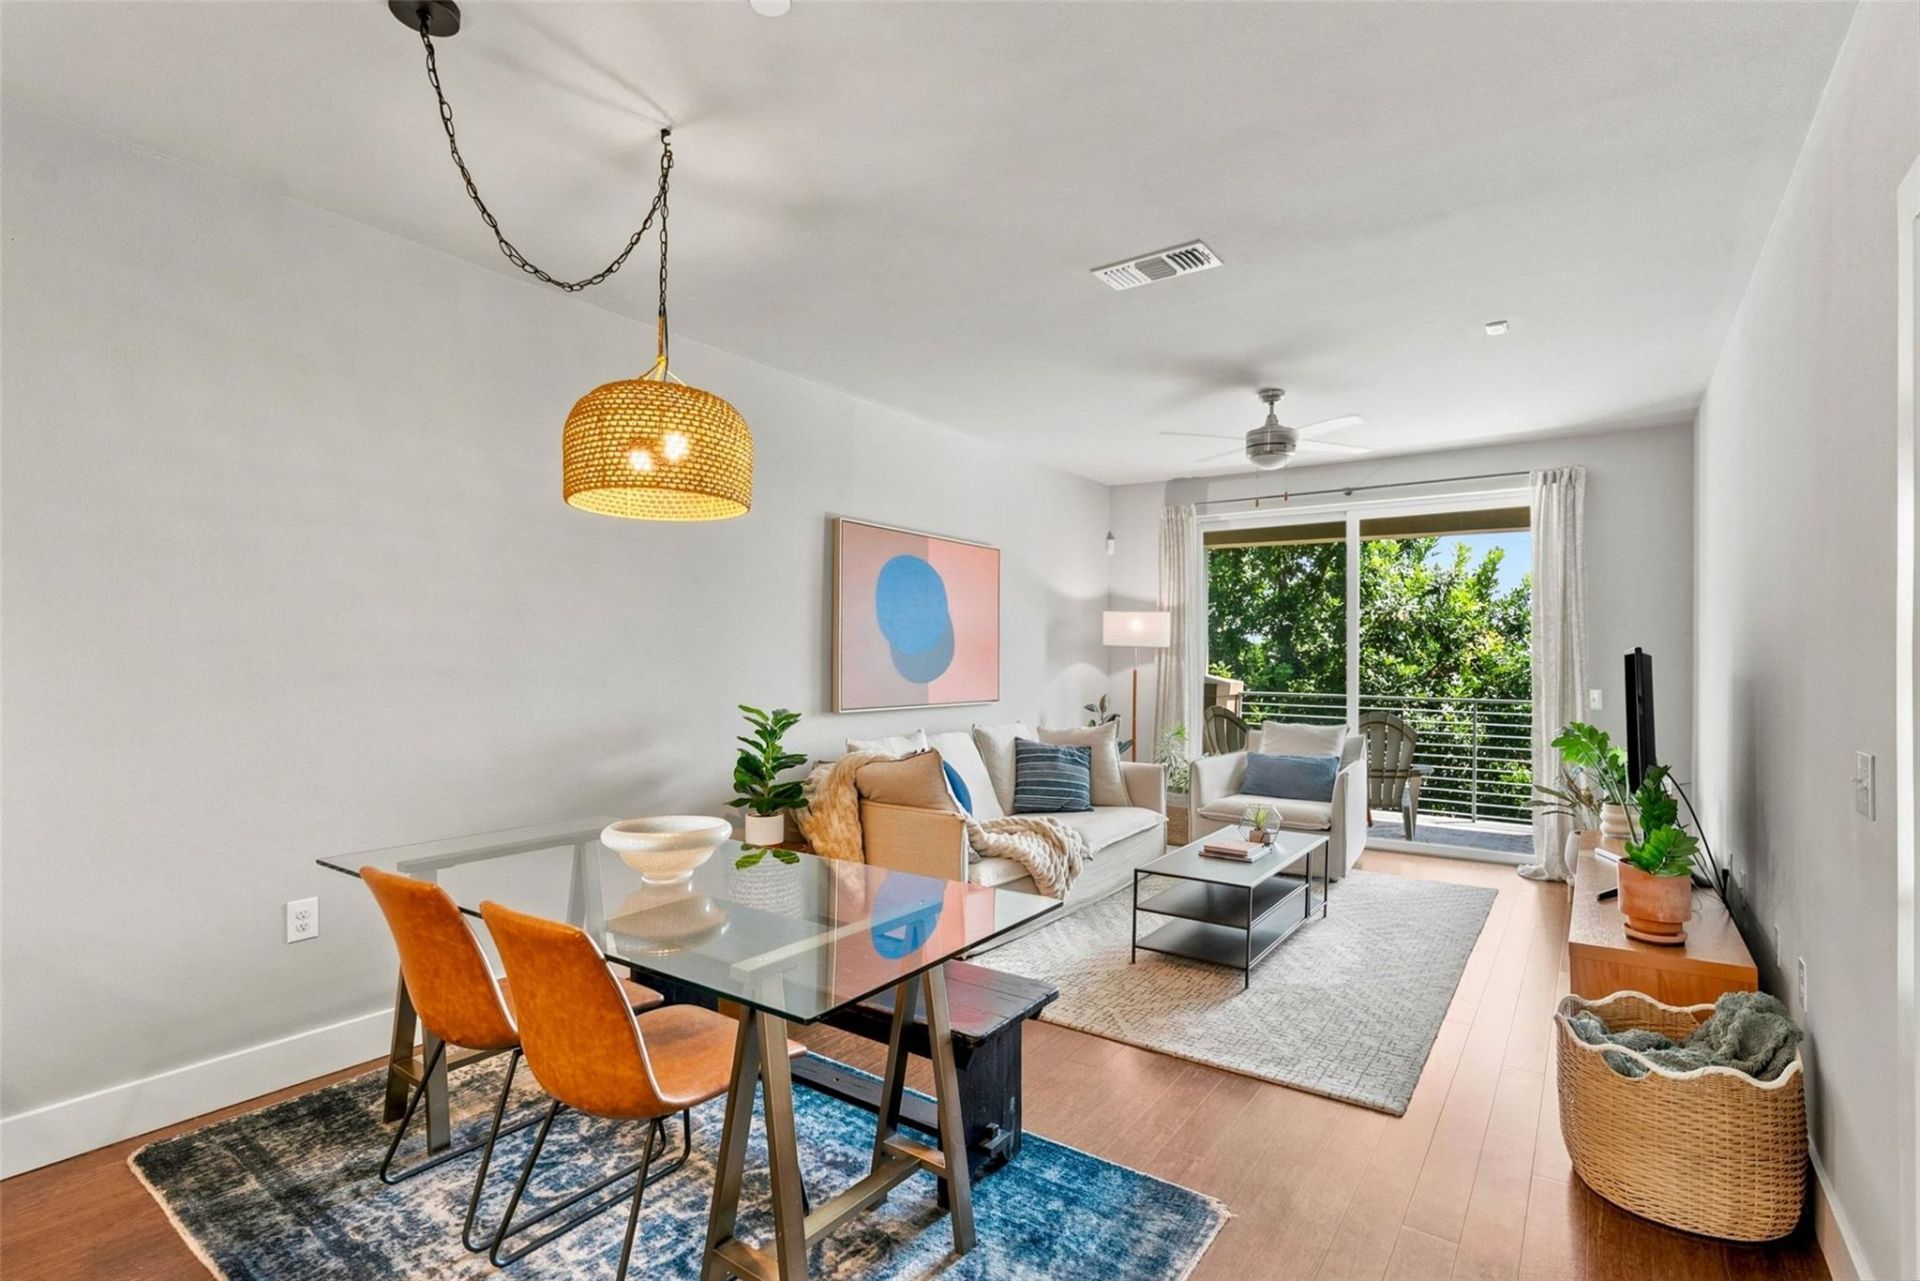
This single-level unit is located on the top floor, one of the best in the community, and the largest condo-style floor plan available, with 2 bedrooms, 2 bathrooms, and a dedicated office.The unit's private patio offers south-facing views over the treetops and out toward the hill country. Watch the sunset every evening, catch front-row fireworks on the 4th of July and New Year's, or settle in for a good stormy night - this patio does it all.Inside, the kitchen is built for both everyday cooking and entertaining, with white quartz countertops, black cabinetry, a proper pantry, and stainless steel appliances including a gas range. The open layout connects kitchen, dining, and living spaces seamlessly. The primary suite offers a walk-in closet and a spacious en suite with double vanity, separate tub, and shower. The second bedroom has its own full bath, making it ideal as a guest room or second office. A separate dedicated office rounds out the floor plan, perfect for remote work, a creative studio, library, and more.A private, reserved 1-car garage plus an additional reserved parking space outside both convey with the unit.Denizen's amenities include a pool, clubhouse, BBQ grills, dog parks, an amphitheater, and a turfed lawn. You're a short stroll from South Austin Rec Center's trails and pickleball courts, and just minutes from SoCo, South Lamar, South 1st, and downtown.This one checks every box: location, comfort, and lifestyle. Short-term rental not permitted. Please note: this building does not have an elevator.
Property Features
Property Type: Residential - Condominium
Cooling: Central Air
Garage: 1 car attached
Heating: Central
Lot Size: 0.07 Acres
Roof Type: Membrane
Stories: 1.0
Taxes: $8,360
Year Built: 2014
Amenities
Ceiling Fan(s)
Quartz Counters
Double Vanity
Open Floorplan
Pantry
Recessed Lighting
Storage
Study/Home Office
Walk-In Closet(s)
Dog Run
Exterior Steps
Garden
Outdoor Grill
Private Yard
Feature Descriptions
Appliances: Dishwasher, Disposal, Gas Range, Microwave, Refrigerator, Washer/Dryer
Area #: 6
Community Features: BBQ Pit/Grill, Bike Storage/Locker, Clubhouse, Cluster Mailbox, Common Grounds, Controlled Access, Courtyard, Dog Park, Pool
Days on Site: 27
Exterior: HardiPlank Type, Masonry ??? All Sides, Stucco
Fencimg: Wrought Iron
Flood Plain: No
Flooring: Bamboo, Carpet, Tile
HOA Fee: $566/ Monthly
Lot: Back to Park/Greenbelt, Curbs, Landscaped, Trees-Medium (20 Ft - 40 Ft), Xeriscape
Parcel#: 04030511470000
Parking: Attached, Door-Single, Garage, Reserved
Parking Notes: Attached, Door-Single, Garage, Reserved
Patio/Porch: Covered, Patio
Restrictions: Deed Restrictions
Security: Building Security, Fire Sprinkler System, Key Card Entry
Sewer: Public Sewer
Special View Info: City, Hill Country, Panoramic, Park/Greenbelt, Trees/W
Utilities: Electricity Connected, Natural Gas Connected, Sewer Connected, Water Connected
Water: Public
Window: Double Pane Windows
Local Schools
High School: Travis
Middle School: Lively
Elementary School: Dawson
School District: Austin ISD
Listed By / Shown By
Listed By
Agency Name: Christies Intl Real Estate Lone Star
Agency Contact: (512) 270-8586
Shown By
Agent Name: Dow Kennedy
Agent Phone: Cell: (512) 689-0509
Agency Title: Realty Capital City

Estimate Your Payment
Estimated Payment
$ 1,892.35 per month $1,057.14 Principal & Interest $696.67 Property Tax $138.54 Homeowner's InsuranceChange Payment Information



Texas Real Estate Commission Consumer Protection Notice
Each office independently owned and operated.
Disclaimer: All information deemed reliable but not guaranteed. All properties are subject to prior sale, change or withdrawal. Neither listing broker(s) or information provider(s) shall be responsible for any typographical errors, misinformation, misprints and shall be held totally harmless. Listing(s) information is provided for consumers personal, non-commercial use and may not be used for any purpose other than to identify prospective properties consumers may be interested in purchasing. Information on this site was last updated 07/17/2026. The listing information on this page last changed on 07/17/2026. The data relating to real estate for sale on this website comes in part from the Internet Data Exchange program of Delta Media Group MLS (last updated Fri 07/17/2026 12:00:56 AM EST) or Austin MLS (last updated Thu 07/16/2026 11:57:46 PM EST) or CTXMLS (last updated Thu 07/16/2026 11:34:29 PM EST). Real estate listings held by brokerage firms other than Realty Capital City may be marked with the Internet Data Exchange logo and detailed information about those properties will include the name of the listing broker(s) when required by the MLS. All rights reserved.
Privacy Policy / DMCA Notice / ADA Accessibility


Each office independently owned and operated.
Disclaimer: All information deemed reliable but not guaranteed. All properties are subject to prior sale, change or withdrawal. Neither listing broker(s) or information provider(s) shall be responsible for any typographical errors, misinformation, misprints and shall be held totally harmless. Listing(s) information is provided for consumers personal, non-commercial use and may not be used for any purpose other than to identify prospective properties consumers may be interested in purchasing. Information on this site was last updated 07/17/2026. The listing information on this page last changed on 07/17/2026. The data relating to real estate for sale on this website comes in part from the Internet Data Exchange program of Delta Media Group MLS (last updated Fri 07/17/2026 12:00:56 AM EST) or Austin MLS (last updated Thu 07/16/2026 11:57:46 PM EST) or CTXMLS (last updated Thu 07/16/2026 11:34:29 PM EST). Real estate listings held by brokerage firms other than Realty Capital City may be marked with the Internet Data Exchange logo and detailed information about those properties will include the name of the listing broker(s) when required by the MLS. All rights reserved.
Privacy Policy / DMCA Notice / ADA Accessibility

This site is hosted, designed and copyright
© 1994 - 2026 by
Delta Media Group, Inc. -- Patent Pending --
2805 Dulce Ln, Unit 1033 | MLS# 1696268
This condo located at 2805 Dulce Ln, Unit 1033, Austin, TX 78704 is currently listed for sale with an asking price of $475,000. This property was built in 2014 and has 2 bedrooms and 2 full baths with 1344 sq. ft. Dulce Ln, Unit 1033 is located in the Denizen Condo subdivision within the Austin ISD school district. Search Denizen Condo real estate on dkennedy.rmcapitalcity.com today.