
Dow Kennedy
REALTOR®, ABoR, E-Pro, CDPE, TAR


BEDS4
BATHS2 full 1 partial
SQUARE FEET3,232
MLS#2002073
STATUSActive
PROPERTY TYPEResidential - Single Family
SUBDIVISIONWallingwood
SCHOOLEanes ISD
Property Description
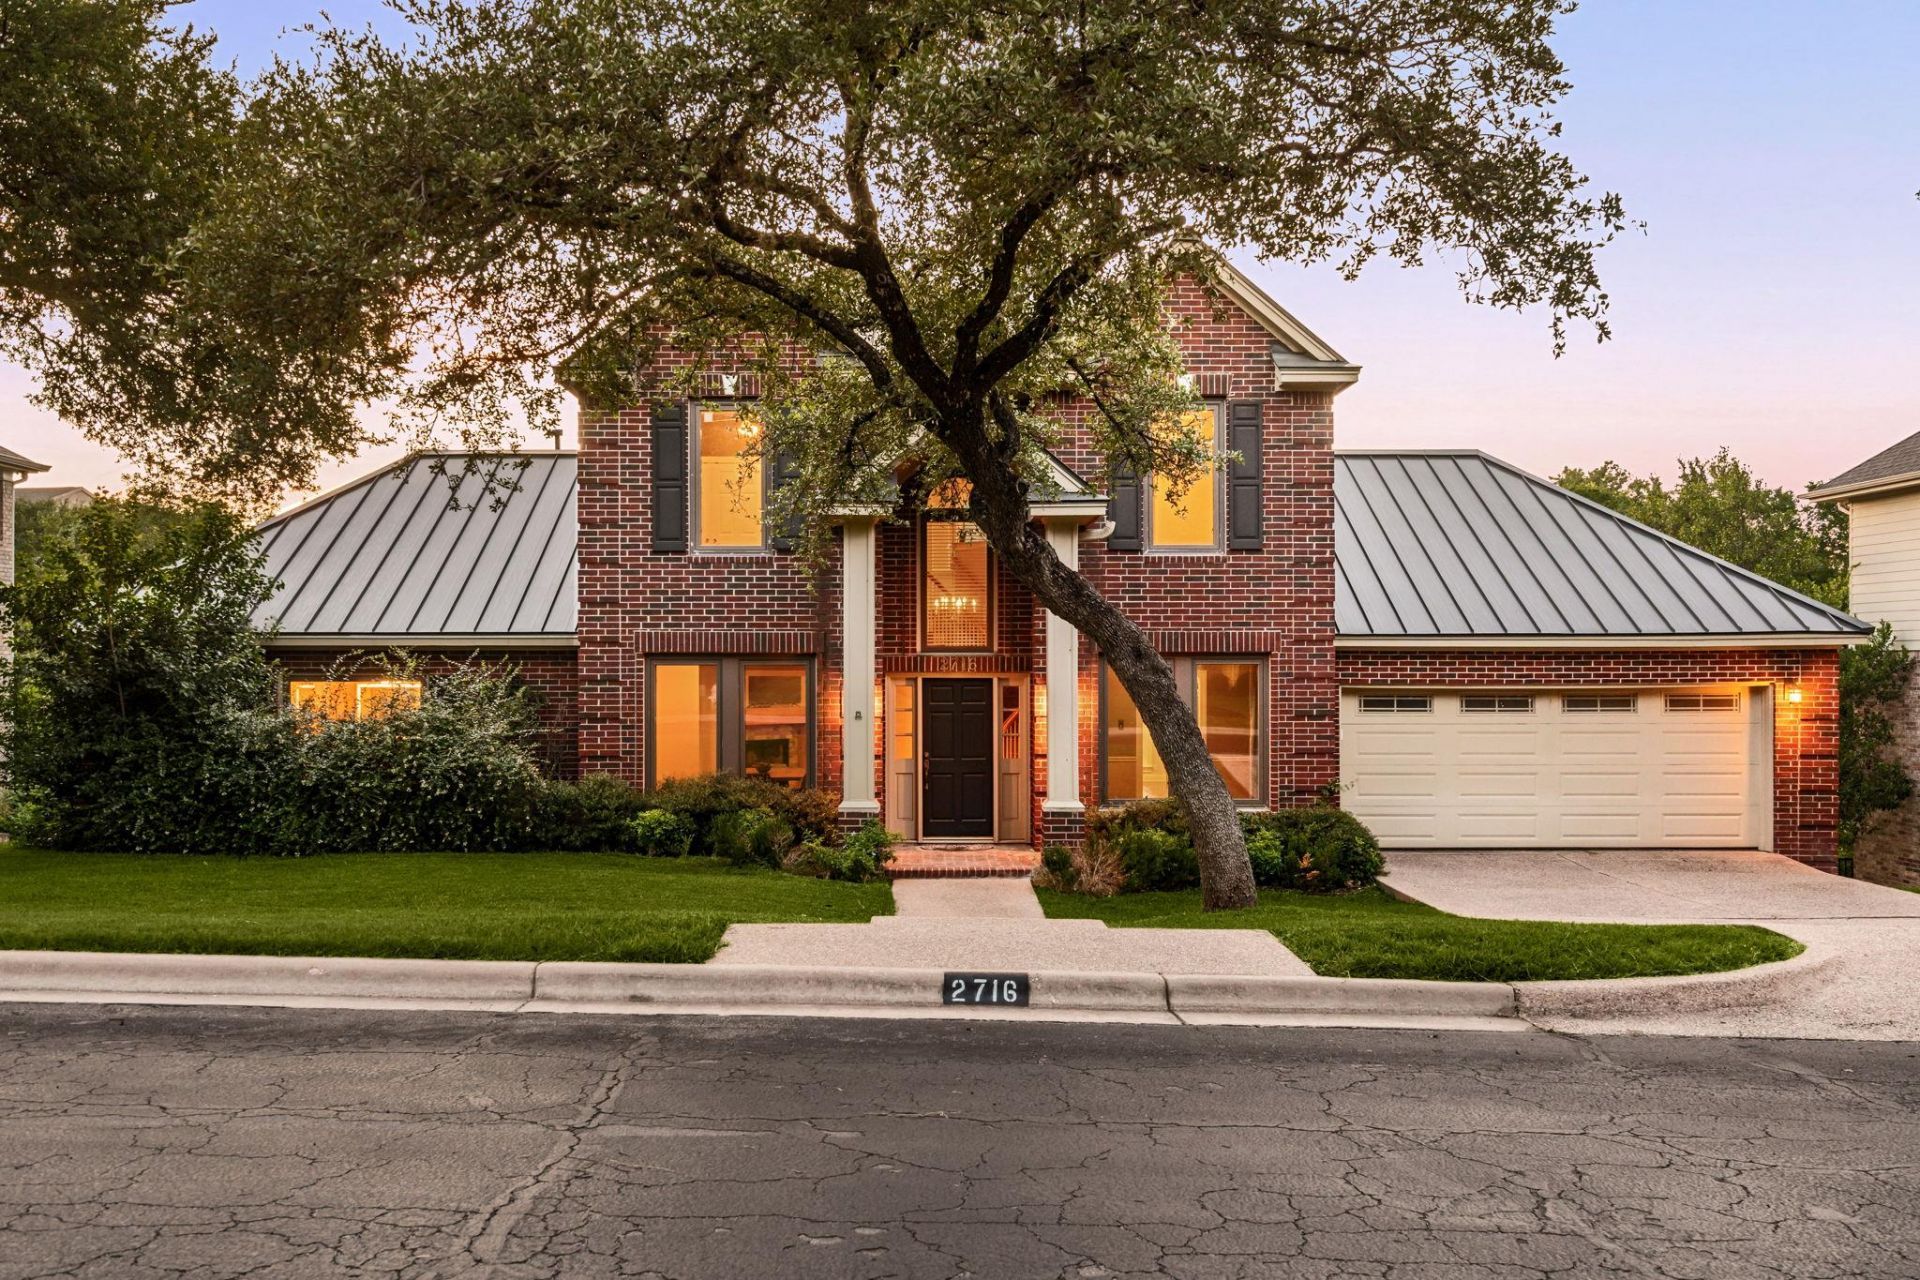
Nestled within the exclusive gated enclave of Wallingwood?also known as The Palisades on Barton Creek?this exceptional 4-bedroom, 2.5-bathroom home offers a rare opportunity to enjoy the highly acclaimed Eanes ISD while living alongside the natural beauty of the Barton Creek Greenbelt. Ideally located just 2.5 miles from Zilker Park, this established and friendly neighborhood provides the perfect balance of privacy, convenience, and outdoor recreation. Set on a sizable lot with no rear neighbors, the home enjoys beautiful greenbelt views and a serene backyard setting. A striking brick exterior and dramatic entry columns create outstanding curb appeal, while recent major updates provide peace of mind, including a metal roof installed in 2023, a recently replaced HVAC system, and energy-efficient windows replaced just two years ago. Inside, abundant natural light fills the spacious two-story floor plan. Multiple living areas offer flexibility for entertaining, relaxing, or working from home, ensuring room for everyone to spread out comfortably. The kitchen is designed for everyday living and effortless gatherings, featuring an open, conversational flow to the main living area, a casual dining nook, and easy access to a separate formal dining room. The spacious primary suite serves as a private retreat with lofty ceilings and a wall of windows overlooking the trees. The ensuite bath features dual vanities, a soaking tub, and a separate walk-in shower. Three second floor bedrooms provide ample space for family, guests, or home office needs. The upstairs flooring was also recently replaced. Step outside to enjoy gorgeous greenbelt views from the back deck. The nearby Barton Creek Trail and Via Fortuna Trail offer endless opportunities for hiking, exploring, and connecting with nature. With an easy commute to downtown Austin and close proximity to scenic outdoor spaces, this home delivers the best of both worlds.
Property Features
Property Type: Residential - Single Family
Cooling: Central Air
Fireplaces: 1
Garage: 2
Heating: Central, Natural Gas
Lot Size: 0.33 Acres
Roof Type: Composition
Stories: 2.0
Taxes: $27,694
Year Built: 1993
Amenities
Breakfast Bar
Built-in Features
High Ceilings
Interior Steps
Multiple Dining Areas
Multiple Living Areas
Primary Bedroom on Main
Recessed Lighting
Granite Counters
Balcony
Gutters Full
Lighting
Feature Descriptions
Appliances: Convection Oven, Dishwasher, Disposal, Electric Range, Exhaust Fan, Microwave, Electric Oven, RNGHD, Refrigerator, Gas Water Heater
Area #: 8E
Community Features: Gated
Days on Site: 151
Exterior: Brick, Frame, HardiPlank Type, Spray Foam Insulation,
Fireplace: Gas Log
Flood Plain: No
Flooring: Tile, Wood
HOA Fee: $215/ Quarterly
Lot: Back to Park/Greenbelt, Sprinkler - Automatic, Trees-Large (Over 40 Ft), Trees-Medium (20 Ft - 40 Ft)
Parcel#: 01011301040000
Parking: Driveway, Garage
Parking Notes: Driveway, Garage
Patio/Porch: Deck
Restrictions: Deed Restrictions
Security: Fire Alarm, Smoke Detector(s)
Sewer: Public Sewer
Special View Info: Park/Greenbelt, Trees/Woods
Utilities: Electricity Connected, Internet-Cable, Natural Gas Connected, Sewer Connected, Water Connected
Water: Public
Window: Double Pane Windows, ENERGY STAR Qualified Windows, Insulated Windows
Local Schools
High School: Westlake
Middle School: Hill Country
Elementary School: Eanes
School District: Eanes ISD
Listed By / Shown By
Listed By
Agency Name: Redfin Corporation
Agency Contact: (512) 710-0156
Shown By
Agent Name: Dow Kennedy
Agent Phone: Cell: (512) 689-0509
Agency Title: Realty Capital City

Estimate Your Payment
Estimated Payment
$ 6,584.61 per month $3,781.24 Principal & Interest $2,307.83 Property Tax $495.54 Homeowner's InsuranceChange Payment Information



Texas Real Estate Commission Consumer Protection Notice
Each office independently owned and operated.
Disclaimer: All information deemed reliable but not guaranteed. All properties are subject to prior sale, change or withdrawal. Neither listing broker(s) or information provider(s) shall be responsible for any typographical errors, misinformation, misprints and shall be held totally harmless. Listing(s) information is provided for consumers personal, non-commercial use and may not be used for any purpose other than to identify prospective properties consumers may be interested in purchasing. Information on this site was last updated 11/16/2026. The listing information on this page last changed on 11/16/2026. The data relating to real estate for sale on this website comes in part from the Internet Data Exchange program of Delta Media Group MLS (last updated Mon 11/16/2026 12:00:02 AM EST) or Austin MLS (last updated Sun 11/15/2026 11:57:27 PM EST) or CTXMLS (last updated Sun 11/15/2026 11:34:15 PM EST). Real estate listings held by brokerage firms other than Realty Capital City may be marked with the Internet Data Exchange logo and detailed information about those properties will include the name of the listing broker(s) when required by the MLS. All rights reserved.
Privacy Policy / DMCA Notice / ADA Accessibility

This site is hosted, designed and copyright
© 1994 - 2026 by
Delta Media Group, Inc. -- Patent Pending --
2716 Bartons Bluff Ln | MLS# 2002073
This single family home located at 2716 Bartons Bluff Ln, Austin, TX 78746 is currently listed for sale with an asking price of $1,699,000. This property was built in 1993 and has 4 bedrooms and 2 full and 1 partial baths with 3232 sq. ft. Bartons Bluff Ln is located in the Wallingwood subdivision within the Eanes ISD school district. Search Wallingwood real estate on dkennedy.rmcapitalcity.com today.