
Dow Kennedy
REALTOR®, ABoR, E-Pro, CDPE, TAR


BEDS5
BATHS5 full
SQUARE FEET3,419
MLS#1486193
STATUSActive
PROPERTY TYPEResidential - Single Family
SUBDIVISIONBarton Terrace
SCHOOLAustin ISD
Property Description
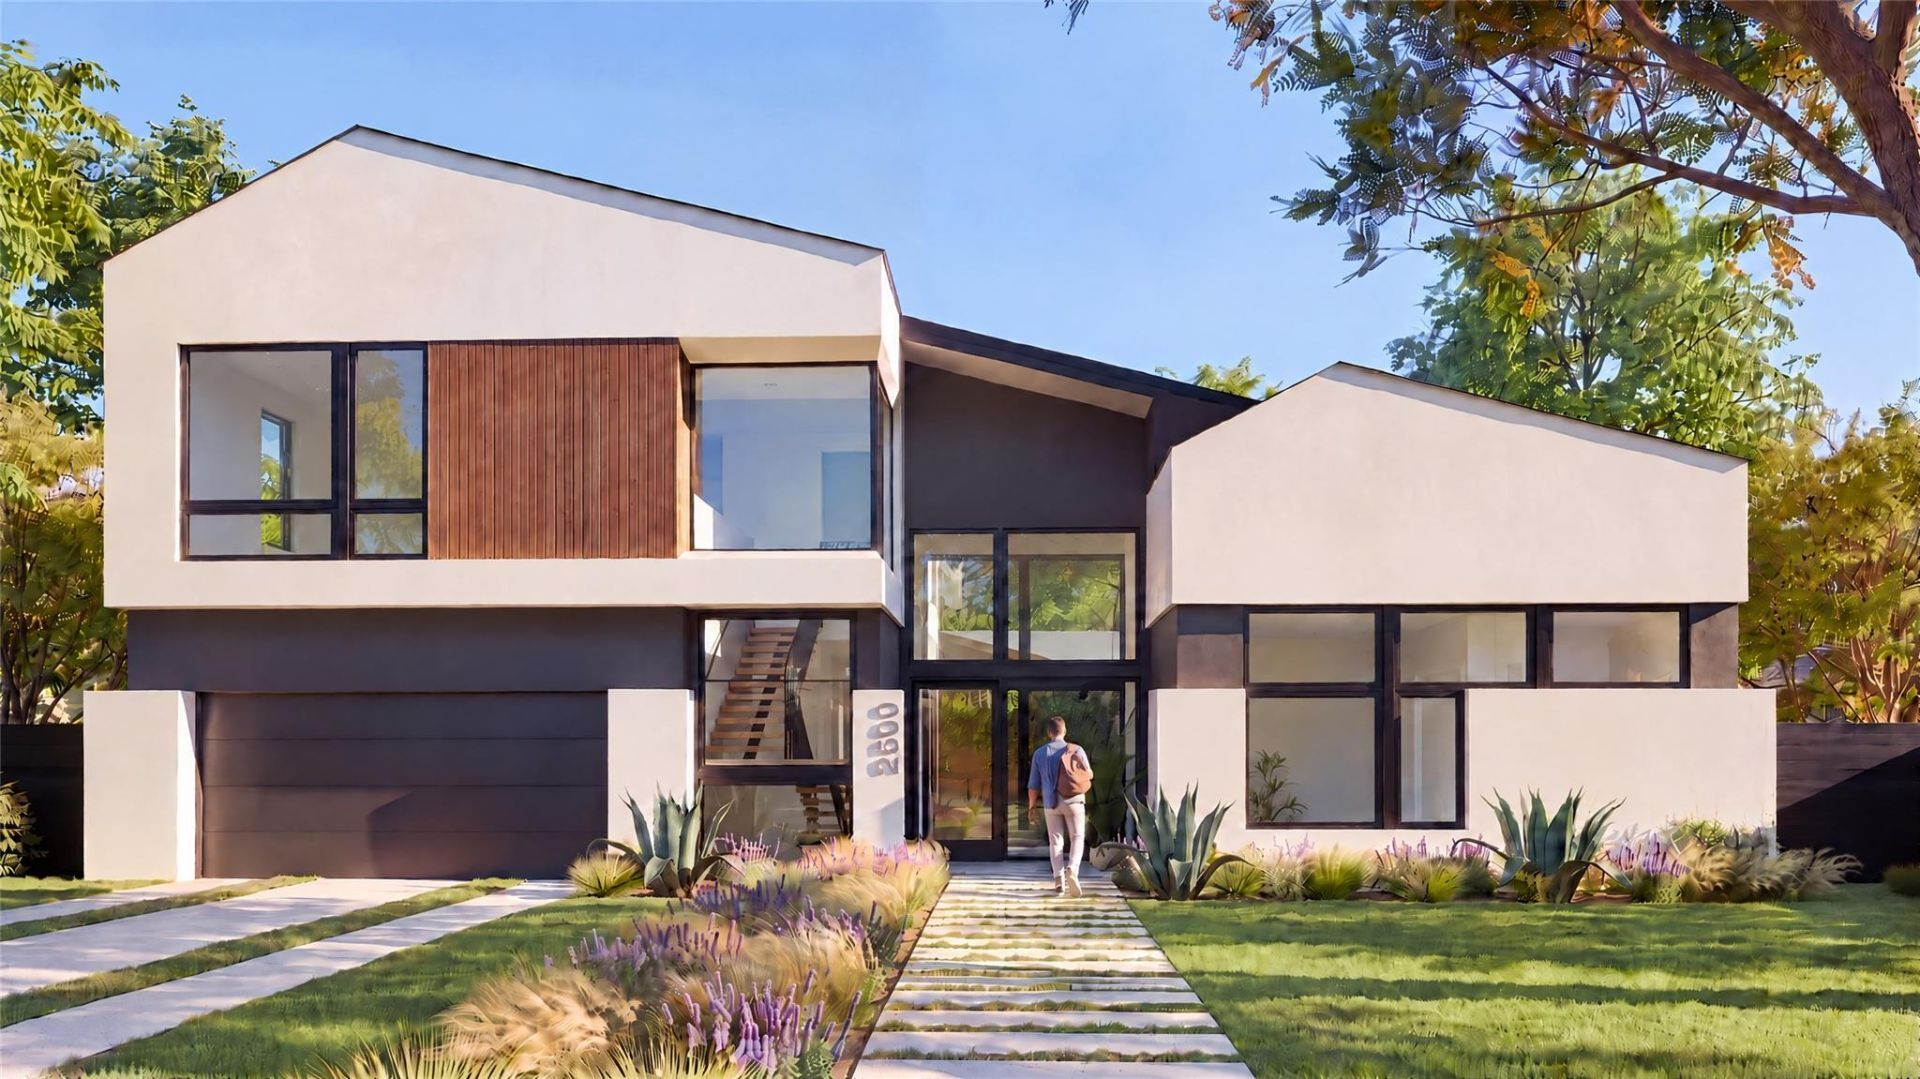
Zilker is the neighborhood people picture when they picture Austin: Barton Springs a few blocks away, the Butler Trail and the greenbelt close enough to be a daily habit, South Lamar's restaurants within walking distance. Empty lots here are nearly nonexistent, which makes a ground-up new build on Spring Creek Drive a genuine rarity. Rather than pushing the pool to the back fence, the plan wraps around it ? living room, covered porch, and primary suite all facing the water, so the pool and spa function as the home's centerpiece rather than an afterthought you visit. Sliding glass walls open the main living space directly onto a covered outdoor living area; a second covered gathering space anchors the far end of the pool. Vaulted ceilings run the length of the main living space, where the kitchen holds a full-slab quartz island, rich walnut cabinetry, brass hardware, and a butler's pantry that keeps the coffee setup and small appliances out of sight. The double-height entry is its own architectural moment ? a floating wood staircase set against two stories of glass, with clerestory windows pulling in the tree canopy overhead. The main-floor primary wing earns the word suite: a bedroom with direct pool access, a bathroom with a freestanding soaking tub and walk-in shower, an oversized closet, and ? the detail guests will envy most ? a private covered porch all its own, tucked at the quiet end of the pool. Two additional main-floor bedrooms round out the level; one sits just off the entry, positioned to work as a dedicated office, a guest room, or both across different seasons of life. Nearly everything you need daily lives on one floor. Upstairs, two more bedrooms and a light-filled loft give kids or guests their own quarter of the house. 5 bedrooms, 5 full baths, and a floor plan that treats Austin's ten months of outdoor weather as the point rather than a bonus ? two miles from downtown, in the neighborhood that never has enough houses to go around.
Property Features
Property Type: Residential - Single Family
Cooling: Ceiling Fan(s), Central Air
Fireplaces: 1
Garage: 2
Heating: Central, Fireplace(s)
Lot Size: 0.22 Acres
Roof Type: Metal
Stories: 2.0
Taxes: $17,873
Year Built: 2026
Amenities
Ceiling Fan(s)
Vaulted Ceiling(s)
Quartz Counters
Electric Dryer Hookup
Kitchen Island
Multiple Living Areas
Open Floorplan
Pantry
Primary Bedroom on Main
Soaking Tub
Storage
Study/Home Office
Walk-In Closet(s)
Washer Hookup
Gutters Full
Lighting
Private Yard
Feature Descriptions
Accessibility: Visitable, Visitor Bathroom
Appliances: Built-In Oven(s), Built-In Range, Built-In Refrigerator, Dishwasher, Disposal, Gas Range, Microwave, Electric Oven, Stainless Steel Appliance(s), Tankless Water Heater
Area #: 7
Community Features: Park
Days on Site: 2
Exterior: Stucco
Fencimg: Back Yard, Wood
Fireplace: Gas, Living Room
Flood Plain: No
Flooring: Tile, Wood
Laundry: Electric Dryer Hookup, Washer Hookup
Lot: Back Yard, Few Trees, Front Yard, Landscaped, Native Plants, Sprinkler - Automatic, Trees-Moderate
Parcel#: 01040705070000
Parking: Driveway, Garage
Parking Notes: Driveway, Garage
Patio/Porch: Covered, Deck, Front Porch, Patio
Pool: In Ground, Outdoor Pool
Restrictions: City Restrictions, Deed Restrictions
Security: Fire Alarm, Smoke Detector(s)
Sewer: Public Sewer
Special View Info: Pool
Swimming Pool: Yes
Utilities: Electricity Connected, Natural Gas Connected, Sewer Connected, Water Connected
Water: Public
Window: Double Pane Windows, ENERGY STAR Qualified Windows
Local Schools
High School: Austin
Middle School: O Henry
Elementary School: Barton Hills
School District: Austin ISD
Listed By / Shown By
Listed By
Agency Name: Texas Crossway Realty , LLC
Agency Contact: (832) 888-8247
Shown By
Agent Name: Dow Kennedy
Agent Phone: Cell: (512) 689-0509
Agency Title: Realty Capital City

Estimate Your Payment
Estimated Payment
$ 8,789.37 per month $6,454.12 Principal & Interest $1,489.42 Property Tax $845.83 Homeowner's InsuranceChange Payment Information



Texas Real Estate Commission Consumer Protection Notice
Each office independently owned and operated.
Disclaimer: All information deemed reliable but not guaranteed. All properties are subject to prior sale, change or withdrawal. Neither listing broker(s) or information provider(s) shall be responsible for any typographical errors, misinformation, misprints and shall be held totally harmless. Listing(s) information is provided for consumers personal, non-commercial use and may not be used for any purpose other than to identify prospective properties consumers may be interested in purchasing. Information on this site was last updated 11/15/2026. The listing information on this page last changed on 11/15/2026. The data relating to real estate for sale on this website comes in part from the Internet Data Exchange program of Delta Media Group MLS (last updated Sun 11/15/2026 7:10:55 PM EST) or Austin MLS (last updated Sun 11/15/2026 7:08:03 PM EST) or CTXMLS (last updated Sun 11/15/2026 7:04:18 PM EST). Real estate listings held by brokerage firms other than Realty Capital City may be marked with the Internet Data Exchange logo and detailed information about those properties will include the name of the listing broker(s) when required by the MLS. All rights reserved.
Privacy Policy / DMCA Notice / ADA Accessibility


Each office independently owned and operated.
Disclaimer: All information deemed reliable but not guaranteed. All properties are subject to prior sale, change or withdrawal. Neither listing broker(s) or information provider(s) shall be responsible for any typographical errors, misinformation, misprints and shall be held totally harmless. Listing(s) information is provided for consumers personal, non-commercial use and may not be used for any purpose other than to identify prospective properties consumers may be interested in purchasing. Information on this site was last updated 11/15/2026. The listing information on this page last changed on 11/15/2026. The data relating to real estate for sale on this website comes in part from the Internet Data Exchange program of Delta Media Group MLS (last updated Sun 11/15/2026 7:10:55 PM EST) or Austin MLS (last updated Sun 11/15/2026 7:08:03 PM EST) or CTXMLS (last updated Sun 11/15/2026 7:04:18 PM EST). Real estate listings held by brokerage firms other than Realty Capital City may be marked with the Internet Data Exchange logo and detailed information about those properties will include the name of the listing broker(s) when required by the MLS. All rights reserved.
Privacy Policy / DMCA Notice / ADA Accessibility

This site is hosted, designed and copyright
© 1994 - 2026 by
Delta Media Group, Inc. -- Patent Pending --
2500 Spring Creek Dr | MLS# 1486193
This single family home located at 2500 Spring Creek Dr, Austin, TX 78704 is currently listed for sale with an asking price of $2,899,990. This property was built in 2026 and has 5 bedrooms and 5 full baths with 3419 sq. ft. Spring Creek Dr is located in the Barton Terrace subdivision within the Austin ISD school district. Search Barton Terrace real estate on dkennedy.rmcapitalcity.com today.