
Dow Kennedy
REALTOR®, ABoR, E-Pro, CDPE, TAR


BEDS4
BATHS3 full 1 partial
SQUARE FEET1,844
MLS#9556063
STATUSActive
PROPERTY TYPEResidential - Single Family
SUBDIVISIONAscensions-Lk Travis Condos
SCHOOLMarble Falls ISD
Property Description
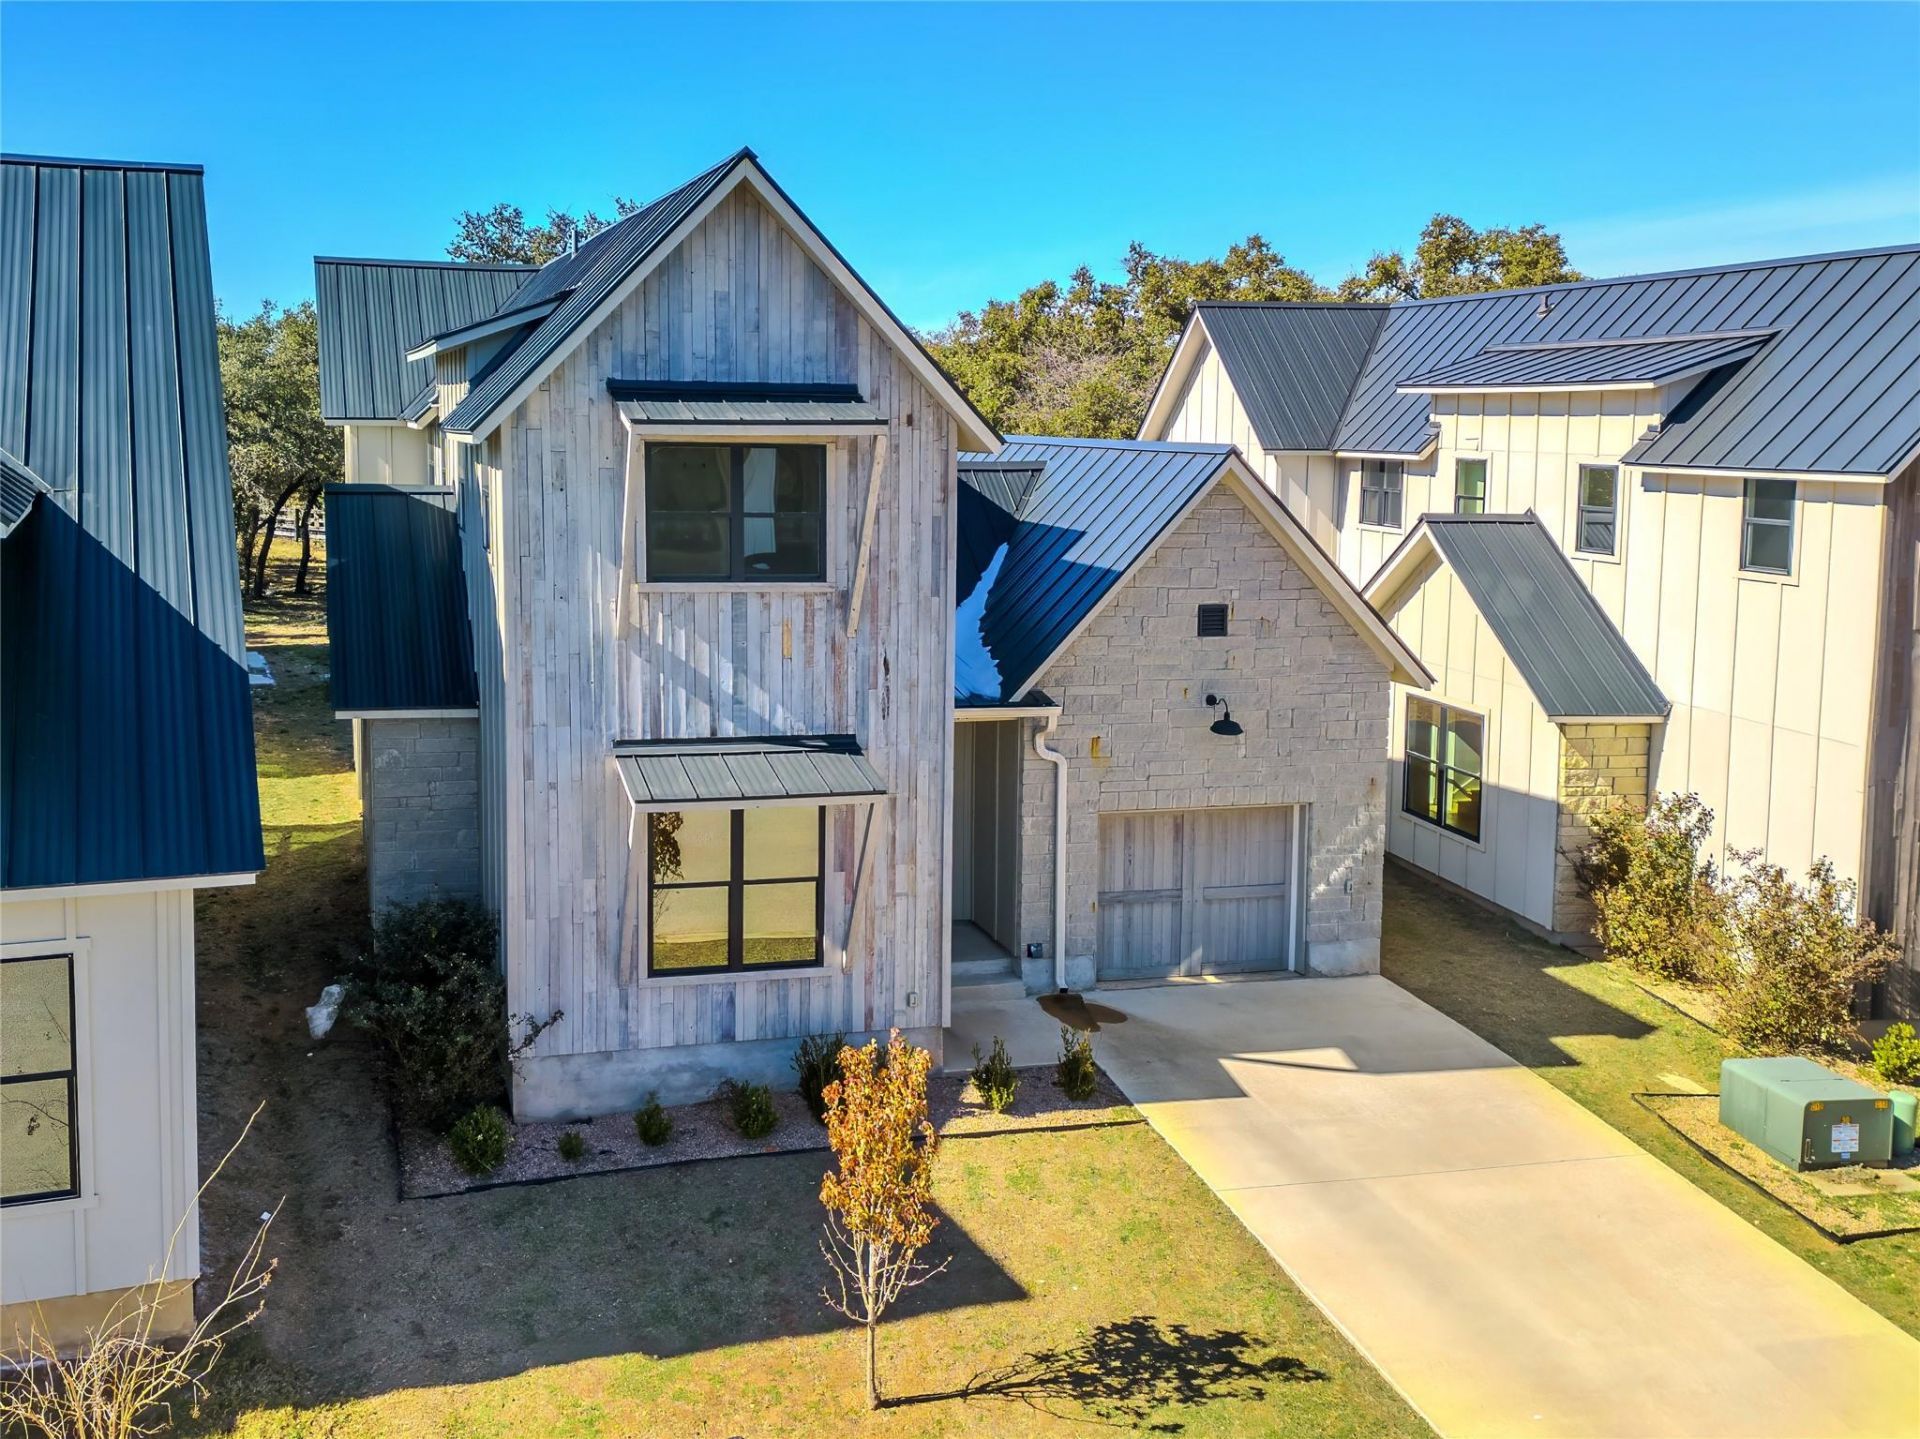
Welcome to 2400 Bruin Dr in Spicewood Texas. Located in a very private enclave just a few minutes drive to the lake offering lake enthusiast easy access to the lake and what it has to offer. Enjoy nearby restaurants/bars/shops or cruise up HWY 71 about 10 minutes to do your local shopping where you will find everything you need from Whole Foods to The Galleria. A mall with everything that you need on a daily basis. If you need to get into town, downtown Austin is a short 45 minute drive with spectacular views on the way. Try and stop by some of the local wineries and distilleries in the area. Seller does not have a survey, buyer to purchase their own.
Property Features
Property Type: Residential - Single Family
Cooling: Ceiling Fan(s), Central Air
Garage: 1
Heating: Central, Forced Air
Lot Size: 0.10 Acres
Roof Type: Metal
Stories: 2.0
Taxes: $3,841
Year Built: 2020
Amenities
Breakfast Bar
Ceiling Fan(s)
High Ceilings
Crown Molding
Double Vanity
Open Floorplan
Primary Bedroom on Main
Recessed Lighting
Walk-In Closet(s)
Feature Descriptions
Appliances: Dishwasher, Microwave, Range, Refrigerator
Area #: LW
Community Features: Curbs, Gated, Pool
Days on Site: 9
Exterior: Masonry ??? Partial, Vertical Siding
Flood Plain: No
Flooring: Tile, Wood
HOA Fee: $299/ Monthly
Lot: Curbs, Interior Lot
Parcel#: 05740904200000
Parking: Driveway, Garage, Garage Door Opener, Garage Faces Front
Parking Notes: Driveway, Garage, Garage Door Opener, Garage Faces Fr
Patio/Porch: Patio
Restrictions: Deed Restrictions
Security: Smoke Detector(s)
Sewer: Private Sewer
Special View Info: Neighborhood, Trees/Woods
Utilities: Electricity Available, Propane, Sewer Available, Water Available
Water: Public
Window: Double Pane Windows
Local Schools
High School: Marble Falls
Middle School: Marble Falls
Elementary School: Spicewood (Marble Falls ISD)
School District: Marble Falls ISD
Listed By / Shown By
Listed By
Agency Name: Domum Realty Inc
Agency Contact: (512) 940-5412
Shown By
Agent Name: Dow Kennedy
Agent Phone: Cell: (512) 689-0509
Agency Title: Realty Capital City

Estimate Your Payment
Estimated Payment
$ 1,276.63 per month $845.72 Principal & Interest $320.08 Property Tax $110.83 Homeowner's InsuranceChange Payment Information



Texas Real Estate Commission Consumer Protection Notice
Each office independently owned and operated.
Disclaimer: All information deemed reliable but not guaranteed. All properties are subject to prior sale, change or withdrawal. Neither listing broker(s) or information provider(s) shall be responsible for any typographical errors, misinformation, misprints and shall be held totally harmless. Listing(s) information is provided for consumers personal, non-commercial use and may not be used for any purpose other than to identify prospective properties consumers may be interested in purchasing. Information on this site was last updated 07/17/2026. The listing information on this page last changed on 07/17/2026. The data relating to real estate for sale on this website comes in part from the Internet Data Exchange program of Delta Media Group MLS (last updated Fri 07/17/2026 12:00:56 AM EST) or Austin MLS (last updated Thu 07/16/2026 11:57:46 PM EST) or CTXMLS (last updated Thu 07/16/2026 11:34:29 PM EST). Real estate listings held by brokerage firms other than Realty Capital City may be marked with the Internet Data Exchange logo and detailed information about those properties will include the name of the listing broker(s) when required by the MLS. All rights reserved.
Privacy Policy / DMCA Notice / ADA Accessibility


Each office independently owned and operated.
Disclaimer: All information deemed reliable but not guaranteed. All properties are subject to prior sale, change or withdrawal. Neither listing broker(s) or information provider(s) shall be responsible for any typographical errors, misinformation, misprints and shall be held totally harmless. Listing(s) information is provided for consumers personal, non-commercial use and may not be used for any purpose other than to identify prospective properties consumers may be interested in purchasing. Information on this site was last updated 07/17/2026. The listing information on this page last changed on 07/17/2026. The data relating to real estate for sale on this website comes in part from the Internet Data Exchange program of Delta Media Group MLS (last updated Fri 07/17/2026 12:00:56 AM EST) or Austin MLS (last updated Thu 07/16/2026 11:57:46 PM EST) or CTXMLS (last updated Thu 07/16/2026 11:34:29 PM EST). Real estate listings held by brokerage firms other than Realty Capital City may be marked with the Internet Data Exchange logo and detailed information about those properties will include the name of the listing broker(s) when required by the MLS. All rights reserved.
Privacy Policy / DMCA Notice / ADA Accessibility

This site is hosted, designed and copyright
© 1994 - 2026 by
Delta Media Group, Inc. -- Patent Pending --
2400 Bruin Dr, Unit 27 | MLS# 9556063
This single family home located at 2400 Bruin Dr, Unit 27, Spicewood, TX 78669 is currently listed for sale with an asking price of $380,000. This property was built in 2020 and has 4 bedrooms and 3 full and 1 partial baths with 1844 sq. ft. Bruin Dr, Unit 27 is located in the Ascensions-Lk Travis Condos subdivision within the Marble Falls ISD school district. Search Ascensions-Lk Travis Condos real estate on dkennedy.rmcapitalcity.com today.