
Dow Kennedy
REALTOR®, ABoR, E-Pro, CDPE, TAR


BEDS2
BATHS2 full
SQUARE FEET1,553
MLS#7332280
STATUSActive
PROPERTY TYPEResidential - Single Family
SUBDIVISIONBriarcliff Inc
SCHOOLLake Travis ISD
Property Description
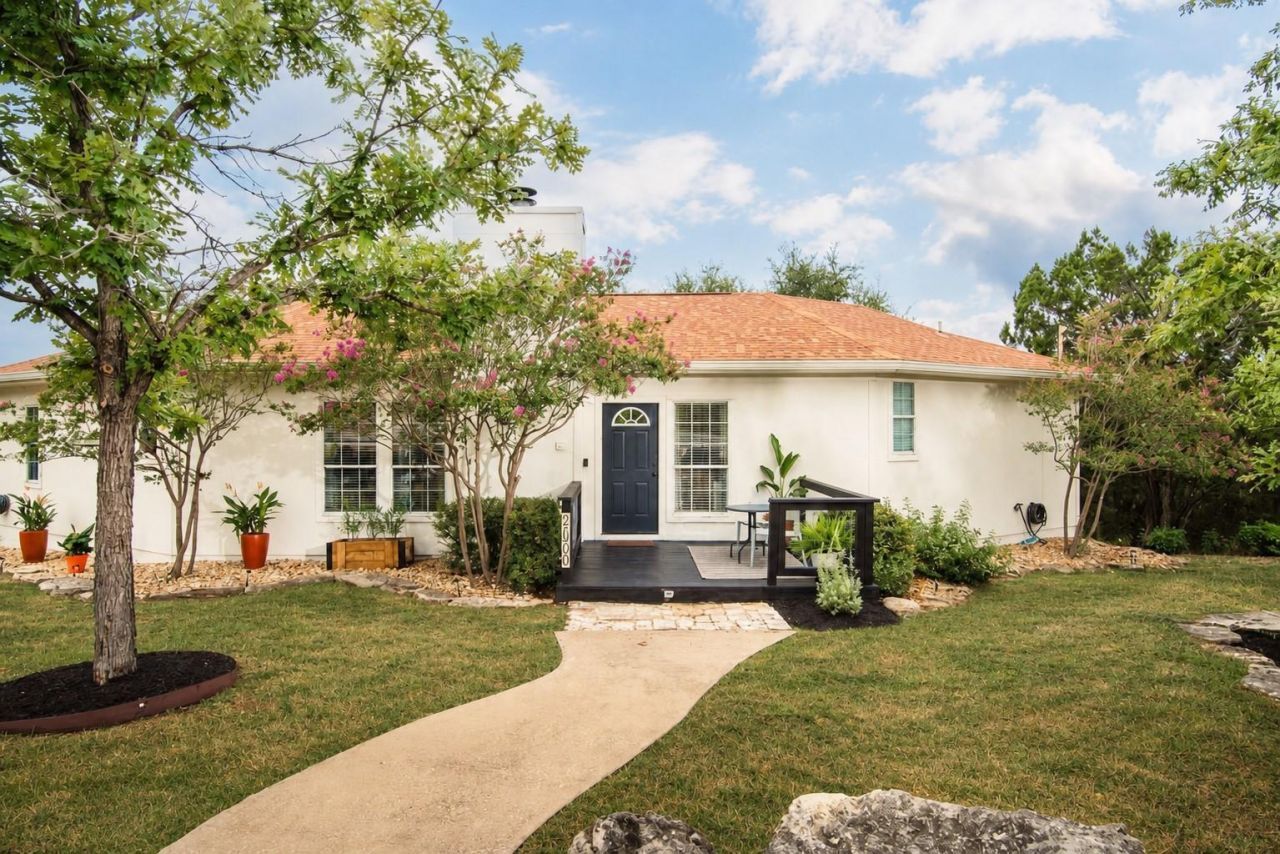
Welcome to your private Hill Country sanctuary at 21900 Moulin Drive in Spicewood, Texas. Perched on a unique 0.388-acre lot, this exceptional residence is designed to perfectly capture sweeping, long-range views and spectacular western sunsets. Whether you are searching for a full-time residence, a weekend escape, or a lock-and-leave getaway, this home offers the perfect blend of comfort, privacy, and scenic beauty. Best of all, you are just minutes from the Pedernales Golf Club, Lake Travis, Briarcliff Marina, and neighborhood hiking trails.Inside, you are greeted by an expansive main living area that offers incredible flexibility, featuring ample room for an office nook and multiple distinct seating arrangements centered around a cozy wood-burning fireplace. The homes character shines through the stunning reclaimed hardwood floors flowing through the main areas, and no carpet, the space feels clean and seamless. A fresh coat of bright paint creates an inviting, airy ambiance across the entire single-level layout.The thoughtful floor plan features two independent primary suites, each boasting massive picture windows and direct door access to the outdoor patio. The primary bathroom tub and a secondary shower have both been beautifully remodeled to add a modern, polished touch. Nearby, the open kitchen serves as a bright culinary hub, equipped with sleek stainless steel appliances, premium quartz countertops, and a window framing peaceful views of nature.The outdoor spaces are a true extension of the home. The back deck offers a front-row seat to those legendary Texas sunsets, leading down to a large, recently fenced backyard complete with a covered pergola, manicured landscaping, and mature trees. Complete with a practical carport providing covered parking and additional storage, this one-of-a-kind property is ready for its next chapter.
Property Features
Property Type: Residential - Single Family
Cooling: Central Air
Fenced: Yes
Fireplaces: 1
Heating: Central, Electric
Lot Size: 0.39 Acres
Roof Type: Composition
Stories: 1.0
Taxes: $6,437
Year Built: 2001
Amenities
High Ceilings
Double Vanity
Primary Bedroom on Main
Walk-In Closet(s)
Private Yard
Feature Descriptions
Appliances: Dishwasher, Disposal, Electric Cooktop, Free-Standing Range, Refrigerator
Area #: LS
Community Features: Clubhouse, Common Grounds, Golf, Lake, Playground, Tennis Court(s)
Exterior: HardiPlank Type
Fencimg: Fenced, Privacy
Fireplace: Living Room, Wood Burning
Flood Plain: No
Flooring: Bamboo, Tile, Wood, See Remarks
HOA Fee: $215/ Annually
Lot: Corner Lot, Level, Private, Sprinkler - Automatic
Lot Dimensions: 17304
Parcel#: 01529704070000
Parking: Carport
Parking Notes: Carport
Patio/Porch: Deck, Patio, Porch
Restrictions: Deed Restrictions
Sewer: Septic Tank
Special View Info: Hill Country, Panoramic, Park/Greenbelt
Utilities: Electricity Available
Water: Public
Window: Window Treatments
Local Schools
High School: Lake Travis
Middle School: Lake Travis
Elementary School: West Cypress Hills
School District: Lake Travis ISD
Listed By / Shown By
Listed By
Agency Name: Mercer Street Group, LLC
Agency Contact: (512) 743-3667
Shown By
Agent Name: Dow Kennedy
Agent Phone: Cell: (512) 689-0509
Agency Title: Realty Capital City

Estimate Your Payment
Estimated Payment
$ 1,480.13 per month $834.36 Principal & Interest $536.42 Property Tax $109.35 Homeowner's InsuranceChange Payment Information



Texas Real Estate Commission Consumer Protection Notice
Each office independently owned and operated.
Disclaimer: All information deemed reliable but not guaranteed. All properties are subject to prior sale, change or withdrawal. Neither listing broker(s) or information provider(s) shall be responsible for any typographical errors, misinformation, misprints and shall be held totally harmless. Listing(s) information is provided for consumers personal, non-commercial use and may not be used for any purpose other than to identify prospective properties consumers may be interested in purchasing. Information on this site was last updated 07/17/2026. The listing information on this page last changed on 07/17/2026. The data relating to real estate for sale on this website comes in part from the Internet Data Exchange program of Delta Media Group MLS (last updated Fri 07/17/2026 12:00:56 AM EST) or Austin MLS (last updated Thu 07/16/2026 11:57:46 PM EST) or CTXMLS (last updated Thu 07/16/2026 11:34:29 PM EST). Real estate listings held by brokerage firms other than Realty Capital City may be marked with the Internet Data Exchange logo and detailed information about those properties will include the name of the listing broker(s) when required by the MLS. All rights reserved.
Privacy Policy / DMCA Notice / ADA Accessibility


Each office independently owned and operated.
Disclaimer: All information deemed reliable but not guaranteed. All properties are subject to prior sale, change or withdrawal. Neither listing broker(s) or information provider(s) shall be responsible for any typographical errors, misinformation, misprints and shall be held totally harmless. Listing(s) information is provided for consumers personal, non-commercial use and may not be used for any purpose other than to identify prospective properties consumers may be interested in purchasing. Information on this site was last updated 07/17/2026. The listing information on this page last changed on 07/17/2026. The data relating to real estate for sale on this website comes in part from the Internet Data Exchange program of Delta Media Group MLS (last updated Fri 07/17/2026 12:00:56 AM EST) or Austin MLS (last updated Thu 07/16/2026 11:57:46 PM EST) or CTXMLS (last updated Thu 07/16/2026 11:34:29 PM EST). Real estate listings held by brokerage firms other than Realty Capital City may be marked with the Internet Data Exchange logo and detailed information about those properties will include the name of the listing broker(s) when required by the MLS. All rights reserved.
Privacy Policy / DMCA Notice / ADA Accessibility

This site is hosted, designed and copyright
© 1994 - 2026 by
Delta Media Group, Inc. -- Patent Pending --
21900 Moulin Dr | MLS# 7332280
This single family home located at 21900 Moulin Dr, Spicewood, TX 78669 is currently listed for sale with an asking price of $374,900. This property was built in 2001 and has 2 bedrooms and 2 full baths with 1553 sq. ft. Moulin Dr is located in the Briarcliff Inc subdivision within the Lake Travis ISD school district. Search Briarcliff Inc real estate on dkennedy.rmcapitalcity.com today.