
Dow Kennedy
REALTOR®, ABoR, E-Pro, CDPE, TAR


BEDS3
BATHS2 full 1 partial
SQUARE FEET1,903
MLS#1325042
STATUSActive
PROPERTY TYPEResidential - Single Family
SUBDIVISIONHoney Creek
SCHOOLLake Travis ISD
Property Description
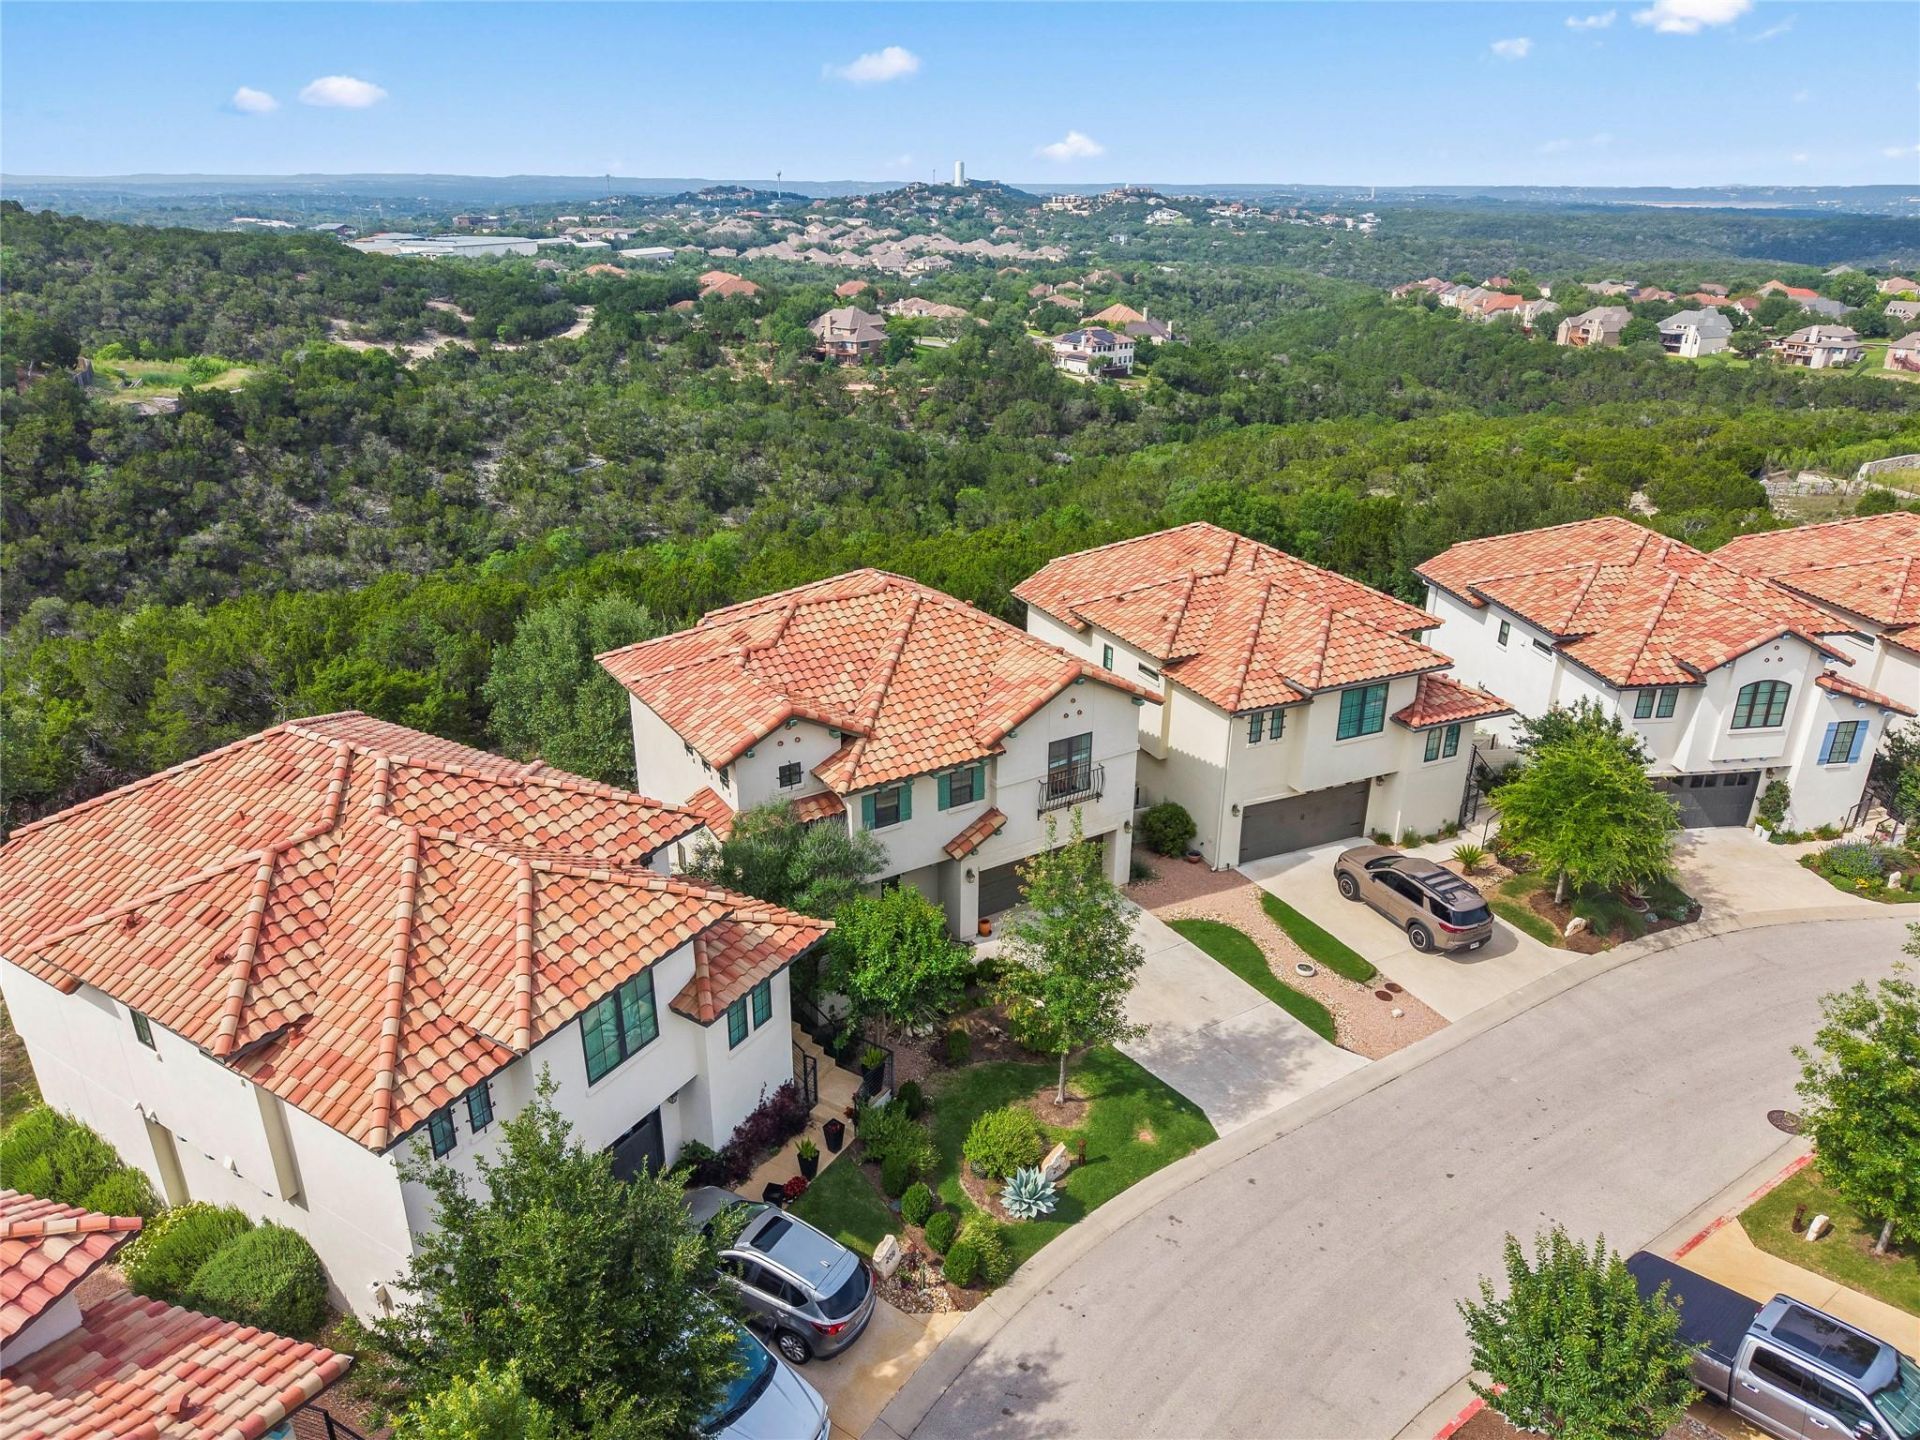
Don't miss the opportunity of a lifetime! It's a steal! Walk into immediate equity. Priced to sell. This home outshines all others in this Santa Barbara California like 30 home community. The greenbelt wildlife preserved canyon/valley views are incredible. Get the most bang for your buck. 1/ One of the only homes in the community with a fenced in usable level backyard. 2/ One of the only homes in the community with backdoor access to the backyard, door installed and permitted by the City of Austin and approved by the HOA. 3/ One of the only units with a kitchenette in utility room for guests, 4/ One of the only units with a long and wide driveway to accommodate multiple drivers and guests.
Property Features
Property Type: Residential - Single Family
Cooling: Ceiling Fan(s), Central Air, Electric, Zoned
Fenced: Yes
Garage: 2 car attached
Heating: Central, Electric, Zoned
Lot Size: 0.22 Acres
Roof Type: Barrel, Concrete, Tile
Stories: 2.0
Taxes: $14,771
Year Built: 2019
Amenities
Ceiling Fan(s)
Beamed Ceilings
Tray Ceiling(s)
Chandelier
Granite Counters
Quartz Counters
Double Vanity
Entrance Foyer
Interior Steps
Kitchen Island
Open Floorplan
Walk-In Closet(s)
Wired for Data
Wired for Sound
Balcony
Exterior Steps
Gutters Full
Private Yard
Feature Descriptions
Appliances: Built-In Electric Oven, Built-In Electric Range, Dishwasher, Disposal, Exhaust Fan, Microwave, Oven, Refrigerator, Self Cleaning Oven, Stainless Steel Appliance(s), Washer/Dryer Stacked
Area #: LS
Community Features: Cluster Mailbox, Conference/Meeting Room, Lock and Leave, Trash Pickup - Door to Door
Days on Site: 2
Exterior: Masonry â?? All Sides, Stucco
Fencimg: Back Yard, Fenced, Full, Gate, Wrought Iron
Flood Plain: Yes-100 yr
Flooring: Tile, Wood
HOA Fee: $220/ Monthly
Lot: Back Yard, Cul-De-Sac, Front Yard, Landscaped, Native Plants, Private, Sprinkler - Automatic, Trees-Moderate, Views
Parcel#: 01277007070000
Parking: Additional Parking, Attached, Door-Single, Driveway, Garage, Garage Door Opener
Parking Notes: Additional Parking, Attached, Door-Single, Driveway, G
Patio/Porch: Covered, Front Porch, Patio, Screened
Restrictions: Deed Restrictions
Security: Fire Alarm
Sewer: Municipal Utility District (MUD)
Special View Info: Canyon, City, Hill Country, Panoramic, Park/Greenbelt,
Utilities: Cable Available, Cable Connected, Electricity Connected, Sewer Connected, Underground Utilities, Water Connected
Water: Municipal Utility District (MUD)
Window: Insulated Windows, Vinyl Windows
Local Schools
High School: Lake Travis
Middle School: Hudson Bend
Elementary School: Lakeway
School District: Lake Travis ISD
Listed By / Shown By
Listed By
Agency Name: JBGoodwin REALTORS NW
Agency Phone: (512) 502-7800
Shown By
Agent Name: Dow Kennedy
Agent Phone: Cell: (512) 689-0509
Agency Title: Realty Capital City

Estimate Your Payment
Estimated Payment
$ 2,980.14 per month $1,546.55 Principal & Interest $1,230.92 Property Tax $202.68 Homeowner's InsuranceChange Payment Information



Texas Real Estate Commission Consumer Protection Notice
Each office independently owned and operated.
Disclaimer: All information deemed reliable but not guaranteed. All properties are subject to prior sale, change or withdrawal. Neither listing broker(s) or information provider(s) shall be responsible for any typographical errors, misinformation, misprints and shall be held totally harmless. Listing(s) information is provided for consumers personal, non-commercial use and may not be used for any purpose other than to identify prospective properties consumers may be interested in purchasing. Information on this site was last updated 11/15/2026. The listing information on this page last changed on 11/15/2026. The data relating to real estate for sale on this website comes in part from the Internet Data Exchange program of Delta Media Group MLS (last updated Sun 11/15/2026 7:10:55 PM EST) or Austin MLS (last updated Sun 11/15/2026 7:08:03 PM EST) or CTXMLS (last updated Sun 11/15/2026 7:04:18 PM EST). Real estate listings held by brokerage firms other than Realty Capital City may be marked with the Internet Data Exchange logo and detailed information about those properties will include the name of the listing broker(s) when required by the MLS. All rights reserved.
Privacy Policy / DMCA Notice / ADA Accessibility


Each office independently owned and operated.
Disclaimer: All information deemed reliable but not guaranteed. All properties are subject to prior sale, change or withdrawal. Neither listing broker(s) or information provider(s) shall be responsible for any typographical errors, misinformation, misprints and shall be held totally harmless. Listing(s) information is provided for consumers personal, non-commercial use and may not be used for any purpose other than to identify prospective properties consumers may be interested in purchasing. Information on this site was last updated 11/15/2026. The listing information on this page last changed on 11/15/2026. The data relating to real estate for sale on this website comes in part from the Internet Data Exchange program of Delta Media Group MLS (last updated Sun 11/15/2026 7:10:55 PM EST) or Austin MLS (last updated Sun 11/15/2026 7:08:03 PM EST) or CTXMLS (last updated Sun 11/15/2026 7:04:18 PM EST). Real estate listings held by brokerage firms other than Realty Capital City may be marked with the Internet Data Exchange logo and detailed information about those properties will include the name of the listing broker(s) when required by the MLS. All rights reserved.
Privacy Policy / DMCA Notice / ADA Accessibility

This site is hosted, designed and copyright
© 1994 - 2026 by
Delta Media Group, Inc. -- Patent Pending --
211 Honey Creek Ct, Unit 6 | MLS# 1325042
This single family home located at 211 Honey Creek Ct, Unit 6, Austin, TX 78738 is currently listed for sale with an asking price of $694,900. This property was built in 2019 and has 3 bedrooms and 2 full and 1 partial baths with 1903 sq. ft. Honey Creek Ct, Unit 6 is located in the Honey Creek subdivision within the Lake Travis ISD school district. Search Honey Creek real estate on dkennedy.rmcapitalcity.com today.