
Dow Kennedy
REALTOR®, ABoR, E-Pro, CDPE, TAR


BEDS5
BATHS2 full 1 partial
SQUARE FEET3,104
MLS#5924668
STATUSActive
PROPERTY TYPEResidential - Single Family
SUBDIVISIONForest Creek
SCHOOLRound Rock ISD
Property Description
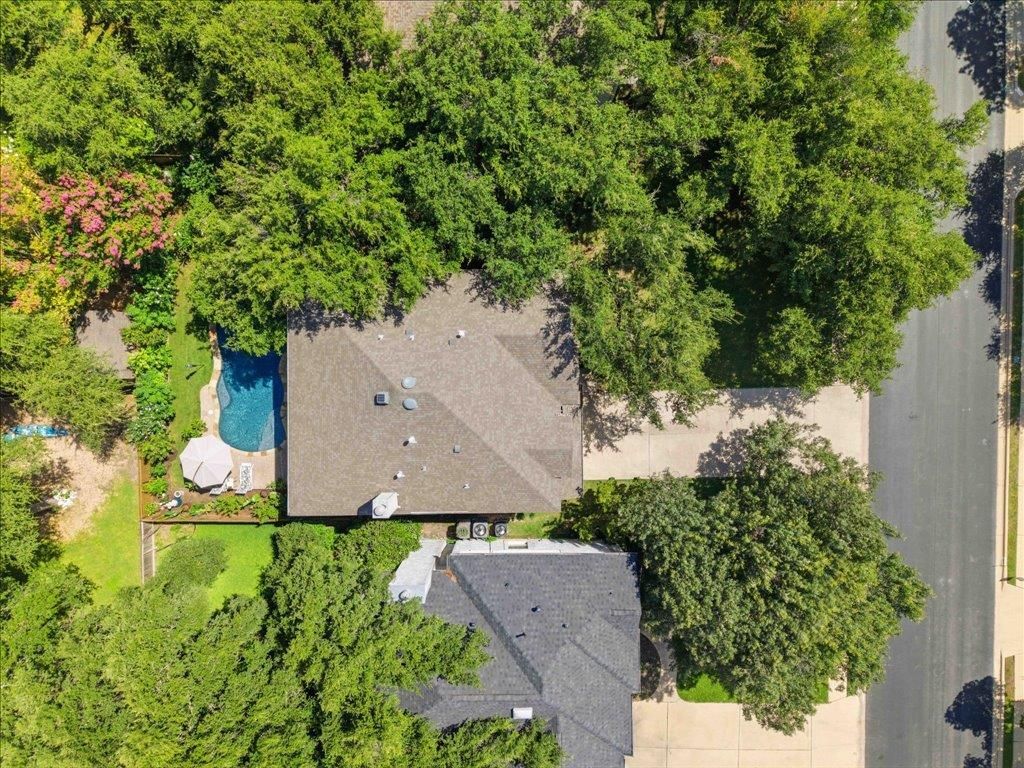
Was it the serene pool, the gardens or expansive windows that caught your eye? The ease of living with smart home technology? Or the primary suite with it's light filled flex space? This home features vast windows, extra garage space and storage generous sized bedrooms, smart technology and unique architectural features such as a catwalk and floor to ceiling windows with views of the backyard oasis. From the extended driveway to the 8ft front door, this property invites you in. Wide plank, French oak wood floors flow effortlessly thru every space downstairs. Upgraded carpet and pad installed April of 2026 upstairs. This flexible floorplan could live well as a 4 bedroom, 4 living or 5 bedroom/3 living area home. Need dual offices, no problem, the center secondary bedroom upstairs already has double doors. Prefer a 5th bedroom - don't worry there is a closet too. Meticulously maintained, HVAC replaced in 2024/2022; roof 2020, LED Pool lights 2025, carpet 2026. PS - this new carpet will soon be yours so please remove your shoes for showings!
Property Features
Property Type: Residential - Single Family
Cooling: Ceiling Fan(s), Central Air
Fireplaces: 1
Garage: 2 car attached
Heating: Natural Gas
Lot Size: 0.23 Acres
Roof Type: See Remarks, Shingle
Stories: 2.0
Taxes: $11,603
Year Built: 1995
Amenities
Ceiling Fan(s)
Cathedral Ceiling(s)
Crown Molding
Eat-in Kitchen
High Speed Internet
Interior Steps
Kitchen Island
Multiple Dining Areas
Multiple Living Areas
Open Floorplan
Pantry
Recessed Lighting
Smart Home
Smart Thermostat
Soaking Tub
Walk-In Closet(s)
See Remarks
Electric Car Plug-in
Garden
Gutters Partial
Private Yard
Feature Descriptions
Appliances: See Remarks, Built-In Electric Oven, Dishwasher, Down Draft, Electric Cooktop, Microwave, Double Oven, Refrigerator, Washer/Dryer
Area #: RRE
Community Features: BBQ Pit/Grill, Clubhouse, Cluster Mailbox, Golf, Lake, Park, Picnic Area, Playground, Pool, Sport Court(s)/Facility, Tennis Court(s)
Days on Site: 13
Exterior: HardiPlank Type, Masonry ??? All Sides, Stone
Fencimg: Back Yard, Privacy, Wood
Fireplace: Gas Log, Living Room, Masonry
Flood Plain: No
Flooring: Carpet, Wood
HOA Fee: $216/ Quarterly
Hot Tub: Yes
Lot: Front Yard, Garden, Landscaped, Near Golf Course, Sprinkler - Rain Sensor, Trees-Heavy
Parcel#: 163854000B0009
Parking: See Remarks, Attached, Door-Single, Garage, Garage Door Opener, Garage Faces Front, Storage
Parking Notes: See Remarks, Attached, Door-Single, Garage, Garage Doo
Patio/Porch: See Remarks, Front Porch, Patio, Wrap Around
Pool: See Remarks, In Ground, Outdoor Pool, Pool/Spa Combo, Saltwater, Waterfall
Restrictions: City Restrictions, Deed Restrictions, Zoning
Security: Prewired
Sewer: Public Sewer
Spa: See Remarks, Above Ground, Heated, Hot Tub
Special View Info: Trees/Woods
Swimming Pool: Yes
Utilities: Electricity Connected, Natural Gas Connected, Underground Utilities, Water Connected
Water: Public
Window: Bay Window(s)
Local Schools
High School: Cedar Ridge
Middle School: Ridgeview
Elementary School: Forest Creek
School District: Round Rock ISD
Listed By / Shown By
Listed By
Agency Name: REALTY CAPITAL CITY

Shown By
Agent Name: Dow Kennedy
Agent Phone: Cell: (512) 689-0509
Estimate Your Payment
Estimated Payment
$ 2,834.70 per month $1,651.37 Principal & Interest $966.92 Property Tax $216.42 Homeowner's InsuranceChange Payment Information



Texas Real Estate Commission Consumer Protection Notice
Each office independently owned and operated.
Disclaimer: All information deemed reliable but not guaranteed. All properties are subject to prior sale, change or withdrawal. Neither listing broker(s) or information provider(s) shall be responsible for any typographical errors, misinformation, misprints and shall be held totally harmless. Listing(s) information is provided for consumers personal, non-commercial use and may not be used for any purpose other than to identify prospective properties consumers may be interested in purchasing. Information on this site was last updated 07/17/2026. The listing information on this page last changed on 07/17/2026. The data relating to real estate for sale on this website comes in part from the Internet Data Exchange program of Delta Media Group MLS (last updated Fri 07/17/2026 12:00:56 AM EST) or Austin MLS (last updated Thu 07/16/2026 11:57:46 PM EST) or CTXMLS (last updated Thu 07/16/2026 11:34:29 PM EST). Real estate listings held by brokerage firms other than Realty Capital City may be marked with the Internet Data Exchange logo and detailed information about those properties will include the name of the listing broker(s) when required by the MLS. All rights reserved.
Privacy Policy / DMCA Notice / ADA Accessibility


Each office independently owned and operated.
Disclaimer: All information deemed reliable but not guaranteed. All properties are subject to prior sale, change or withdrawal. Neither listing broker(s) or information provider(s) shall be responsible for any typographical errors, misinformation, misprints and shall be held totally harmless. Listing(s) information is provided for consumers personal, non-commercial use and may not be used for any purpose other than to identify prospective properties consumers may be interested in purchasing. Information on this site was last updated 07/17/2026. The listing information on this page last changed on 07/17/2026. The data relating to real estate for sale on this website comes in part from the Internet Data Exchange program of Delta Media Group MLS (last updated Fri 07/17/2026 12:00:56 AM EST) or Austin MLS (last updated Thu 07/16/2026 11:57:46 PM EST) or CTXMLS (last updated Thu 07/16/2026 11:34:29 PM EST). Real estate listings held by brokerage firms other than Realty Capital City may be marked with the Internet Data Exchange logo and detailed information about those properties will include the name of the listing broker(s) when required by the MLS. All rights reserved.
Privacy Policy / DMCA Notice / ADA Accessibility

This site is hosted, designed and copyright
© 1994 - 2026 by
Delta Media Group, Inc. -- Patent Pending --
2041 Saint Andrews Dr | MLS# 5924668
This single family home located at 2041 Saint Andrews Dr, Round Rock, TX 78664 is currently listed for sale by REALTY CAPITAL CITY, with an asking price of $742,000. This property was built in 1995 and has 5 bedrooms and 2 full and 1 partial baths with 3104 sq. ft. Saint Andrews Dr is located in the Forest Creek subdivision within the Round Rock ISD school district. Search Forest Creek real estate on dkennedy.rmcapitalcity.com today.