
Dow Kennedy
REALTOR®, ABoR, E-Pro, CDPE, TAR


BEDS0
BATHS
SQUARE FEET2,468
MLS#7185230
STATUSActive
PROPERTY TYPEMulti Unit - Multiple
SUBDIVISIONTahitian Village
SCHOOLBastrop ISD
Property Description
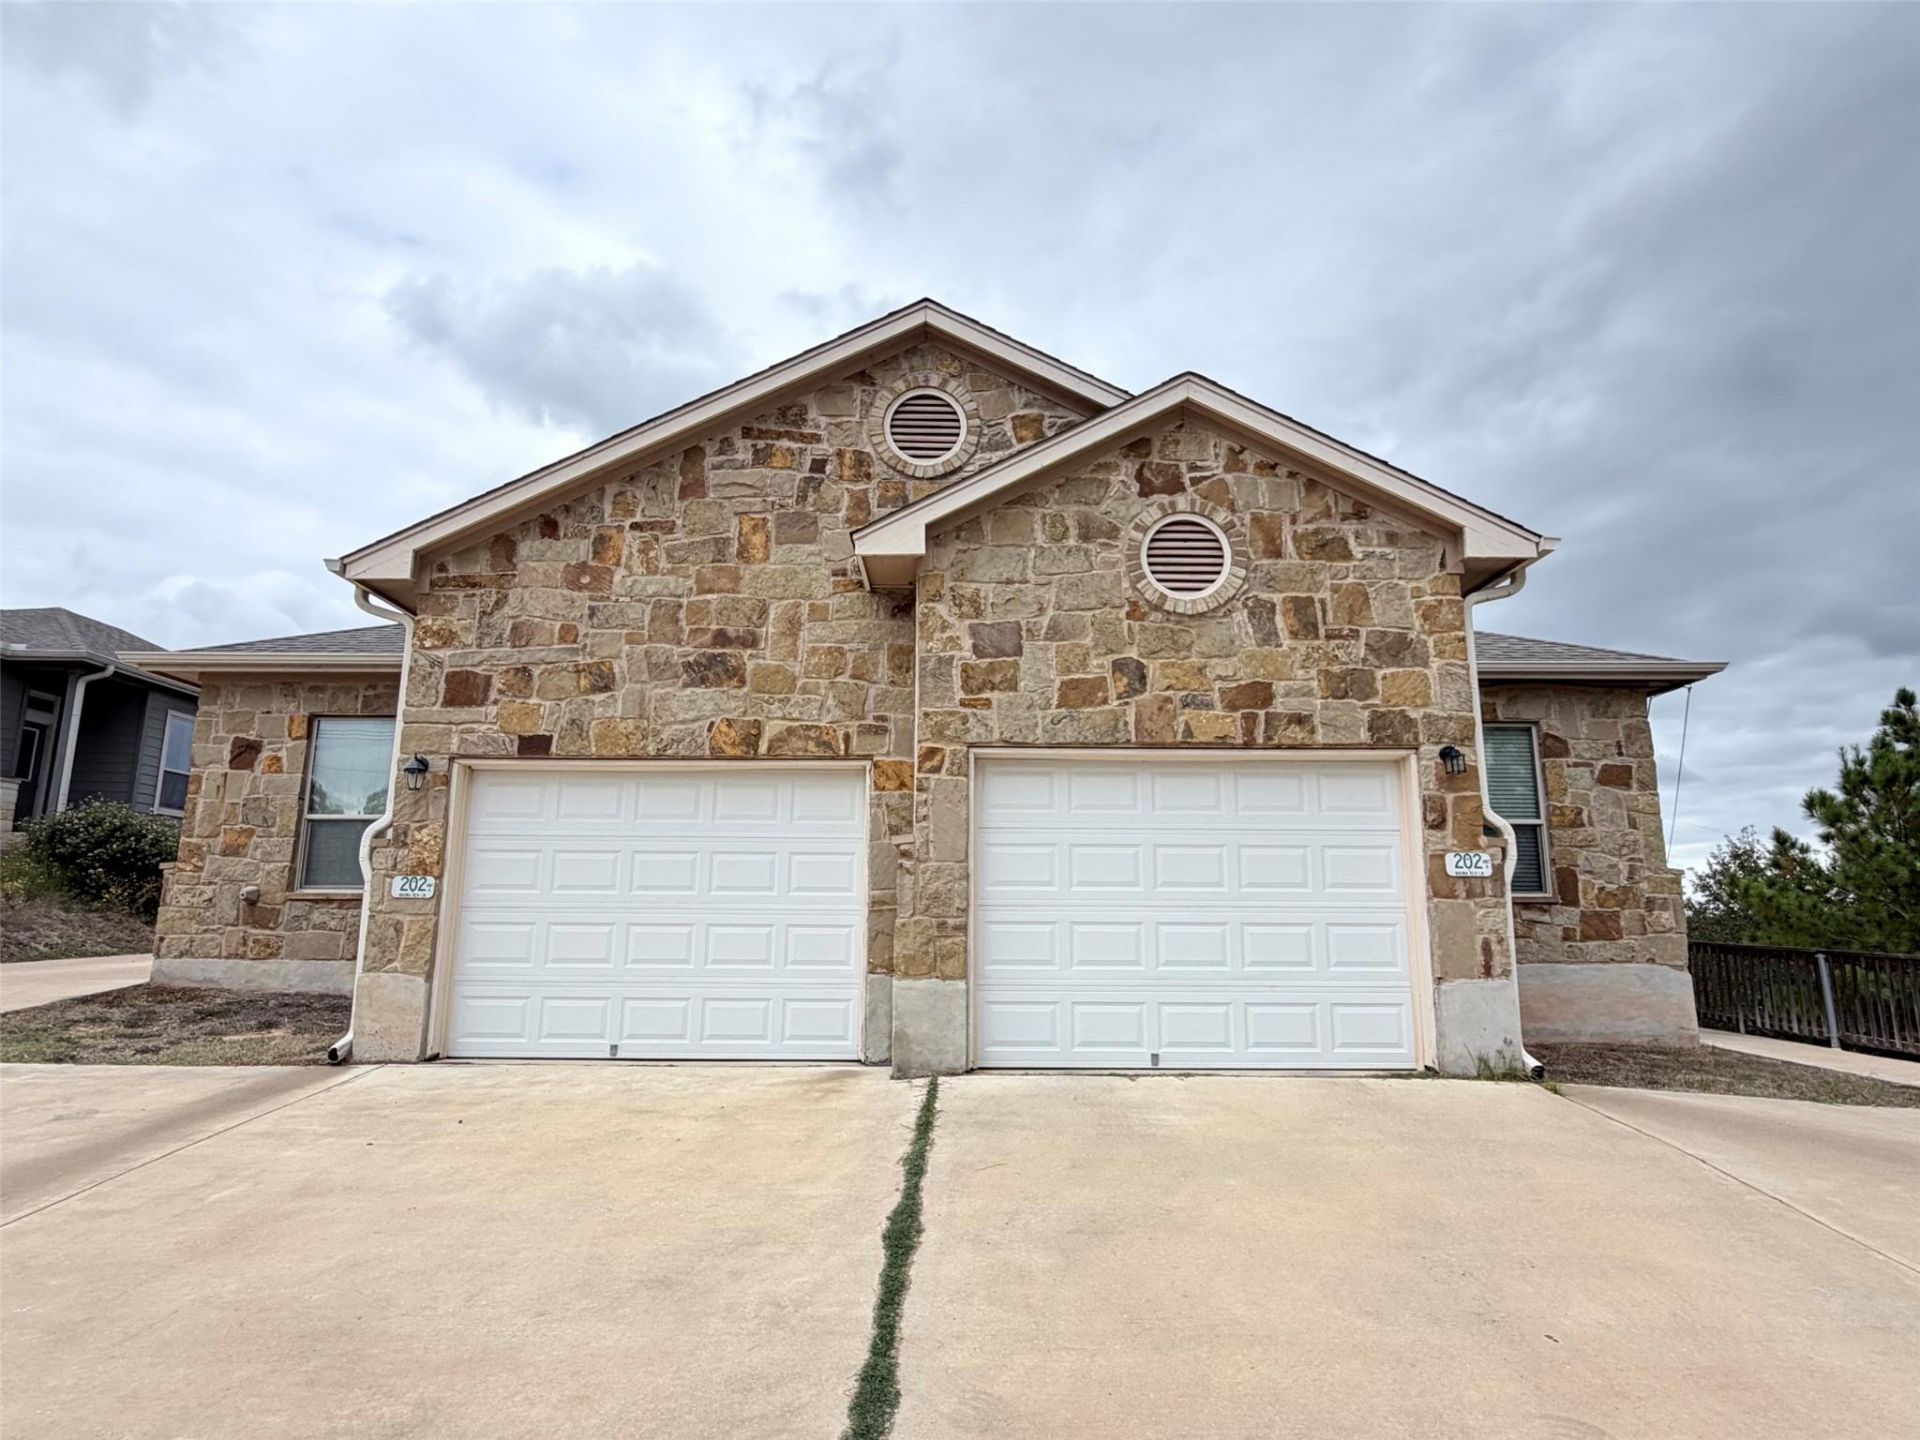
Fantastic owner-occupant or investment opportunity in Tahitian Village. Each unit offers 1,236 sq ft of thoughtfully designed living space with private entrances, providing comfort and privacy for both occupants. Features include stained concrete floors, granite countertops, and stainless-steel appliances. Conveniently located near the entrance to Tahitian Village, this property offers beautiful views from the back and no rear neighbors! Enjoy access to the Colorado River and the convenience of being just minutes from downtown Bastrop's shopping, dining and entertainment. With easy access to Highway 71 and a short commute to SpaceX and the Boring Company. Live in One Unit and rent out the other or add both to your investment portfolio. Unit A is vacant - Unit B will require an appointment to see that side. Unit A is Listed for lease MLS-2588015
Property Features
Property Type: Multi Unit - Multiple
Cooling: Central Air
Garage: 1 car attached
Heating: Central
Lot Size: 0.27 Acres
Roof Type: Composition
Stories: 1.0
Taxes: $6,538
Year Built: 2018
Amenities
Breakfast Bar
Primary Bedroom on Main
Recessed Lighting
Granite Counters
Feature Descriptions
Appliances: Dishwasher, Disposal, Microwave, Free-Standing Range, Refrigerator, Stainless Steel Appliance(s), Electric Water Heater
Area #: BA
Days on Site: 5
Exterior: Masonry â?? Partial
Flood Plain: No
Flooring: Concrete
Lot: Back to Park/Greenbelt, Corner Lot
Other Equipment: Electric Dryer Hookup, Washer Hookup
Parcel#: R32147
Parking: Attached, Garage, Garage Door Opener, Garage Faces Front
Parking Notes: Attached, Garage, Garage Door Opener, Garage Faces Fr
Patio/Porch: Covered, Patio
Pets Allowed: Cats OK
Restrictions: Deed Restrictions
Security: Smoke Detector(s)
Sewer: Private Sewer
Special View Info: Hill Country
Utilities: Above Ground
Water: Public
Window: Window Treatments
Local Schools
High School: Bastrop
Middle School: Riverside
Elementary School: Emile
School District: Bastrop ISD
Listed By / Shown By
Listed By
Agency Name: Heart of the Pines Real Estate
Agency Contact: (512) 303-5709
Shown By
Agent Name: Dow Kennedy
Agent Phone: Cell: (512) 689-0509
Agency Title: Realty Capital City

Estimate Your Payment
Estimated Payment
$ 1,929.31 per month $1,224.06 Principal & Interest $544.83 Property Tax $160.42 Homeowner's InsuranceChange Payment Information



Texas Real Estate Commission Consumer Protection Notice
Each office independently owned and operated.
Disclaimer: All information deemed reliable but not guaranteed. All properties are subject to prior sale, change or withdrawal. Neither listing broker(s) or information provider(s) shall be responsible for any typographical errors, misinformation, misprints and shall be held totally harmless. Listing(s) information is provided for consumers personal, non-commercial use and may not be used for any purpose other than to identify prospective properties consumers may be interested in purchasing. Information on this site was last updated 11/15/2026. The listing information on this page last changed on 11/15/2026. The data relating to real estate for sale on this website comes in part from the Internet Data Exchange program of Delta Media Group MLS (last updated Sun 11/15/2026 7:10:55 PM EST) or Austin MLS (last updated Sun 11/15/2026 7:08:03 PM EST) or CTXMLS (last updated Sun 11/15/2026 7:04:18 PM EST). Real estate listings held by brokerage firms other than Realty Capital City may be marked with the Internet Data Exchange logo and detailed information about those properties will include the name of the listing broker(s) when required by the MLS. All rights reserved.
Privacy Policy / DMCA Notice / ADA Accessibility


Each office independently owned and operated.
Disclaimer: All information deemed reliable but not guaranteed. All properties are subject to prior sale, change or withdrawal. Neither listing broker(s) or information provider(s) shall be responsible for any typographical errors, misinformation, misprints and shall be held totally harmless. Listing(s) information is provided for consumers personal, non-commercial use and may not be used for any purpose other than to identify prospective properties consumers may be interested in purchasing. Information on this site was last updated 11/15/2026. The listing information on this page last changed on 11/15/2026. The data relating to real estate for sale on this website comes in part from the Internet Data Exchange program of Delta Media Group MLS (last updated Sun 11/15/2026 7:10:55 PM EST) or Austin MLS (last updated Sun 11/15/2026 7:08:03 PM EST) or CTXMLS (last updated Sun 11/15/2026 7:04:18 PM EST). Real estate listings held by brokerage firms other than Realty Capital City may be marked with the Internet Data Exchange logo and detailed information about those properties will include the name of the listing broker(s) when required by the MLS. All rights reserved.
Privacy Policy / DMCA Notice / ADA Accessibility

This site is hosted, designed and copyright
© 1994 - 2026 by
Delta Media Group, Inc. -- Patent Pending --
202 Mauna Kea Ln, Unit A & B | MLS# 7185230
This multi-family property located at 202 Mauna Kea Ln, Unit A & B, Bastrop, TX 78602 is currently listed for sale with an asking price of $549,999. Mauna Kea Ln, Unit A & B is located within the Bastrop ISD school district. Search Bastrop real estate on dkennedy.rmcapitalcity.com today.