
Dow Kennedy
REALTOR®, ABoR, E-Pro, CDPE, TAR


BEDS2
BATHS2 full
SQUARE FEET1,777
MLS#4744759
STATUSActive
PROPERTY TYPERental - Multiple
SUBDIVISIONVillage At Walnut Creek Phs 2
SCHOOLAustin ISD
Property Description
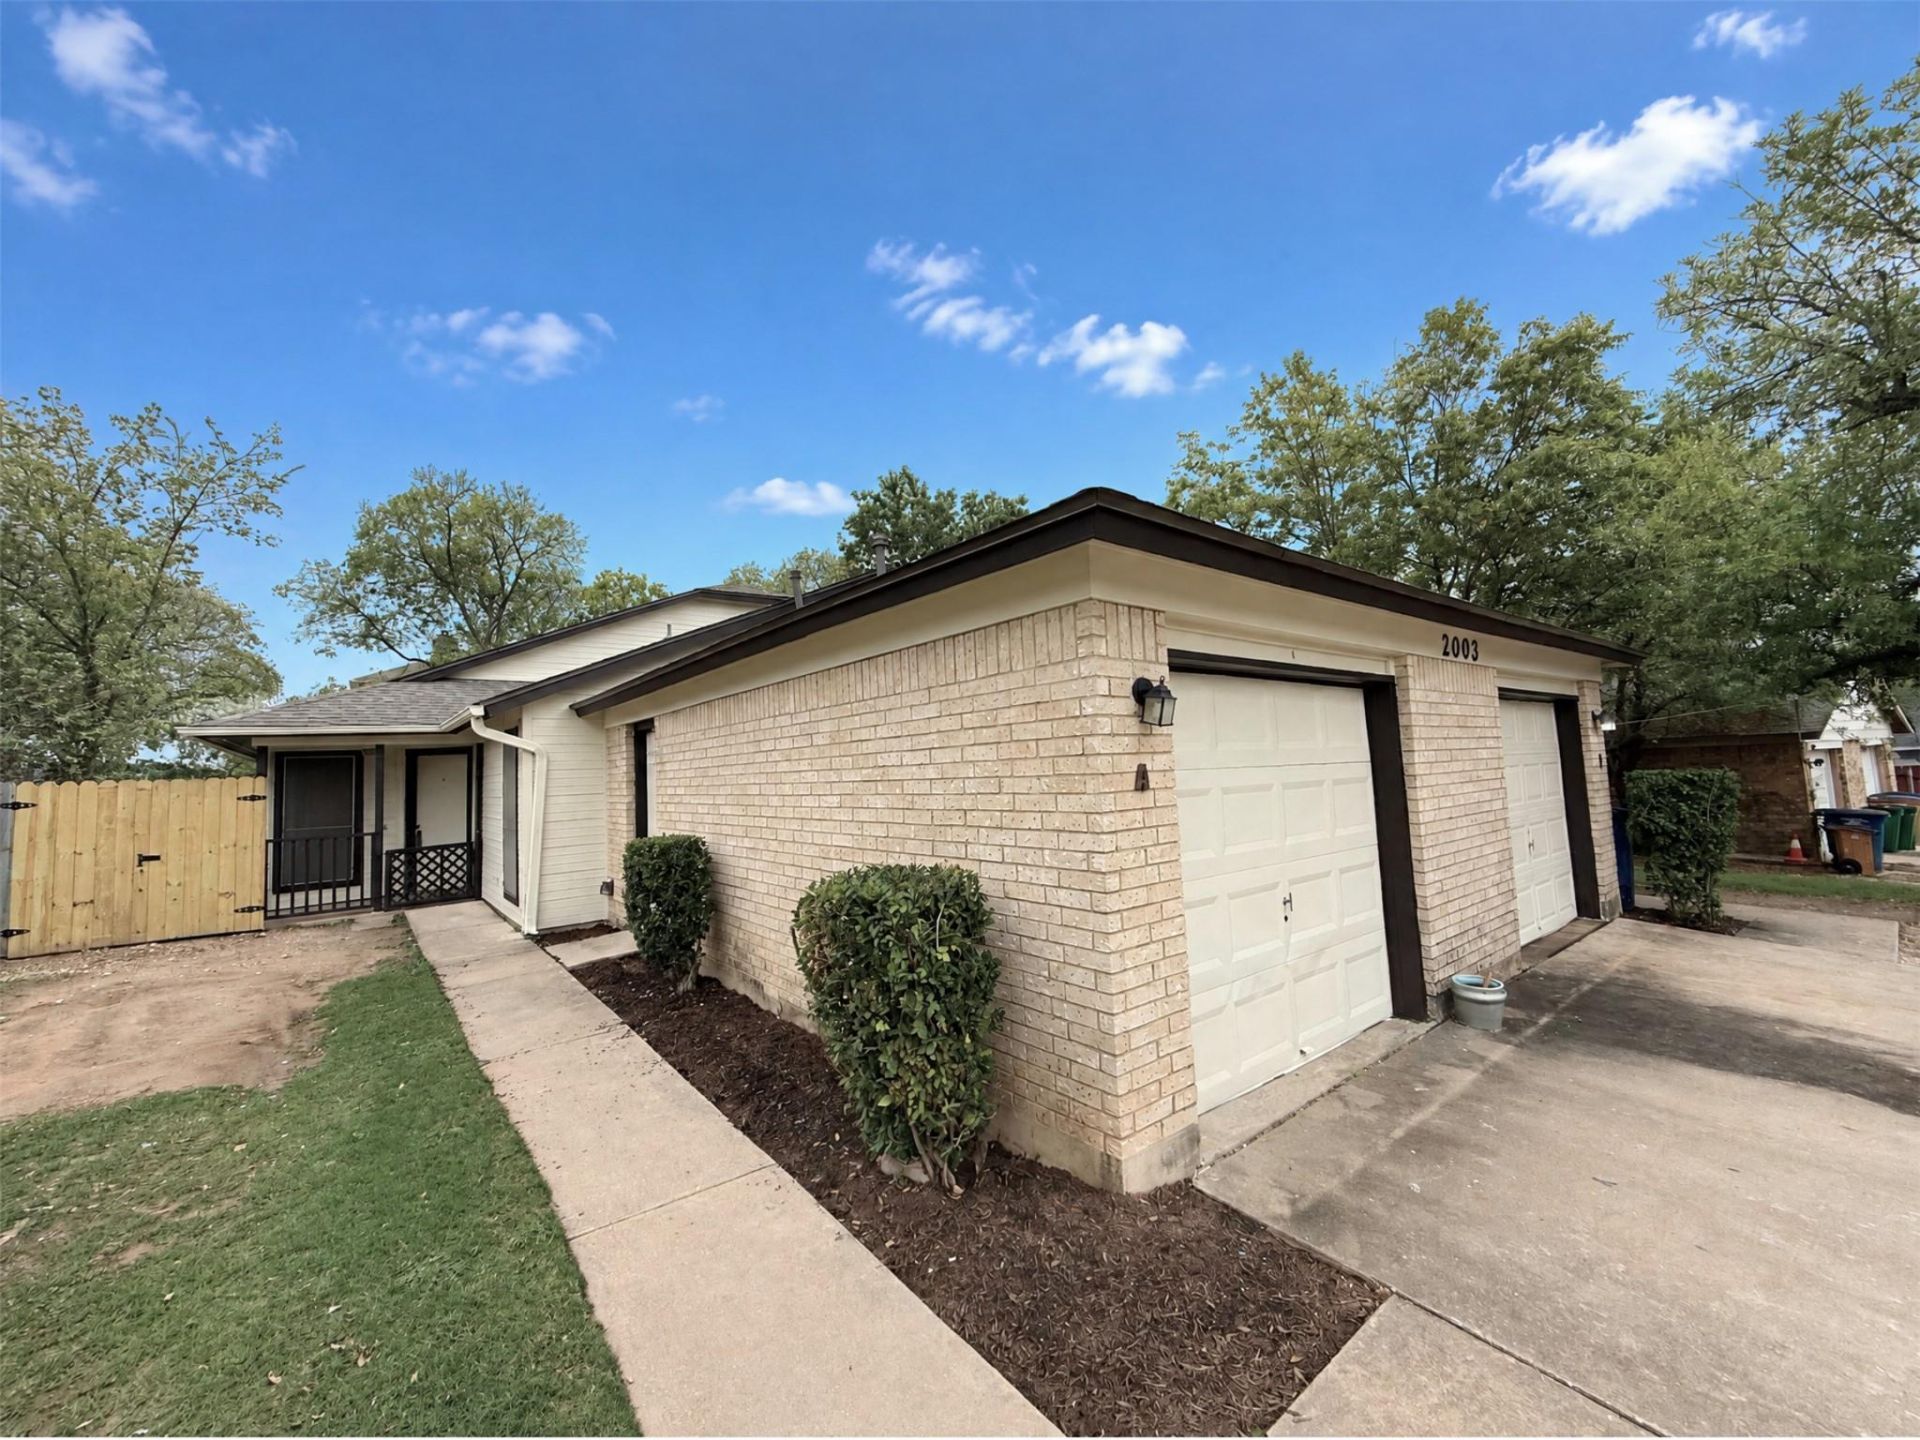
This fantastic duplex is located in the Village at Walnut Creek. Featuring recent updates for your convenience. Enjoy a freshly painted interior, and easy-to-maintain vinyl plank flooring throughout. A functional kitchen with ample cabinet and counter space, a gas range, refrigerator, and a convenient breakfast bar overlooking the dining area, kitchen counter tops are resurfaced for a refreshed look!All properties in our portfolio are required to participate in a mandatory Resident Benefits Package (RBP), designed to provide savings and convenient professional services that make maintaining your home hassle-free. The cost of this program is available for $48/month. Tenants are also required to carry Liability Insurance. NRPM's master insurance policy is an additional $11.95/mo. The combined total is $59.95/mo (RBP and Liability Insurance).
Property Features
Property Type: Rental - Multiple
Cooling: Central Air
Garage: 2
Heating: Central
Lot Size: 0.16 Acres
Stories: 1.0
Year Built: 1984
Amenities
Primary Bedroom on Main
Feature Descriptions
Appliances: Dishwasher, Free-Standing Gas Range
Area #: 2N
Days on Site: 3
Flood Plain: No
Flooring: Carpet, Vinyl
Lot Dimensions: 63 x 110
Parcel#: 02601607190000
Parking: Driveway, Garage Faces Front
Parking Notes: Driveway, Garage Faces Front
Pets Allowed: Cats OK, Dogs OK, Small Dogs, Medium Dogs, Number Limit, Size Limit, Breed Restrictions
Security: Carbon Monoxide Detector(s), Smoke Detector(s)
Sewer: Public Sewer
Units: 2
Utilities: Electricity Available, Sewer Available, Water Available
Water: Public
Local Schools
High School: Anderson
Middle School: Burnet (Austin ISD)
Elementary School: Pillow
School District: Austin ISD
Listed By / Shown By
Listed By
Agency Name: Neighborhood Realty&Prop Mgmt
Agency Contact: (512) 335-8686
Shown By
Agent Name: Dow Kennedy
Agent Phone: Cell: (512) 689-0509
Agency Title: Realty Capital City




Texas Real Estate Commission Consumer Protection Notice
Each office independently owned and operated.
Disclaimer: All information deemed reliable but not guaranteed. All properties are subject to prior sale, change or withdrawal. Neither listing broker(s) or information provider(s) shall be responsible for any typographical errors, misinformation, misprints and shall be held totally harmless. Listing(s) information is provided for consumers personal, non-commercial use and may not be used for any purpose other than to identify prospective properties consumers may be interested in purchasing. Information on this site was last updated 11/15/2026. The listing information on this page last changed on 11/15/2026. The data relating to real estate for sale on this website comes in part from the Internet Data Exchange program of Delta Media Group MLS (last updated Sun 11/15/2026 7:10:55 PM EST) or Austin MLS (last updated Sun 11/15/2026 7:08:03 PM EST) or CTXMLS (last updated Sun 11/15/2026 7:04:18 PM EST). Real estate listings held by brokerage firms other than Realty Capital City may be marked with the Internet Data Exchange logo and detailed information about those properties will include the name of the listing broker(s) when required by the MLS. All rights reserved.
Privacy Policy / DMCA Notice / ADA Accessibility


Each office independently owned and operated.
Disclaimer: All information deemed reliable but not guaranteed. All properties are subject to prior sale, change or withdrawal. Neither listing broker(s) or information provider(s) shall be responsible for any typographical errors, misinformation, misprints and shall be held totally harmless. Listing(s) information is provided for consumers personal, non-commercial use and may not be used for any purpose other than to identify prospective properties consumers may be interested in purchasing. Information on this site was last updated 11/15/2026. The listing information on this page last changed on 11/15/2026. The data relating to real estate for sale on this website comes in part from the Internet Data Exchange program of Delta Media Group MLS (last updated Sun 11/15/2026 7:10:55 PM EST) or Austin MLS (last updated Sun 11/15/2026 7:08:03 PM EST) or CTXMLS (last updated Sun 11/15/2026 7:04:18 PM EST). Real estate listings held by brokerage firms other than Realty Capital City may be marked with the Internet Data Exchange logo and detailed information about those properties will include the name of the listing broker(s) when required by the MLS. All rights reserved.
Privacy Policy / DMCA Notice / ADA Accessibility

This site is hosted, designed and copyright
© 1994 - 2026 by
Delta Media Group, Inc. -- Patent Pending --
2003 Leeann Dr, Unit A | MLS# 4744759
This property located at 2003 Leeann Dr, Unit A, Austin, TX 78758 is currently listed for rent with an asking price of $1,495 / Monthly. Leeann Dr, Unit A is located within the Austin ISD school district. Search Austin real estate on dkennedy.rmcapitalcity.com today.