
Dow Kennedy
REALTOR®, ABoR, E-Pro, CDPE, TAR


BEDS3
BATHS3 full 1 partial
SQUARE FEET1,383
MLS#6041423
STATUSActive
PROPERTY TYPEResidential - Single Family
SUBDIVISIONNeighborhood
SCHOOLJohnson City ISD
Property Description
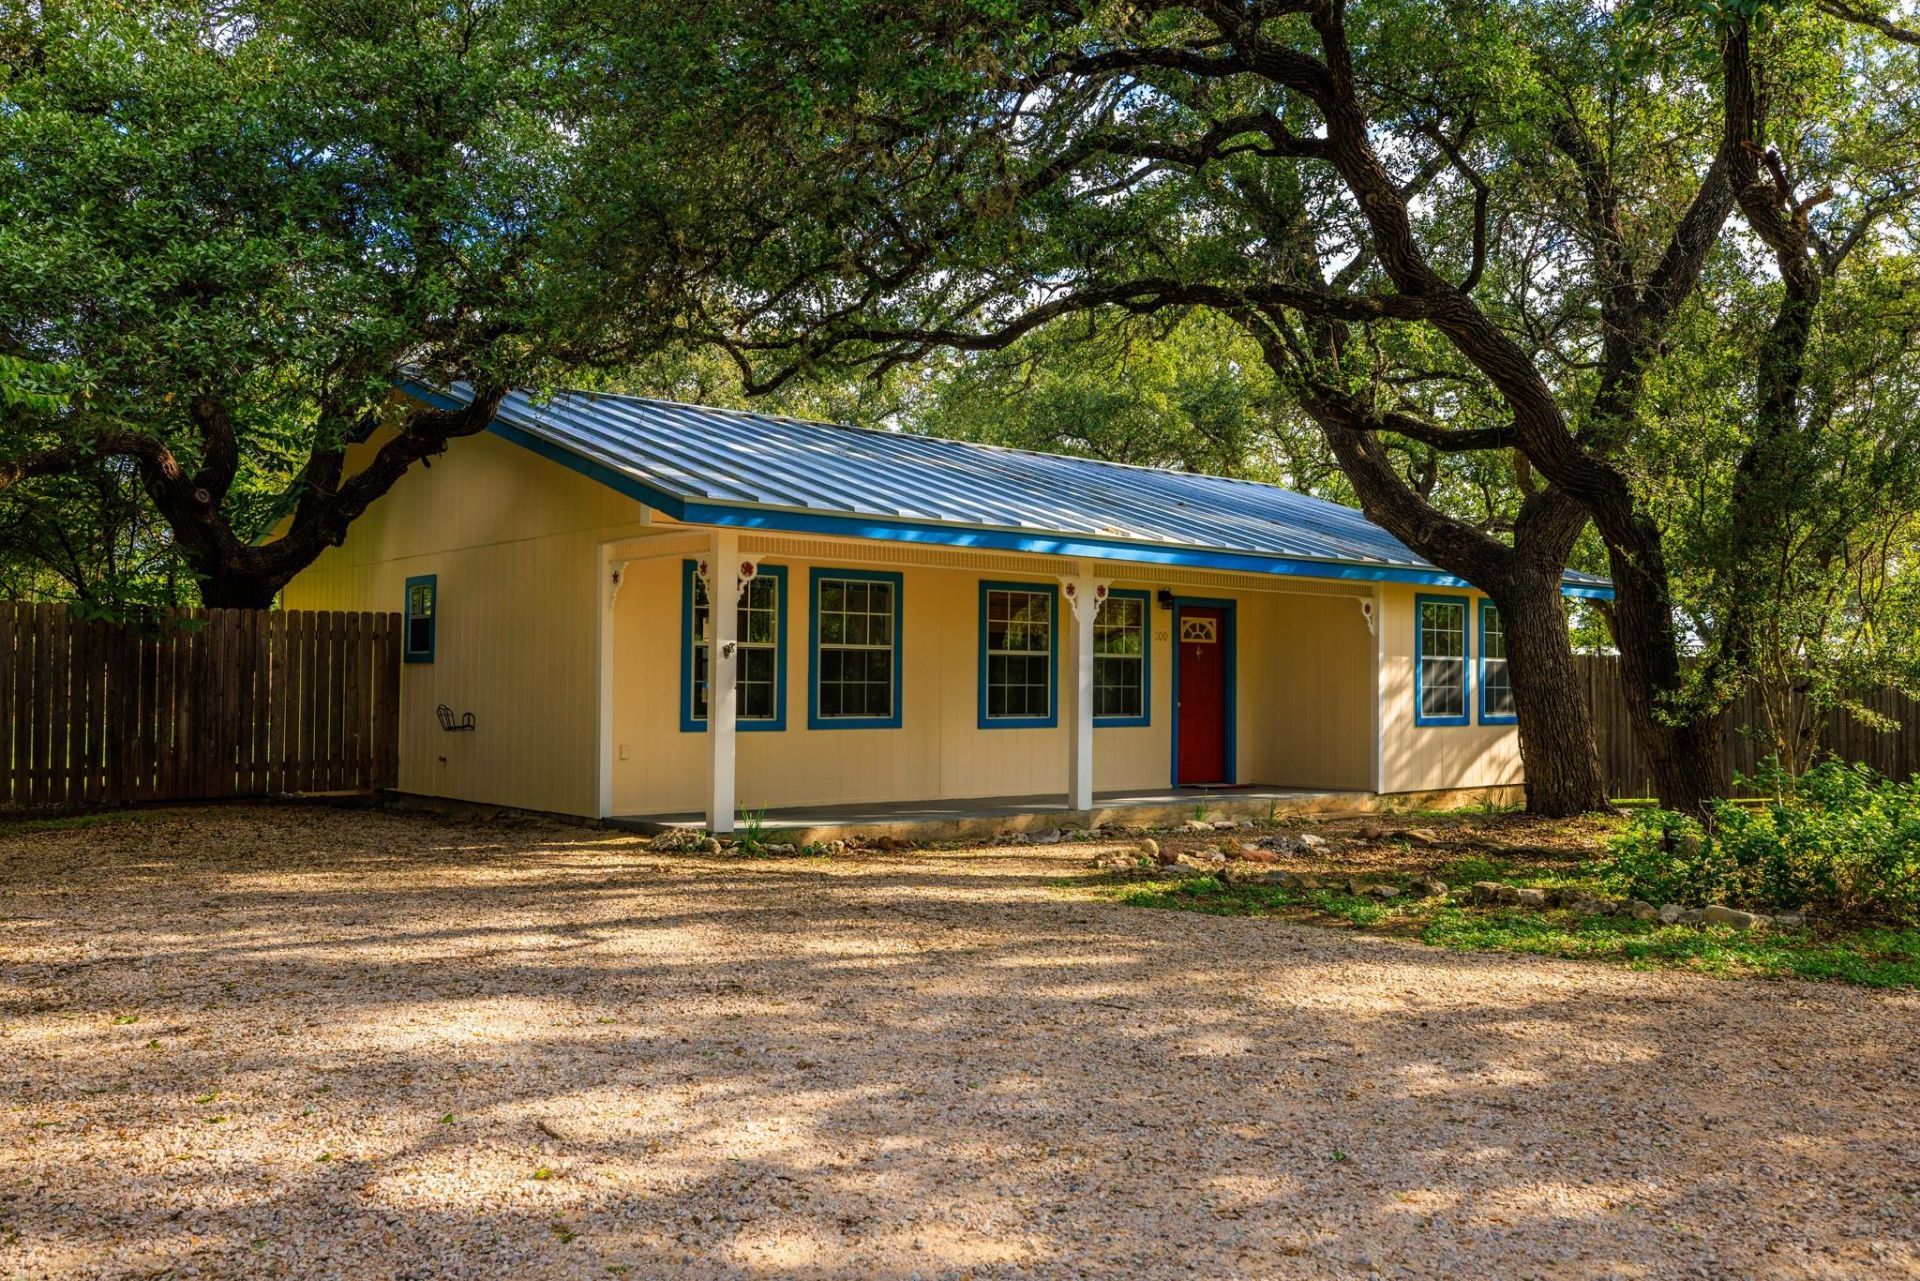
Discover the charm of Texas Hill Country living on this inviting half-acre homestead in Johnson City Texas. Nestled beneath the canopy of mature oak trees, this distinctive property offers a peaceful setting, versatile living spaces, and room to enjoy the best of a relaxed country lifestyle. The main residence features an open floor plan with vaulted ceilings, 3 bedrooms and 2 bathrooms, complimented by a detached guest suite with its own private bathroom and a separate, climate-controlled workshop with electricity. A charming wooden deck leads to the detached guest suite and a workshop, creating a natural connection between the buildings and an inviting transition through the property's oak-shaded surroundings. A new Maxima 24-gauge standing seam roof was replaced on both structures in 2024, as well as Hardie-board fiber cement siding in 2021. The climate-controlled guest suite offers a comfortable, private space for overnight visitors, extended family stays, a home office, or a creative retreat. Although it does not have a kitchen, its separate setting and private bathroom provide added flexibility. The climate-controlled workshop is ideal for hobbies, hands-on projects, creative pursuits, or a dedicated workshop, with the convenience of electricity. Outside, mature oak trees provide shade, character, and a beautiful natural backdrop. The wooden deck and separate outbuildings contribute to the property's distinctive appeal, offering spaces to relax, work, and enjoy the slower pace of the Hill Country living. Sitting just behind the main house there is a quaint climate-controlled 225 SqFt guest suite featuring a bathroom and closet. The guest suite provides a comfortable, private retreat for visiting friends and family, or a dedicated home office or studio. The 375 SqFt separate workshop is a standout feature for anyone who appreciates having room to work, build, create or pursue a favorite hobby. It offers an open space with a large closet and half-bath.
Property Features
Property Type: Residential - Single Family
Cooling: Ceiling Fan(s), Central Air, Electric, Wall/Window Un
Fenced: Yes
Heating: Central, Electric, Hot Water, Separate Meters
Lot Size: 0.50 Acres
Roof Type: Metal
Stories: 1.0
Taxes: $5,696
Year Built: 1996
Amenities
Bookcases
Ceiling Fan(s)
Vaulted Ceiling(s)
Electric Dryer Hookup
Natural Woodwork
Open Floorplan
Primary Bedroom on Main
Storage
Walk-In Closet(s)
Washer Hookup
Private Entrance
Private Yard
Feature Descriptions
Appliances: Dishwasher, Exhaust Fan, Free-Standing Electric Range, RNGHD, Free-Standing Refrigerator
Area #: BL
Days on Site: 6
Exterior: HardiPlank Type
Fencimg: Back Yard, Fenced, Gate, Wood
Flood Plain: No
Flooring: Carpet, Concrete, Laminate, Tile
Laundry: Electric Dryer Hookup, Washer Hookup
Lot: Back Yard, City Lot, Front Yard, Level, Native Plants, Public Maintained Road, Trees-Large (Over 40 Ft)
Parcel#: 88100199440012
Parking: Driveway
Parking Notes: Driveway
Patio/Porch: Deck, Front Porch
Restrictions: Zoning
Security: Security Lights, Smoke Detector(s)
Sewer: Public Sewer
Special View Info: Neighborhood, Trees/Woods
Utilities: Electricity Connected, Sewer Connected, Water Connected
Water: Public
Window: Blinds, Screens
Local Schools
High School: Lyndon B Johnson (Johnson City ISD)
Middle School: Lyndon B Johnson
Elementary School: Lyndon B Johnson
School District: Johnson City ISD
Listed By / Shown By
Listed By
Agency Name: Anders Realty & Mortgage Group
Agency Contact: (512) 470-7763
Shown By
Agent Name: Dow Kennedy
Agent Phone: Cell: (512) 689-0509
Agency Title: Realty Capital City

Estimate Your Payment
Estimated Payment
$ 1,343.11 per month $767.82 Principal & Interest $474.67 Property Tax $100.63 Homeowner's InsuranceChange Payment Information



Texas Real Estate Commission Consumer Protection Notice
Each office independently owned and operated.
Disclaimer: All information deemed reliable but not guaranteed. All properties are subject to prior sale, change or withdrawal. Neither listing broker(s) or information provider(s) shall be responsible for any typographical errors, misinformation, misprints and shall be held totally harmless. Listing(s) information is provided for consumers personal, non-commercial use and may not be used for any purpose other than to identify prospective properties consumers may be interested in purchasing. Information on this site was last updated 11/15/2026. The listing information on this page last changed on 11/15/2026. The data relating to real estate for sale on this website comes in part from the Internet Data Exchange program of Delta Media Group MLS (last updated Sun 11/15/2026 7:10:55 PM EST) or Austin MLS (last updated Sun 11/15/2026 7:08:03 PM EST) or CTXMLS (last updated Sun 11/15/2026 7:04:18 PM EST). Real estate listings held by brokerage firms other than Realty Capital City may be marked with the Internet Data Exchange logo and detailed information about those properties will include the name of the listing broker(s) when required by the MLS. All rights reserved.
Privacy Policy / DMCA Notice / ADA Accessibility


Each office independently owned and operated.
Disclaimer: All information deemed reliable but not guaranteed. All properties are subject to prior sale, change or withdrawal. Neither listing broker(s) or information provider(s) shall be responsible for any typographical errors, misinformation, misprints and shall be held totally harmless. Listing(s) information is provided for consumers personal, non-commercial use and may not be used for any purpose other than to identify prospective properties consumers may be interested in purchasing. Information on this site was last updated 11/15/2026. The listing information on this page last changed on 11/15/2026. The data relating to real estate for sale on this website comes in part from the Internet Data Exchange program of Delta Media Group MLS (last updated Sun 11/15/2026 7:10:55 PM EST) or Austin MLS (last updated Sun 11/15/2026 7:08:03 PM EST) or CTXMLS (last updated Sun 11/15/2026 7:04:18 PM EST). Real estate listings held by brokerage firms other than Realty Capital City may be marked with the Internet Data Exchange logo and detailed information about those properties will include the name of the listing broker(s) when required by the MLS. All rights reserved.
Privacy Policy / DMCA Notice / ADA Accessibility

This site is hosted, designed and copyright
© 1994 - 2026 by
Delta Media Group, Inc. -- Patent Pending --
200 Old Austin Highway | MLS# 6041423
This single family home located at 200 Old Austin Highway, Johnson City, TX 78636 is currently listed for sale with an asking price of $345,000. This property was built in 1996 and has 3 bedrooms and 3 full and 1 partial baths with 1383 sq. ft. Old Austin Highway is located in the Neighborhood subdivision within the Johnson City ISD school district. Search Neighborhood real estate on dkennedy.rmcapitalcity.com today.