
Dow Kennedy
REALTOR®, ABoR, E-Pro, CDPE, TAR


BEDS5
BATHS3 full 1 partial
SQUARE FEET3,340
MLS#3760638
STATUSActive
PROPERTY TYPEResidential - Single Family
SUBDIVISIONFairways Blackhawk
SCHOOLPflugerville ISD
Property Description
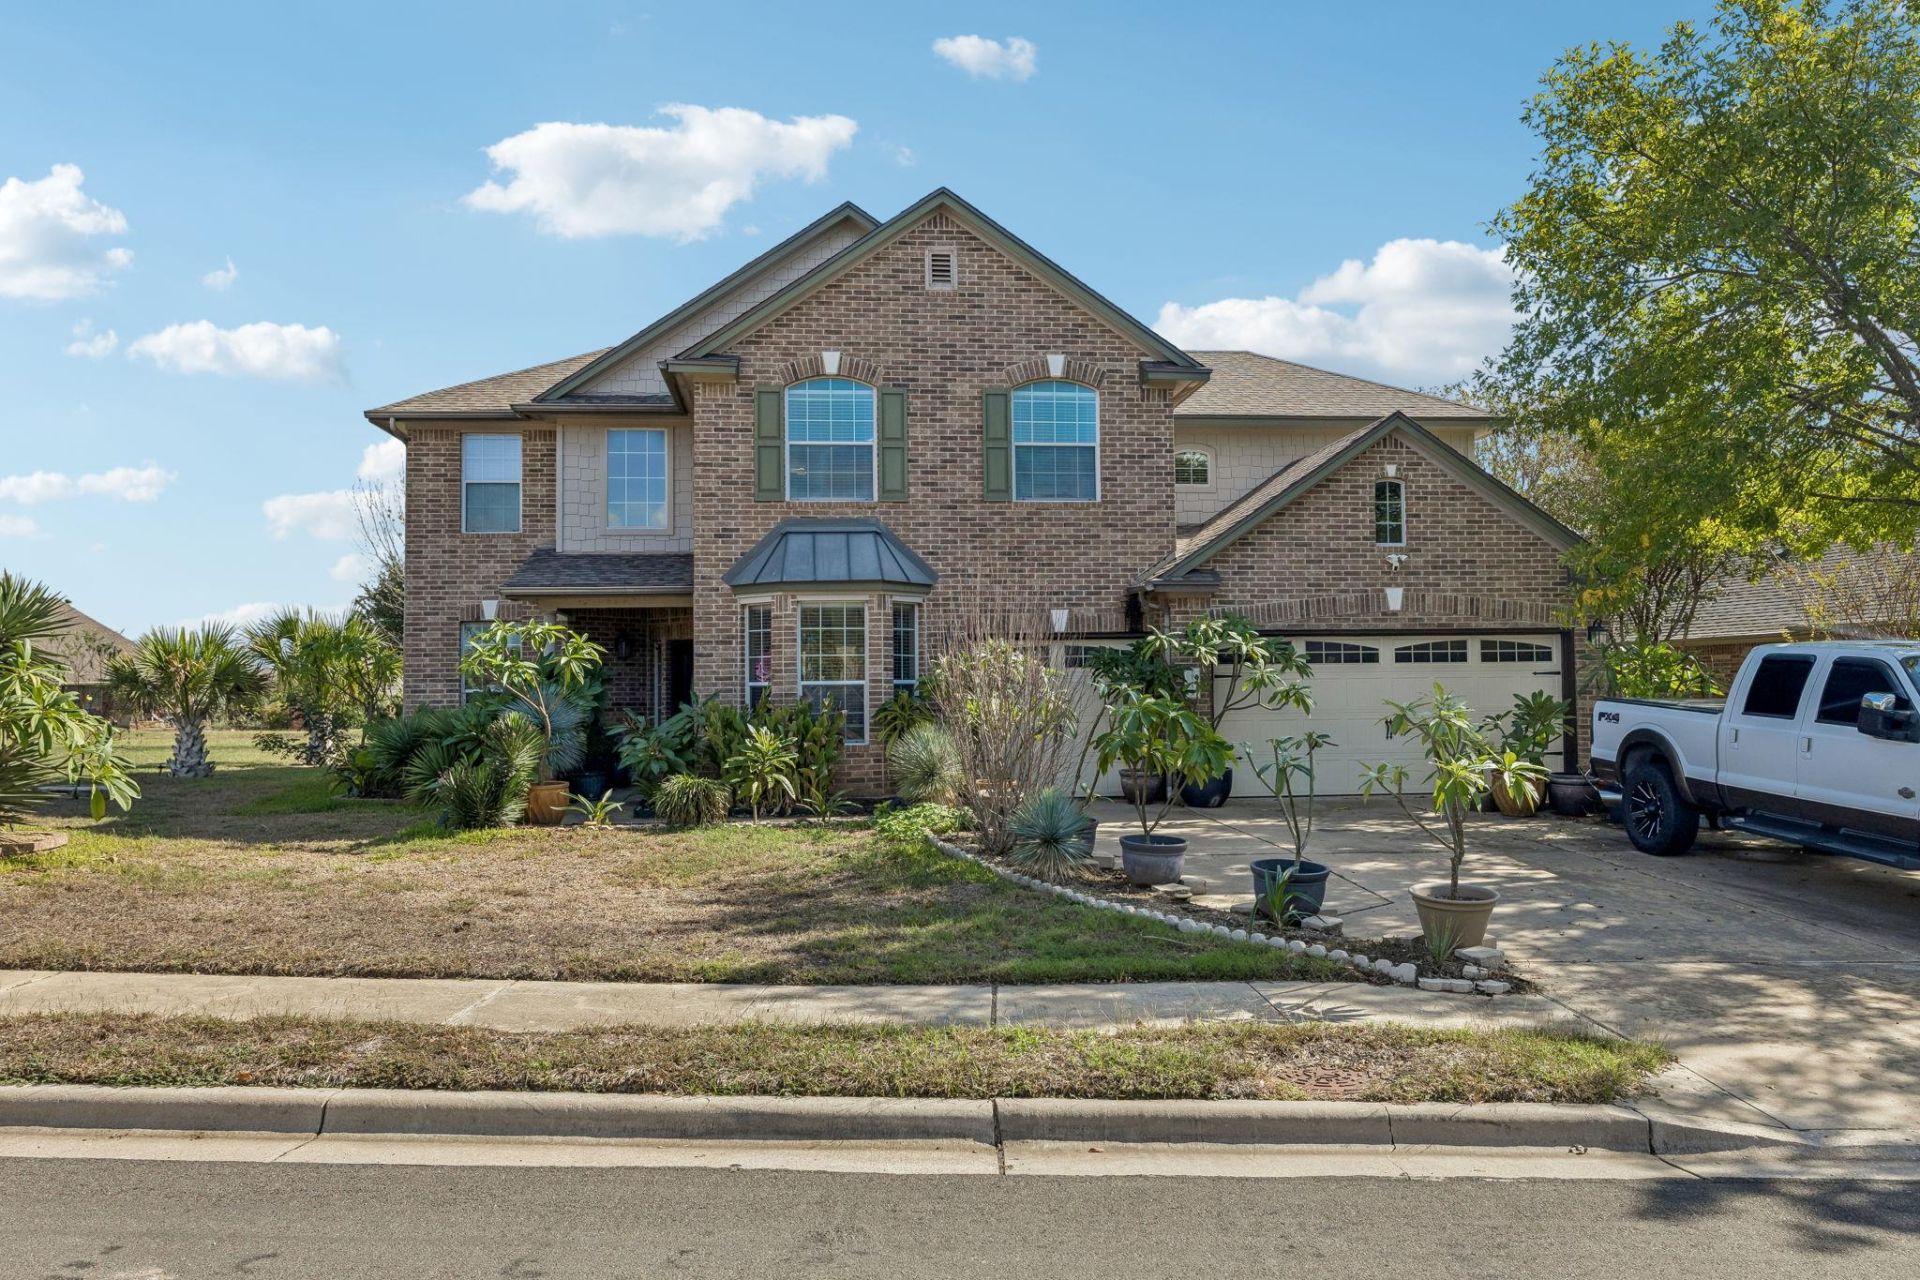
CORNER LOT ON THE GOLF COURSE!! Huge .38 Acre Lot, a spacious 4-bedroom, 4-bathroom home offering 3,340 sq ft of thoughtfully designed living space. Primary Bedroom with a guest bedroom and formal office downstairs. 2 more bedrooms and a huge loft upstairs!! Plenty of counter space with a large island in the middle of the kitchen. Granite Counter tops and extended cabinetry and pantry for extra storage. Wood Flooring and tile on the first floor make this easy for cleaning. Step into the backyard to enjoy direct golf course frontage positioned right behind a tee box, giving you lush fairway views without the worry of stray golf balls. Blackhawk Amenity Center features a resort style pool with a kids splash area. Also indoor and outdoor workout gyms equipped with on-site sauna, sand volleyball court and jungle gym for children. Spacious clubhouse with large kitchen and covered picnic areas for events and gatherings!!Located in a prime Pflugerville location, youre under 10 minutes from everyday essentials at H-E-B, Target, and Costco, and just minutes from weekend fun at Lake Pflugerville (7 mins) and Typhoon Texas (10 mins). Space, views, and convenience come together effortlessly here.
Property Features
Property Type: Residential - Single Family
Cooling: Central Air
Fireplaces: 1
Garage: 3
Heating: Natural Gas
Lot Size: 0.38 Acres
Roof Type: Composition
Stories: 2.0
Taxes: $12,730
Year Built: 2004
Amenities
Built-in Features
Crown Molding
High Ceilings
In-Law Floorplan
Primary Bedroom on Main
Walk-In Closet(s)
Multiple Living Areas
Multiple Dining Areas
Study/Home Office
See Remarks
Feature Descriptions
Appliances: Built-In Oven(s), Electric Cooktop, Dishwasher, Refrigerator, Self Cleaning Oven
Area #: PF
Community Features: Clubhouse, Cluster Mailbox, Common Grounds, Dog Park, Fitness Center, Golf, Pool
Days on Site: 2
Exterior: Masonry â?? All Sides
Fireplace: Living Room
Flood Plain: No
Flooring: Carpet, Tile, Wood
HOA Fee: $120/ Quarterly
Lot: Backs To Golf Course, Level
Parcel#: 02825504440000
Parking Notes: None
Patio/Porch: Patio
Restrictions: See Remarks
Security: yes
Security: Fire Alarm, Prewired, Security System Leased
Sewer: Public Sewer
Special View Info: Golf Course
Utilities: Electricity Available, Natural Gas Available
Water: Private, Public
Window: Blinds
Local Schools
High School: Hendrickson
Middle School: Kelly Lane
Elementary School: Murchison
School District: Pflugerville ISD
Listed By / Shown By
Listed By
Agency Name: eXp Realty, LLC
Agency Contact: 5126886653
Shown By
Agent Name: Dow Kennedy
Agent Phone: Cell: (512) 689-0509
Agency Title: Realty Capital City

Estimate Your Payment
Estimated Payment
$ 2,570.67 per month $1,334.89 Principal & Interest $1,060.83 Property Tax $174.94 Homeowner's InsuranceChange Payment Information



Texas Real Estate Commission Consumer Protection Notice
Each office independently owned and operated.
Disclaimer: All information deemed reliable but not guaranteed. All properties are subject to prior sale, change or withdrawal. Neither listing broker(s) or information provider(s) shall be responsible for any typographical errors, misinformation, misprints and shall be held totally harmless. Listing(s) information is provided for consumers personal, non-commercial use and may not be used for any purpose other than to identify prospective properties consumers may be interested in purchasing. Information on this site was last updated 11/15/2026. The listing information on this page last changed on 11/15/2026. The data relating to real estate for sale on this website comes in part from the Internet Data Exchange program of Delta Media Group MLS (last updated Sun 11/15/2026 7:10:55 PM EST) or Austin MLS (last updated Sun 11/15/2026 7:08:03 PM EST) or CTXMLS (last updated Sun 11/15/2026 7:04:18 PM EST). Real estate listings held by brokerage firms other than Realty Capital City may be marked with the Internet Data Exchange logo and detailed information about those properties will include the name of the listing broker(s) when required by the MLS. All rights reserved.
Privacy Policy / DMCA Notice / ADA Accessibility


Each office independently owned and operated.
Disclaimer: All information deemed reliable but not guaranteed. All properties are subject to prior sale, change or withdrawal. Neither listing broker(s) or information provider(s) shall be responsible for any typographical errors, misinformation, misprints and shall be held totally harmless. Listing(s) information is provided for consumers personal, non-commercial use and may not be used for any purpose other than to identify prospective properties consumers may be interested in purchasing. Information on this site was last updated 11/15/2026. The listing information on this page last changed on 11/15/2026. The data relating to real estate for sale on this website comes in part from the Internet Data Exchange program of Delta Media Group MLS (last updated Sun 11/15/2026 7:10:55 PM EST) or Austin MLS (last updated Sun 11/15/2026 7:08:03 PM EST) or CTXMLS (last updated Sun 11/15/2026 7:04:18 PM EST). Real estate listings held by brokerage firms other than Realty Capital City may be marked with the Internet Data Exchange logo and detailed information about those properties will include the name of the listing broker(s) when required by the MLS. All rights reserved.
Privacy Policy / DMCA Notice / ADA Accessibility

This site is hosted, designed and copyright
© 1994 - 2026 by
Delta Media Group, Inc. -- Patent Pending --
19717 Diablo Dr | MLS# 3760638
This single family home located at 19717 Diablo Dr, Pflugerville, TX 78660 is currently listed for sale with an asking price of $599,800. This property was built in 2004 and has 5 bedrooms and 3 full and 1 partial baths with 3340 sq. ft. Diablo Dr is located in the Fairways Blackhawk subdivision within the Pflugerville ISD school district. Search Fairways Blackhawk real estate on dkennedy.rmcapitalcity.com today.