
Dow Kennedy
REALTOR®, ABoR, E-Pro, CDPE, TAR


BEDS4
BATHS2 full 1 partial
SQUARE FEET2,808
MLS#1334039
STATUSPending
PROPERTY TYPERental - Single Family
SUBDIVISIONScofield Farms
SCHOOLPflugerville ISD
Property Description
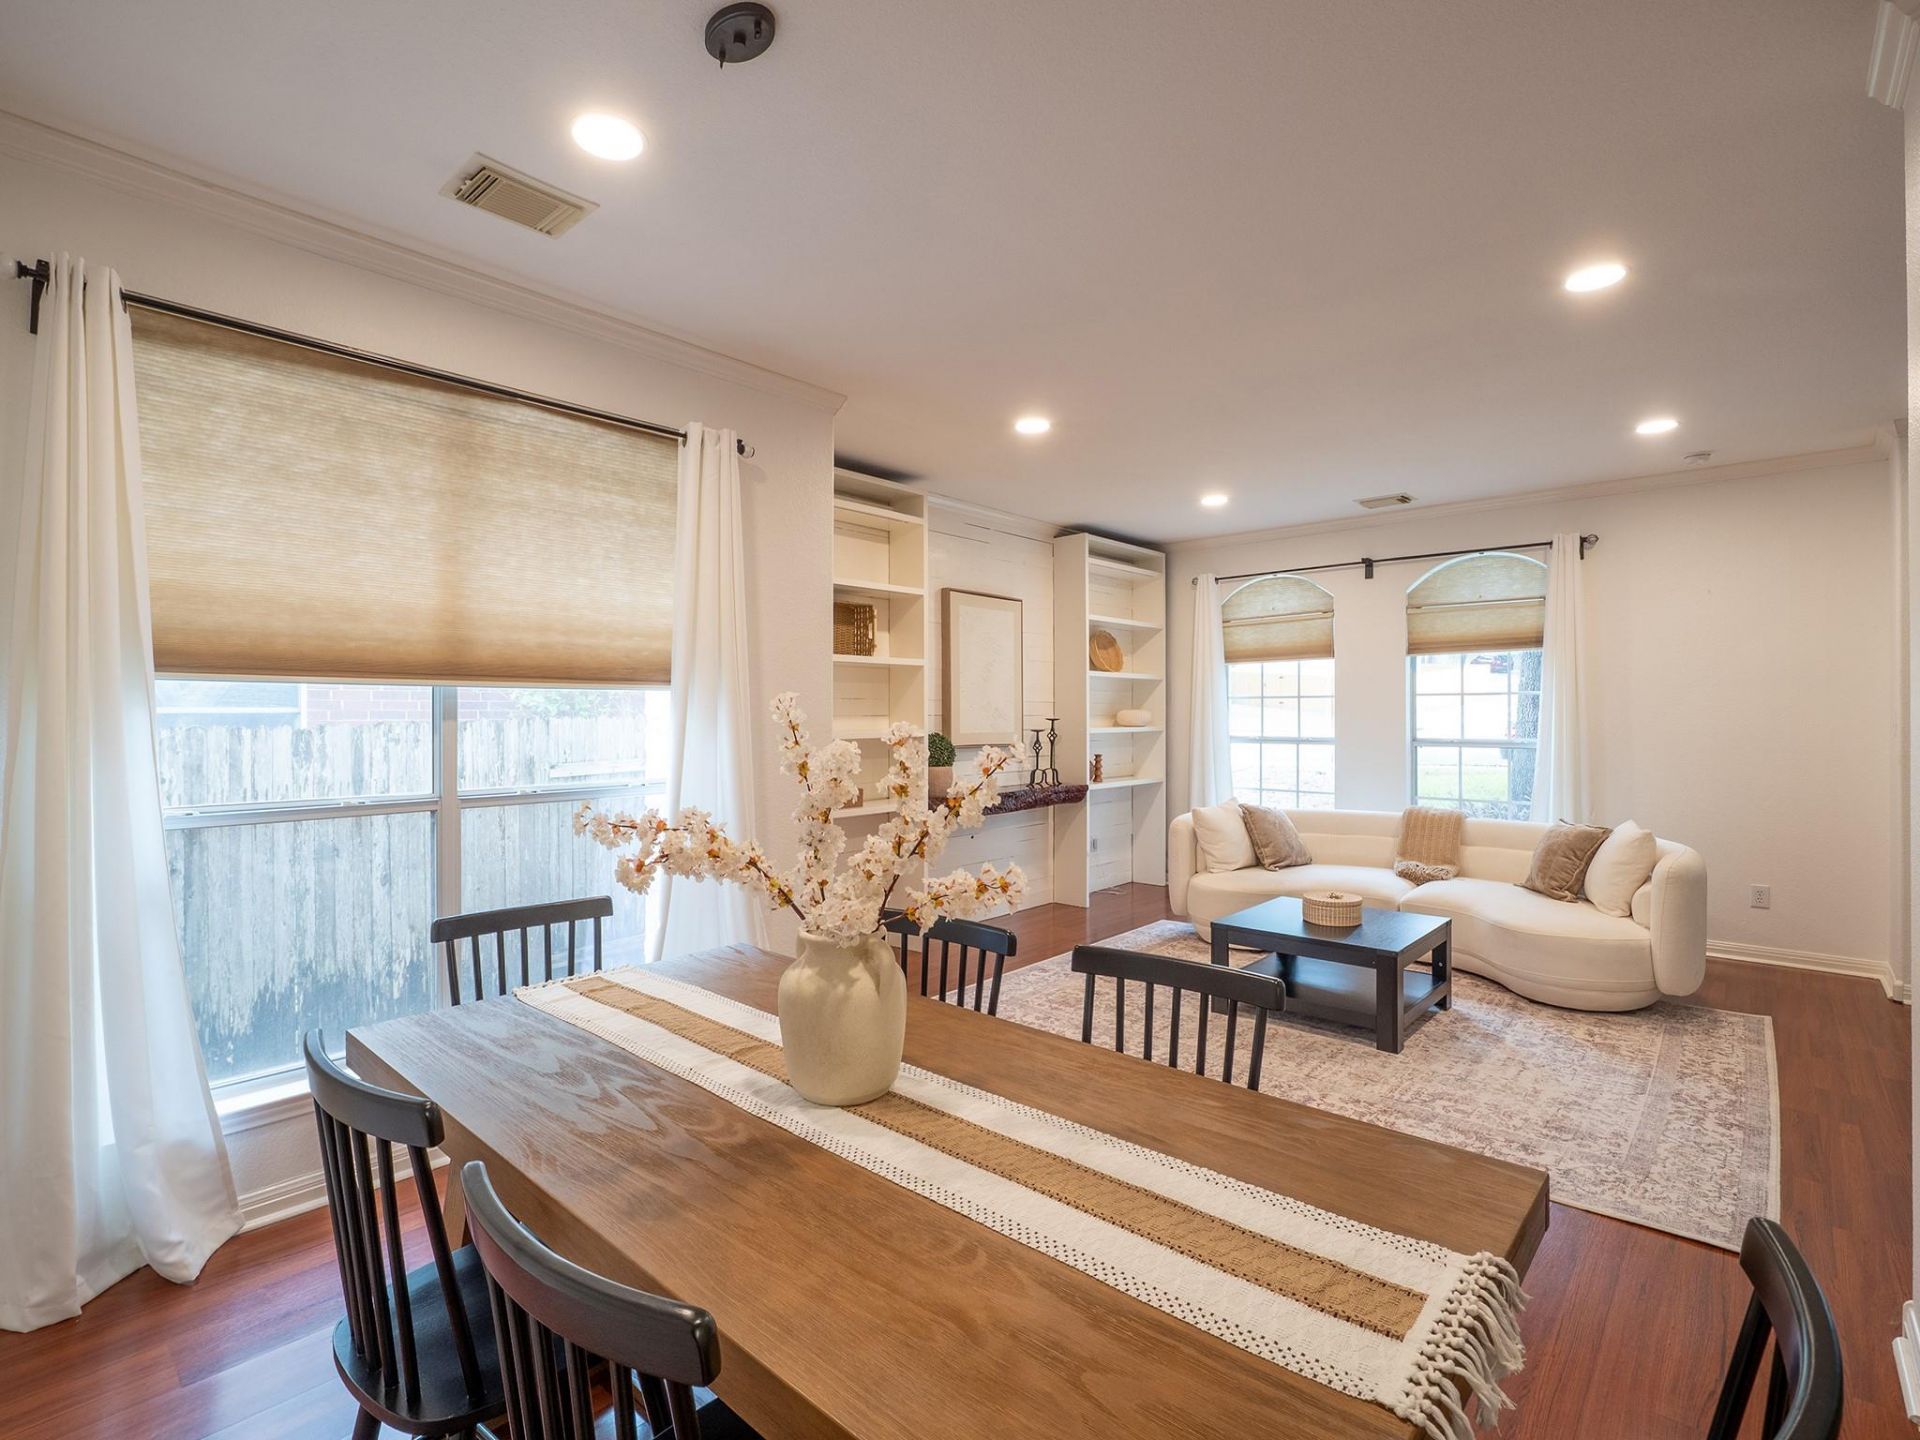
Welcome to this fully furnished, updated, light and bright home featuring lots of windows, high ceilings, and spacious living areas throughout. The home offers 3 living areas and 2 dining areas, providing plenty of room to relax, entertain, or work from home. The large kitchen opens directly to the family room, creating a comfortable and inviting gathering space.Upstairs, the spacious primary suite is filled with natural light and offers a private second-story patio?perfect for enjoying your morning coffee or unwinding at the end of the day. The upstairs media room is an ideal space for movie nights, game days, or a comfortable home office.Enjoy the outdoors in the large, fully fenced backyard backing to greenspace, complete with a spacious covered patio?perfect for relaxing or entertaining. Residents also have access to a community pool, playground, park, and running trail.Fully furnished and available for quick move-in. Conveniently located with easy access to I-35 for a quick commute into Austin and surrounding areas.Available for 6+ month leases. Pet friendly ? 1 dog allowed with a $350 pet fee. $200/month utility cap.
Property Features
Property Type: Rental - Single Family
Cooling: Central Air
Fenced: Yes
Fireplaces: 1
Garage: 2.5
Heating: Central, Solar
Lot Size: 0.21 Acres
Roof Type: Shingle
Stories: 2.0
Year Built: 1999
Amenities
Bookcases
Breakfast Bar
High Ceilings
Crown Molding
Electric Dryer Hookup
Eat-in Kitchen
High Speed Internet
Interior Steps
Open Floorplan
Pantry
Smart Thermostat
Soaking Tub
Storage
Walk-In Closet(s)
Wired for Data
Balcony
Garden
Gutters Partial
Playground
Private Yard
Feature Descriptions
Appliances: Dishwasher, Disposal, Dryer, Electric Cooktop, Freezer, Ice Maker, Microwave, Oven, Electric Oven, Free-Standing Electric Oven, Refrigerator, Free-Standing Refrigerator, Stainless Steel Appliance(s), Vented Exhaust Fan, Warming Drawer, Gas Water Heater
Area #: N
Community Features: Cluster Mailbox, Curbs, Electronic Payments, Google Fiber, High Speed Internet, Nest Thermostat, Park, Playground, Pool, Street Lights, Suburban, Trash Pickup - Door to Door
Days on Site: 41
Exterior: Attic/Crawl Hatchway(s) Insulated, Blown-In Insulat
Fencimg: Back Yard, Fenced, Privacy, Wood
Fireplace: Den, Gas, Raised Hearth
Flood Plain: No
Flooring: Carpet, Laminate, Wood
Laundry: Electric Dryer Hookup
Lot: Back to Park/Greenbelt, Curbs, Front Yard, Garden, Gentle Sloping, Sprinkler - Automatic, Sprinkler - Back Yard, Sprinklers In Front, Sprinkler - In-ground, Trees-Large (Over 40 Ft), Trees-Medium (20 Ft - 40 Ft), Trees-Moderate, Trees-Small (Under 20 Ft)
Parcel#: 02642001260000
Parking: Driveway, Garage, Garage Door Opener, Garage Faces Front, Inside Entrance, Kitchen Level
Parking Notes: Driveway, Garage, Garage Door Opener, Garage Faces Fr
Patio/Porch: Covered, Deck, Rear Porch
Pets Allowed: Dogs OK, Small Dogs, Medium Dogs, Large Dogs
Security: Carbon Monoxide Detector(s), Smoke Detector(s)
Sewer: Public Sewer
Special View Info: Neighborhood, Park/Greenbelt, Trees/Woods
Utilities: Cable Available, Cable Connected, Electricity Available, Internet-Cable, Internet-Fiber, Natural Gas Connected, Phone Available, Sewer Available, Solar, Underground Utilities, Water Available, Water Connected
Water: Public
Window: Drapes, Screens, Window Coverings, Window Treatments
Local Schools
High School: John B Connally
Middle School: Westview
Elementary School: Parmer Lane
School District: Pflugerville ISD
Listed By / Shown By
Listed By
Agency Name: HomeBase ATX LLC
Agency Contact: (512) 565-8499
Shown By
Agent Name: Dow Kennedy
Agent Phone: Cell: (512) 689-0509
Agency Title: Realty Capital City




Texas Real Estate Commission Consumer Protection Notice
Each office independently owned and operated.
Disclaimer: All information deemed reliable but not guaranteed. All properties are subject to prior sale, change or withdrawal. Neither listing broker(s) or information provider(s) shall be responsible for any typographical errors, misinformation, misprints and shall be held totally harmless. Listing(s) information is provided for consumers personal, non-commercial use and may not be used for any purpose other than to identify prospective properties consumers may be interested in purchasing. Information on this site was last updated 11/15/2026. The listing information on this page last changed on 11/15/2026. The data relating to real estate for sale on this website comes in part from the Internet Data Exchange program of Delta Media Group MLS (last updated Sun 11/15/2026 7:10:55 PM EST) or Austin MLS (last updated Sun 11/15/2026 7:08:03 PM EST) or CTXMLS (last updated Sun 11/15/2026 7:04:18 PM EST). Real estate listings held by brokerage firms other than Realty Capital City may be marked with the Internet Data Exchange logo and detailed information about those properties will include the name of the listing broker(s) when required by the MLS. All rights reserved.
Privacy Policy / DMCA Notice / ADA Accessibility


Each office independently owned and operated.
Disclaimer: All information deemed reliable but not guaranteed. All properties are subject to prior sale, change or withdrawal. Neither listing broker(s) or information provider(s) shall be responsible for any typographical errors, misinformation, misprints and shall be held totally harmless. Listing(s) information is provided for consumers personal, non-commercial use and may not be used for any purpose other than to identify prospective properties consumers may be interested in purchasing. Information on this site was last updated 11/15/2026. The listing information on this page last changed on 11/15/2026. The data relating to real estate for sale on this website comes in part from the Internet Data Exchange program of Delta Media Group MLS (last updated Sun 11/15/2026 7:10:55 PM EST) or Austin MLS (last updated Sun 11/15/2026 7:08:03 PM EST) or CTXMLS (last updated Sun 11/15/2026 7:04:18 PM EST). Real estate listings held by brokerage firms other than Realty Capital City may be marked with the Internet Data Exchange logo and detailed information about those properties will include the name of the listing broker(s) when required by the MLS. All rights reserved.
Privacy Policy / DMCA Notice / ADA Accessibility

This site is hosted, designed and copyright
© 1994 - 2026 by
Delta Media Group, Inc. -- Patent Pending --
1733 Chasewood Dr | MLS# 1334039
This property located at 1733 Chasewood Dr, Austin, TX 78727 is currently listed for rent with an asking price of $3,700 / Monthly. Chasewood Dr is located within the Pflugerville ISD school district. Search Austin real estate on dkennedy.rmcapitalcity.com today.