
Dow Kennedy
REALTOR®, ABoR, E-Pro, CDPE, TAR


BEDS4
BATHS3 full 2 partial
SQUARE FEET2,781
MLS#6211662
STATUSActive
PROPERTY TYPEResidential - Single Family
SUBDIVISIONFounders Ridge
SCHOOLDripping Springs ISD
Property Description
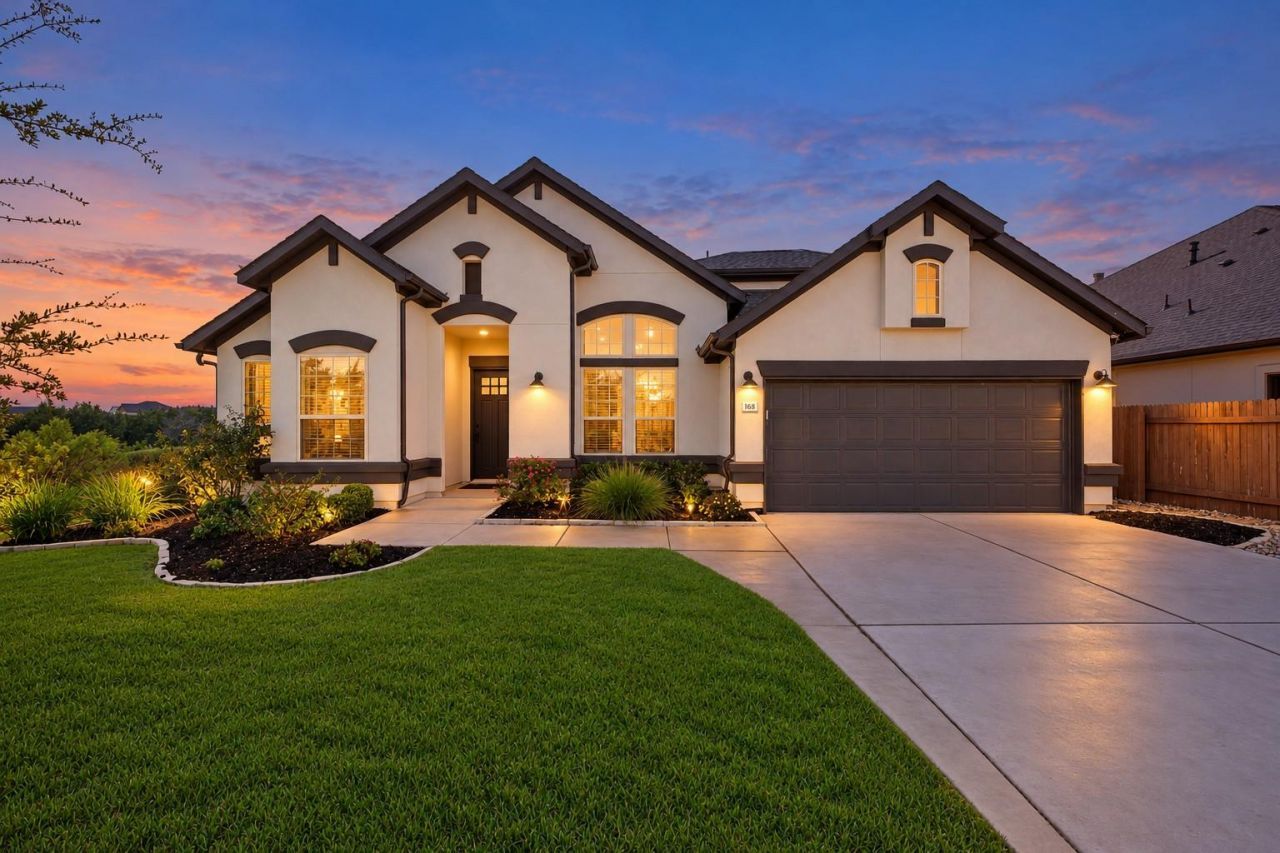
A private cul-de-sac setting, extensive customization and outdoor living set this Founders Ridge residence apart. One of the newer homes in the subdivision, it is lightly occupied by its original owner and features approximately $220,000 in upgrades inside and out. Greenbelt/open space borders two sides, with only one immediately adjacent neighbor, and no homes are slated for construction directly across the street. An approximately 80-foot driveway leads to the 2,781-sq.-ft. home offering 4 bedrooms, 3 full baths, 2 half baths, an upstairs media/game room and floored attic storage. The interior has been elevated substantially beyond standard builder finishes. The front office features soaring windows, arched transoms and a custom Amish-crafted solid-walnut bookcase extending to the approximately 12-foot ceiling, with integrated drawers, file storage, LED lighting, electrical/USB outlets and Cat6 connectivity. Amish-crafted solid-oak cabinetry flanks the remote-controlled natural-gas fireplace in the family room, incorporating a dry bar, granite countertop, display shelving and abundant storage. The kitchen offers gas cooking, a built-in oven, stainless vent hood and enclosed pantry. California Closets systems enhance all walk-in closets, including separate closets in the primary suite. The primary bath includes an oversized doorless shower with dual heads. Outdoor amenities include glass doors spanning an approximately 12-foot opening, a covered patio with motorized insect screen, putting green, pond with waterfall, natural-gas grill station and Hot Spring Envoy spa. Additional features include on-demand hot water, water softening and filtration, smart irrigation, Ring security, hardwired media, EV connection and an oversized epoxy-floored garage. The property is not located within a MUD district and is not subject to an additional MUD property-tax levy. A detailed upgrade list and expanded description of the home and property are available in MLS documents.
Property Features
Property Type: Residential - Single Family
Cooling: Ceiling Fan(s), Central Air
Fireplaces: 1
Garage: 2
Heating: Central
Lot Size: 0.24 Acres
Roof Type: Shingle
Stories: 2.0
Taxes: $11,922
Year Built: 2021
Amenities
Bar
Bookcases
Breakfast Bar
Built-in Features
Ceiling Fan(s)
Tray Ceiling(s)
Double Vanity
Eat-in Kitchen
Kitchen Island
Multiple Dining Areas
Multiple Living Areas
Natural Woodwork
Open Floorplan
Pantry
Primary Bedroom on Main
Recessed Lighting
Smart Home
Smart Thermostat
Storage
Study/Home Office
Walk-In Closet(s)
Wet Bar
Wired for Data
Barbecue
Gas Grill
Gutters Full
Lighting
Outdoor Grill
Private Yard
Feature Descriptions
Appliances: Cooktop, Dishwasher, Disposal, Exhaust Fan, Gas Cooktop, Microwave, Free-Standing Electric Oven, WaterSoftener
Area #: HD
Community Features: Common Grounds, Curbs, Park, Playground
Days on Site: 32
Exterior: Stucco
Fencimg: Back Yard
Fireplace: Gas Log
Flood Plain: No
Flooring: Carpet, Wood
HOA Fee: $62/ Monthly
Hot Tub: Yes
Lot: Back to Park/Greenbelt, Back Yard, Cul-De-Sac, Front Yard, Landscaped, Level, Native Plants, Private, Sprinkler - Automatic, Trees-Small (Under 20 Ft), Views, Waterfall, Xeriscape
Parcel#: 113038000A009004
Parking: Driveway, Oversized
Parking Notes: Driveway, Oversized
Patio/Porch: Covered, Front Porch, Patio, Porch, Rear Porch
Restrictions: Deed Restrictions
Security: yes
Security: Carbon Monoxide Detector(s), Security System Owned, Smoke Detector(s)
Sewer: Public Sewer
Spa: Above Ground, Hot Tub
Special View Info: Hill Country, Neighborhood, Park/Greenbelt, Rural
Utilities: Cable Connected, Electricity Connected, Natural Gas Connected, Phone Available, Sewer Connected, Underground Utilities, Water Connected
Water: Public
Window: Window Treatments
Local Schools
High School: Dripping Springs
Middle School: Dripping Springs Middle
Elementary School: Dripping Springs
School District: Dripping Springs ISD
Listed By / Shown By
Listed By
Agency Name: Coffman Real Estate
Agency Contact: (512) 894-4043
Shown By
Agent Name: Dow Kennedy
Agent Phone: Cell: (512) 689-0509
Agency Title: Realty Capital City

Estimate Your Payment
Estimated Payment
$ 2,755.56 per month $1,557.90 Principal & Interest $993.50 Property Tax $204.17 Homeowner's InsuranceChange Payment Information



Texas Real Estate Commission Consumer Protection Notice
Each office independently owned and operated.
Disclaimer: All information deemed reliable but not guaranteed. All properties are subject to prior sale, change or withdrawal. Neither listing broker(s) or information provider(s) shall be responsible for any typographical errors, misinformation, misprints and shall be held totally harmless. Listing(s) information is provided for consumers personal, non-commercial use and may not be used for any purpose other than to identify prospective properties consumers may be interested in purchasing. Information on this site was last updated 11/15/2026. The listing information on this page last changed on 11/15/2026. The data relating to real estate for sale on this website comes in part from the Internet Data Exchange program of Delta Media Group MLS (last updated Sun 11/15/2026 7:10:55 PM EST) or Austin MLS (last updated Sun 11/15/2026 7:08:03 PM EST) or CTXMLS (last updated Sun 11/15/2026 7:04:18 PM EST). Real estate listings held by brokerage firms other than Realty Capital City may be marked with the Internet Data Exchange logo and detailed information about those properties will include the name of the listing broker(s) when required by the MLS. All rights reserved.
Privacy Policy / DMCA Notice / ADA Accessibility


Each office independently owned and operated.
Disclaimer: All information deemed reliable but not guaranteed. All properties are subject to prior sale, change or withdrawal. Neither listing broker(s) or information provider(s) shall be responsible for any typographical errors, misinformation, misprints and shall be held totally harmless. Listing(s) information is provided for consumers personal, non-commercial use and may not be used for any purpose other than to identify prospective properties consumers may be interested in purchasing. Information on this site was last updated 11/15/2026. The listing information on this page last changed on 11/15/2026. The data relating to real estate for sale on this website comes in part from the Internet Data Exchange program of Delta Media Group MLS (last updated Sun 11/15/2026 7:10:55 PM EST) or Austin MLS (last updated Sun 11/15/2026 7:08:03 PM EST) or CTXMLS (last updated Sun 11/15/2026 7:04:18 PM EST). Real estate listings held by brokerage firms other than Realty Capital City may be marked with the Internet Data Exchange logo and detailed information about those properties will include the name of the listing broker(s) when required by the MLS. All rights reserved.
Privacy Policy / DMCA Notice / ADA Accessibility

This site is hosted, designed and copyright
© 1994 - 2026 by
Delta Media Group, Inc. -- Patent Pending --
168 Osage Ct | MLS# 6211662
This single family home located at 168 Osage Ct, Dripping Springs, TX 78620 is currently listed for sale with an asking price of $700,000. This property was built in 2021 and has 4 bedrooms and 3 full and 2 partial baths with 2781 sq. ft. Osage Ct is located in the Founders Ridge subdivision within the Dripping Springs ISD school district. Search Founders Ridge real estate on dkennedy.rmcapitalcity.com today.