
Dow Kennedy
REALTOR®, ABoR, E-Pro, CDPE, TAR


BEDS6
BATHS5 full 1 partial
SQUARE FEET6,232
MLS#6340164
STATUSActive
PROPERTY TYPEResidential - Single Family
SUBDIVISIONLake Travis 03
SCHOOLLeander ISD
Property Description
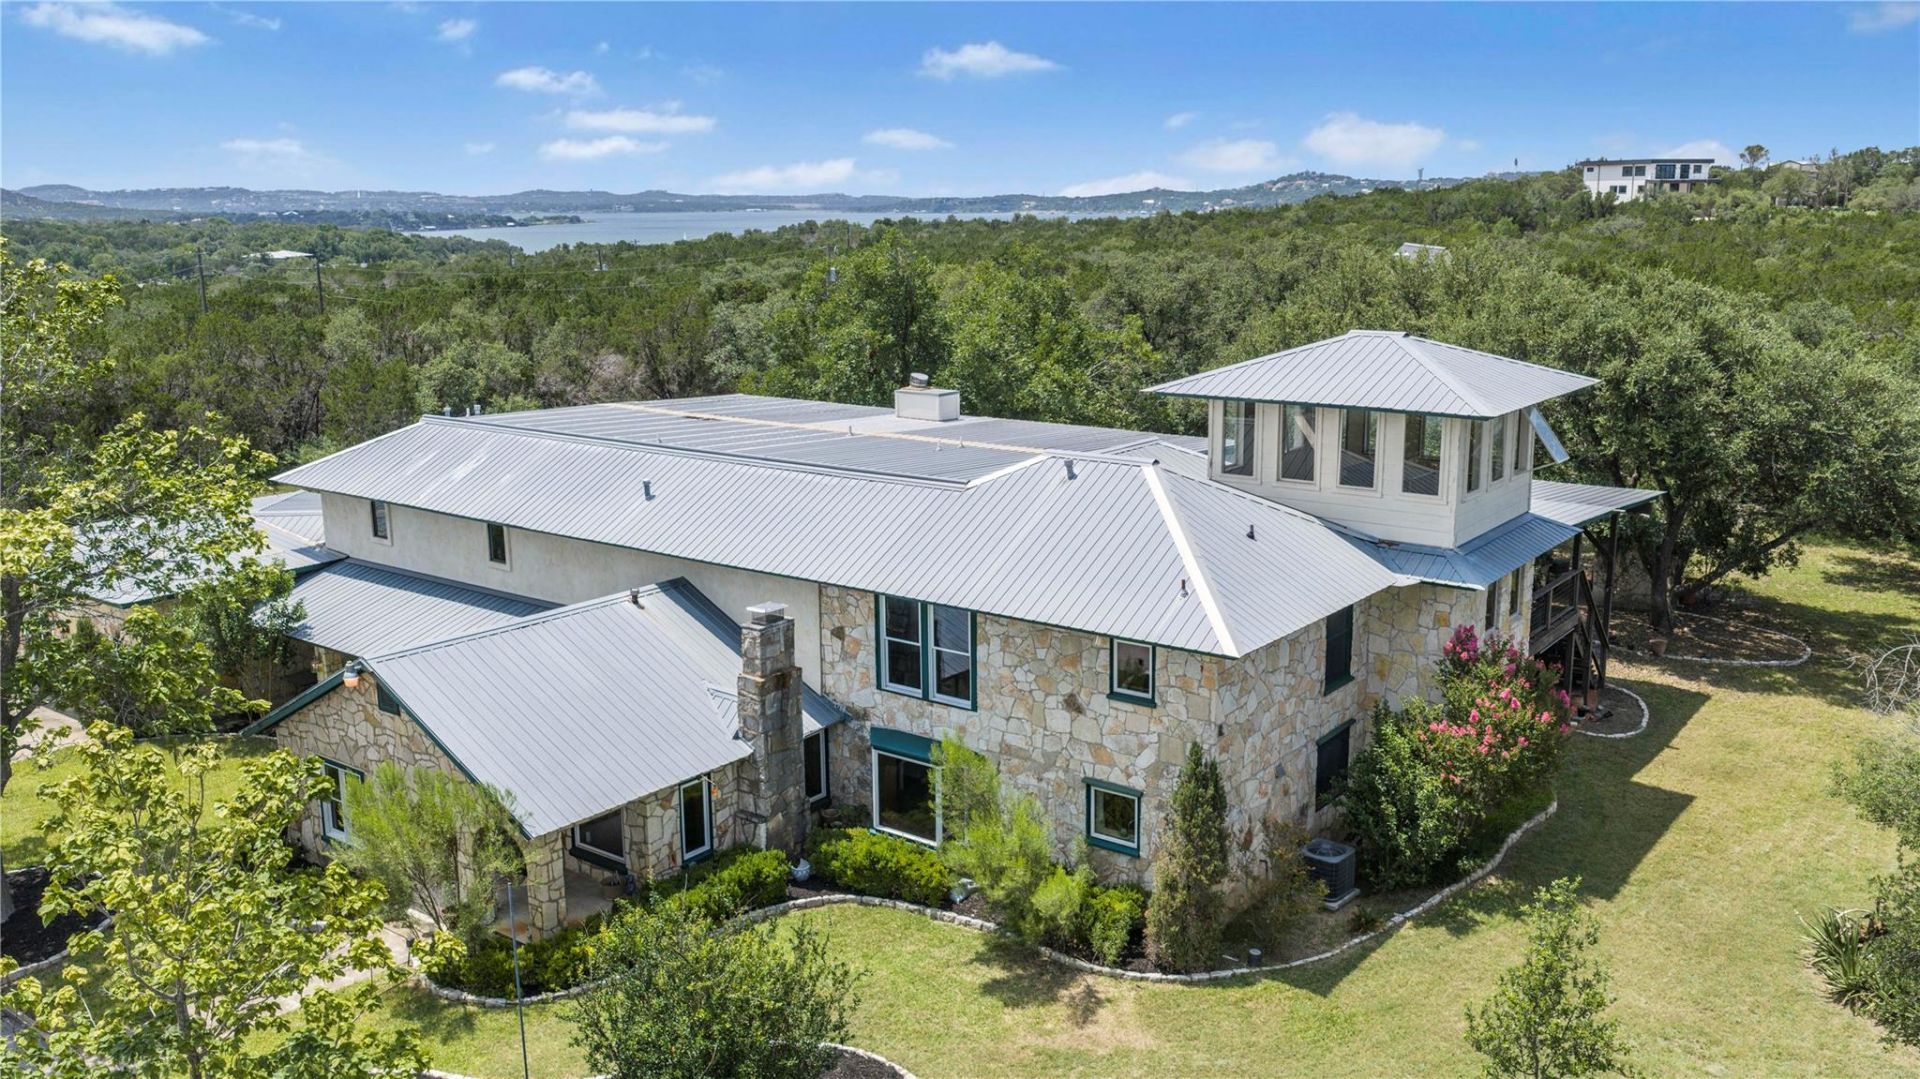
A rare offering in the heart of Volente, 15805 Buddy Ave spans just under 6 private acres and is being offered as two lots sold together, creating an exceptional opportunity in the Lake Travis area. Tucked behind a canopy of mature trees and set in a serene Hill Country setting, this expansive estate offers over 6,200 square feet of living space with 6 bedrooms and 5.5 bathrooms, blending scale, privacy, and timeless character.Designed for both refined everyday living and effortless entertaining, the residence features multiple living areas, generously sized bedrooms, and distinctive architectural details throughout. The propertys secluded setting creates a true retreat-like atmosphere while remaining just moments from the lake and a short drive to Austin. Beyond the home itself, the nearly 6 acre offering provides remarkable versatility and long term value, whether envisioned as a private luxury compound, an exceptional short term rental retreat, or a premier development opportunity in one of the areas most unique and sought after settings.
Property Features
Property Type: Residential - Single Family
Cooling: Central Air
Fireplaces: 2
Garage: 3
Heating: Central
Lot Size: 5.75 Acres
Roof Type: Metal
Stories: 2.0
Taxes: $24,182
Year Built: 2003
Amenities
Bar
Bookcases
Breakfast Bar
Built-in Features
Ceiling Fan(s)
Vaulted Ceiling(s)
Granite Counters
Double Vanity
Eat-in Kitchen
Entrance Foyer
Interior Steps
Multiple Dining Areas
Multiple Living Areas
Pantry
Recessed Lighting
Sauna
Soaking Tub
Storage
Study/Home Office
Walk-In Closet(s)
Wet Bar
Balcony
Barbecue
Exterior Steps
Private Yard
Satellite Dish Owned
See Remarks
Feature Descriptions
Appliances: Convection Oven, Dishwasher, Disposal, Gas Cooktop, Microwave, Double Oven, Tankless Water Heater, Gas Water Heater
Area #: LN
Community Features: Park, Picnic Area, Restaurant
Days on Site: 21
Exterior: Masonry ??? All Sides
Fencimg: Wire
Fireplace: Bedroom, Living Room, Wood Burning
Flood Plain: No
Flooring: Carpet, Tile, Wood
Lot: Back Yard, Cleared, Garden, Landscaped, Level, Private, Sprinkler - Automatic, Sprinkler - In-ground, Trees-Large (Over 40 Ft), Many Trees, Trees-Medium (20 Ft - 40 Ft), Views
Parcel#: 01685307070000
Parking: Driveway
Parking Notes: Driveway
Patio/Porch: Covered
Sauna: Yes
Security: Carbon Monoxide Detector(s), Fire Alarm, Security Lights, Smoke Detector(s)
Sewer: Septic Tank
Special View Info: Hill Country, Lake, Trees/Woods, Water
Utilities: Electricity Available, Propane
Water: Well
Window: Blinds, Shutters
Local Schools
High School: Vandegrift
Middle School: Four Points
Elementary School: Grandview Hills
School District: Leander ISD
Listed By / Shown By
Listed By
Agency Name: eXp Realty, LLC
Agency Contact: (202) 255-0611
Shown By
Agent Name: Dow Kennedy
Agent Phone: Cell: (512) 689-0509
Agency Title: Realty Capital City

Estimate Your Payment
Estimated Payment
$ 6,420.32 per month $3,894.74 Principal & Interest $2,015.17 Property Tax $510.42 Homeowner's InsuranceChange Payment Information



Texas Real Estate Commission Consumer Protection Notice
Each office independently owned and operated.
Disclaimer: All information deemed reliable but not guaranteed. All properties are subject to prior sale, change or withdrawal. Neither listing broker(s) or information provider(s) shall be responsible for any typographical errors, misinformation, misprints and shall be held totally harmless. Listing(s) information is provided for consumers personal, non-commercial use and may not be used for any purpose other than to identify prospective properties consumers may be interested in purchasing. Information on this site was last updated 07/17/2026. The listing information on this page last changed on 07/17/2026. The data relating to real estate for sale on this website comes in part from the Internet Data Exchange program of Delta Media Group MLS (last updated Fri 07/17/2026 12:00:56 AM EST) or Austin MLS (last updated Thu 07/16/2026 11:57:46 PM EST) or CTXMLS (last updated Thu 07/16/2026 11:34:29 PM EST). Real estate listings held by brokerage firms other than Realty Capital City may be marked with the Internet Data Exchange logo and detailed information about those properties will include the name of the listing broker(s) when required by the MLS. All rights reserved.
Privacy Policy / DMCA Notice / ADA Accessibility


Each office independently owned and operated.
Disclaimer: All information deemed reliable but not guaranteed. All properties are subject to prior sale, change or withdrawal. Neither listing broker(s) or information provider(s) shall be responsible for any typographical errors, misinformation, misprints and shall be held totally harmless. Listing(s) information is provided for consumers personal, non-commercial use and may not be used for any purpose other than to identify prospective properties consumers may be interested in purchasing. Information on this site was last updated 07/17/2026. The listing information on this page last changed on 07/17/2026. The data relating to real estate for sale on this website comes in part from the Internet Data Exchange program of Delta Media Group MLS (last updated Fri 07/17/2026 12:00:56 AM EST) or Austin MLS (last updated Thu 07/16/2026 11:57:46 PM EST) or CTXMLS (last updated Thu 07/16/2026 11:34:29 PM EST). Real estate listings held by brokerage firms other than Realty Capital City may be marked with the Internet Data Exchange logo and detailed information about those properties will include the name of the listing broker(s) when required by the MLS. All rights reserved.
Privacy Policy / DMCA Notice / ADA Accessibility

This site is hosted, designed and copyright
© 1994 - 2026 by
Delta Media Group, Inc. -- Patent Pending --
15805 Buddy Ave | MLS# 6340164
This single family home located at 15805 Buddy Ave, Volente, TX 78641 is currently listed for sale with an asking price of $1,750,000. This property was built in 2003 and has 6 bedrooms and 5 full and 1 partial baths with 6232 sq. ft. Buddy Ave is located in the Lake Travis 03 subdivision within the Leander ISD school district. Search Lake Travis 03 real estate on dkennedy.rmcapitalcity.com today.