
Dow Kennedy
REALTOR®, ABoR, E-Pro, CDPE, TAR


BEDS3
BATHS2 full 1 partial
SQUARE FEET2,146
MLS#8765256
STATUSActive
PROPERTY TYPERental - Single Family
SUBDIVISIONLOST CREEK
SCHOOLEanes ISD
Property Description
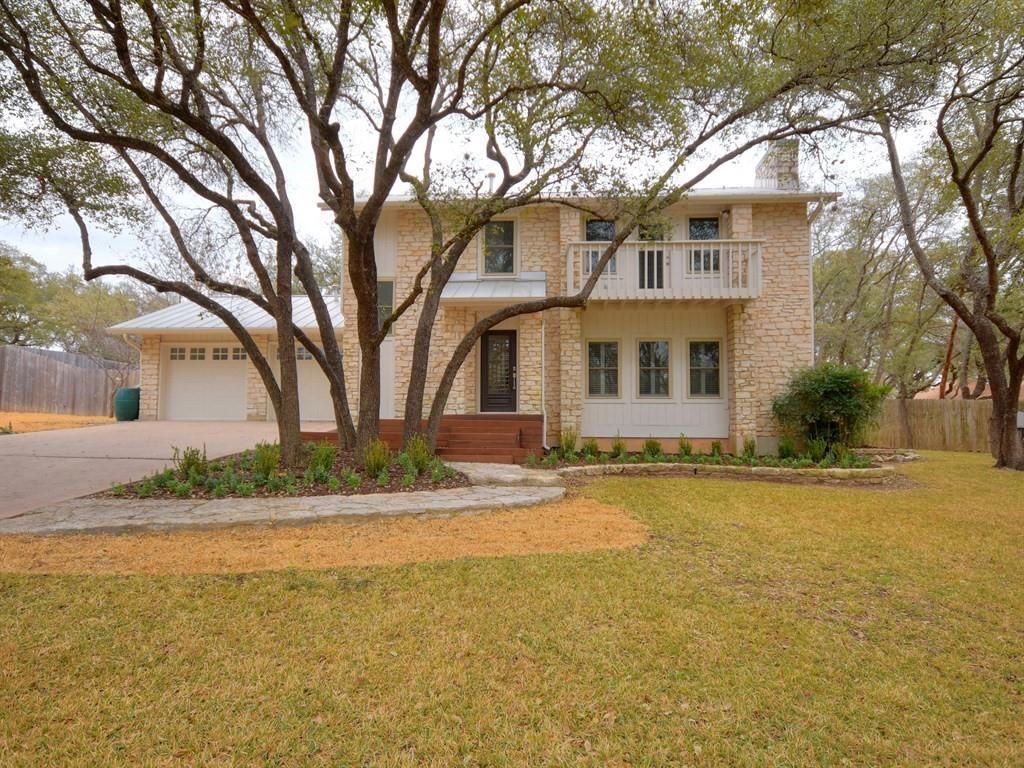
Discover this perfectly situated, two-story, 3-bedroom home nestled on a picturesque wooded lot with a generously sized, fully fenced backyard. You'll be captivated by the array of features this home offers, from the rich maple hardwood floors, a durable metal roof, energy-efficient Simonton windows, and luxurious Ipe decking. This residence boasts a sense of luxury with its thoughtfully designed details, including plantation shutters, built-in display cases, and a charming balcony to enjoy the surrounding beauty. As you enter the living area, you'll be greeted by warm beamed ceilings and a cozy gas fireplace, creating an inviting ambiance. Embrace the convenience of this prime location, where you can easily stroll to Westlake Country Club for leisure and social activities or venture to the serene Barton Creek Greenbelt for outdoor adventures. Don't miss the opportunity to make this exceptional property your next home. Eanes Independent School District Gem - Exceptional Locale in Lost Creek
Property Features
Property Type: Rental - Single Family
Cooling: Central Air
Fenced: Yes
Fireplaces: 1
Garage: 2 car attached
Heating: Central, Natural Gas
Lot Size: 0.34 Acres
Roof Type: Metal
Stories: 2.0
Year Built: 1982
Amenities
Bookcases
Beamed Ceilings
High Ceilings
Quartz Counters
French Doors
Interior Steps
Multiple Dining Areas
Recessed Lighting
Walk-In Closet(s)
Balcony
Gutters Partial
Private Yard
Feature Descriptions
Appliances: Built-In Oven(s), Dishwasher, Disposal, Electric Cooktop, Electric Range, Microwave, Double Oven, Refrigerator
Area #: 8W
Community Features: BBQ Pit/Grill, Common Grounds, Curbs, Dog Park, Park, Pet Amenities, Picnic Area, Playground, Trash Pickup - Door to Door, Underground Utilities
Days on Site: 2
Door Features: French Doors
Exterior: Frame, HardiPlank Type, Masonry â?? Partial
Fencimg: Fenced, Wood
Fireplace: Family Room, Gas Log
Flood Plain: No
Flooring: Carpet, Tile, Wood
Lot: Curbs, Level, Sprinklers In Front, Trees-Large (Over 40 Ft), Trees-Medium (20 Ft - 40 Ft)
Lot Dimensions: 103.00 X 145.00
Parcel#: 01132805110000
Parking: Attached, Garage, Off Street
Parking Notes: Attached, Garage, Off Street
Patio/Porch: Deck, Patio
Pets Allowed: Cats OK, Dogs OK, Negotiable
Sewer: Municipal Utility District (MUD)
Utilities: Internet-Cable, Phone Available
Water: Public
Window: Shutters
Local Schools
High School: Westlake
Middle School: West Ridge
Elementary School: Forest Trail
School District: Eanes ISD
Listed By / Shown By
Listed By
Agency Name: Compass RE Texas, LLC
Agency Contact: (512) 771-9151
Shown By
Agent Name: Dow Kennedy
Agent Phone: Cell: (512) 689-0509
Agency Title: Realty Capital City




Texas Real Estate Commission Consumer Protection Notice
Each office independently owned and operated.
Disclaimer: All information deemed reliable but not guaranteed. All properties are subject to prior sale, change or withdrawal. Neither listing broker(s) or information provider(s) shall be responsible for any typographical errors, misinformation, misprints and shall be held totally harmless. Listing(s) information is provided for consumers personal, non-commercial use and may not be used for any purpose other than to identify prospective properties consumers may be interested in purchasing. Information on this site was last updated 11/15/2026. The listing information on this page last changed on 11/15/2026. The data relating to real estate for sale on this website comes in part from the Internet Data Exchange program of Delta Media Group MLS (last updated Sun 11/15/2026 7:10:55 PM EST) or Austin MLS (last updated Sun 11/15/2026 7:08:03 PM EST) or CTXMLS (last updated Sun 11/15/2026 7:04:18 PM EST). Real estate listings held by brokerage firms other than Realty Capital City may be marked with the Internet Data Exchange logo and detailed information about those properties will include the name of the listing broker(s) when required by the MLS. All rights reserved.
Privacy Policy / DMCA Notice / ADA Accessibility


Each office independently owned and operated.
Disclaimer: All information deemed reliable but not guaranteed. All properties are subject to prior sale, change or withdrawal. Neither listing broker(s) or information provider(s) shall be responsible for any typographical errors, misinformation, misprints and shall be held totally harmless. Listing(s) information is provided for consumers personal, non-commercial use and may not be used for any purpose other than to identify prospective properties consumers may be interested in purchasing. Information on this site was last updated 11/15/2026. The listing information on this page last changed on 11/15/2026. The data relating to real estate for sale on this website comes in part from the Internet Data Exchange program of Delta Media Group MLS (last updated Sun 11/15/2026 7:10:55 PM EST) or Austin MLS (last updated Sun 11/15/2026 7:08:03 PM EST) or CTXMLS (last updated Sun 11/15/2026 7:04:18 PM EST). Real estate listings held by brokerage firms other than Realty Capital City may be marked with the Internet Data Exchange logo and detailed information about those properties will include the name of the listing broker(s) when required by the MLS. All rights reserved.
Privacy Policy / DMCA Notice / ADA Accessibility

This site is hosted, designed and copyright
© 1994 - 2026 by
Delta Media Group, Inc. -- Patent Pending --
1503 Falcon Ledge Dr | MLS# 8765256
This property located at 1503 Falcon Ledge Dr, Austin, TX 78746 is currently listed for rent with an asking price of $5,800 / Monthly. Falcon Ledge Dr is located within the Eanes ISD school district. Search Austin real estate on dkennedy.rmcapitalcity.com today.