
Dow Kennedy
REALTOR®, ABoR, E-Pro, CDPE, TAR


BEDS1
BATHS1 full
SQUARE FEET682
MLS#6553585
STATUSActive
PROPERTY TYPEResidential - Condominium
SUBDIVISIONSmith A F
SCHOOLAustin ISD
Property Description
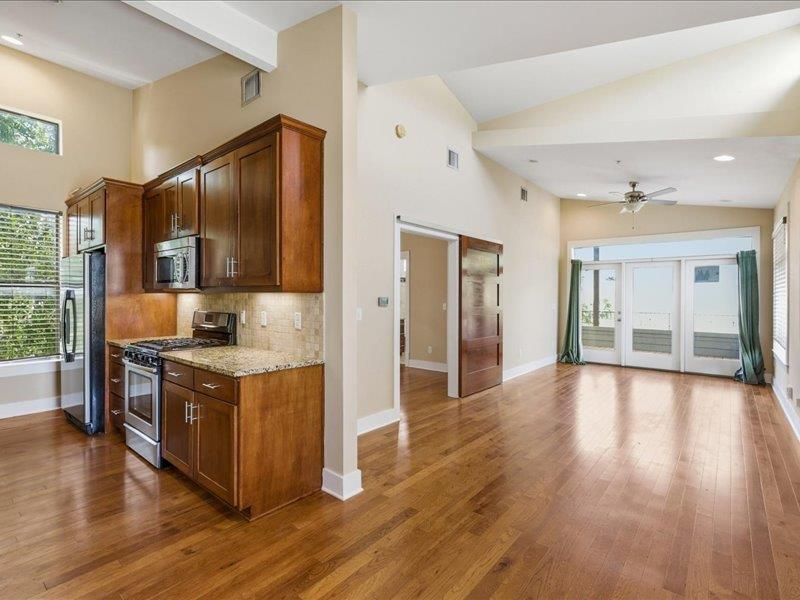
New HVAC June 2026. A truly one-of-a-kind opportunity in the heart of Central Austin. This architecturally distinctive boutique mixed-use development features three units (two residential and one professional office suite), offering a rare live, work, and investment opportunity. This residence is available individually or as part of the complete three-unit development, providing exceptional flexibility for owner occupants, investors, or those seeking a unique lifestyle property.The expertly designed 682 square foot residence lives far beyond its footprint with soaring vaulted ceilings, expansive windows, and an open-concept layout filled with natural light. Rich hardwood flooring, custom wood doors, and thoughtfully selected finishes create a sophisticated yet comfortable living environment.The true centerpiece is the ~200 square foot covered balcony, offering an exceptional indoor-outdoor living experience rarely found in a home of this size. Perfect for entertaining, dining al fresco, or enjoying quiet mornings beneath the mature tree canopy, this oversized retreat extends the living space year-round.Additional highlights include one reserved covered off-street parking space exclusively assigned to this unit, striking contemporary architecture, premium construction, and a level of privacy rarely found in attached homes. The two residential units only share1 closet wall and can function independently or together, offering flexibility for guests, multigenerational living, rental income, or expanded ownership strategies.Ideally located minutes from The University of Texas, Downtown Austin, and the citys best restaurants, coffee shops, boutiques, parks, and entertainment, this home offers the perfect balance of urban convenience and private retreat. Whether seeking a distinctive primary residence, lock-and-leave home, investment property, or flexible live/work lifestyle, this is a rare opportunity to own a truly exceptional Central Austin property.
Property Features
Property Type: Residential - Condominium
Cooling: Central Air
Heating: Central, Natural Gas
Lot Size: 0.17 Acres
Roof Type: Composition
Stories: 1.0
Taxes: $6,026
Year Built: 2011
Amenities
See Remarks
Ceiling Fan(s)
Cathedral Ceiling(s)
High Ceilings
Granite Counters
French Doors
No Interior Steps
Open Floorplan
Recessed Lighting
Walk-In Closet(s)
Balcony
Feature Descriptions
Appliances: Dishwasher, Disposal, Microwave, Free-Standing Range, Gas Water Heater
Area #: 4
Community Features: Sidewalks
Days on Site: 7
Door Features: French Doors
Exterior: Masonry ??? Partial, HardiPlank Type
Fencimg: Wood
Flood Plain: See Remarks
Flooring: Tile, Wood
HOA Fee: $347/ Monthly
Lot: See Remarks, Near Public Transit, Trees-Large (Over 40 Ft)
Parcel#: 02260414040000
Parking: Assigned
Parking Notes: Assigned
Patio/Porch: Deck
Restrictions: City Restrictions, Zoning
Sewer: Public Sewer
Utilities: Electricity Available, Natural Gas Available
Water: Public
Window: Double Pane Windows
Local Schools
High School: Austin
Middle School: O Henry
Elementary School: Bryker Woods
School District: Austin ISD
Listed By / Shown By
Listed By
Agency Name: ERA Brokers Consolidated
Agency Contact: (254) 698-4300
Shown By
Agent Name: Dow Kennedy
Agent Phone: Cell: (512) 689-0509
Agency Title: Realty Capital City

Estimate Your Payment
Estimated Payment
$ 1,244.75 per month $656.54 Principal & Interest $502.17 Property Tax $86.04 Homeowner's InsuranceChange Payment Information



Texas Real Estate Commission Consumer Protection Notice
Each office independently owned and operated.
Disclaimer: All information deemed reliable but not guaranteed. All properties are subject to prior sale, change or withdrawal. Neither listing broker(s) or information provider(s) shall be responsible for any typographical errors, misinformation, misprints and shall be held totally harmless. Listing(s) information is provided for consumers personal, non-commercial use and may not be used for any purpose other than to identify prospective properties consumers may be interested in purchasing. Information on this site was last updated 07/17/2026. The listing information on this page last changed on 07/17/2026. The data relating to real estate for sale on this website comes in part from the Internet Data Exchange program of Delta Media Group MLS (last updated Fri 07/17/2026 12:00:56 AM EST) or Austin MLS (last updated Thu 07/16/2026 11:57:46 PM EST) or CTXMLS (last updated Thu 07/16/2026 11:34:29 PM EST). Real estate listings held by brokerage firms other than Realty Capital City may be marked with the Internet Data Exchange logo and detailed information about those properties will include the name of the listing broker(s) when required by the MLS. All rights reserved.
Privacy Policy / DMCA Notice / ADA Accessibility


Each office independently owned and operated.
Disclaimer: All information deemed reliable but not guaranteed. All properties are subject to prior sale, change or withdrawal. Neither listing broker(s) or information provider(s) shall be responsible for any typographical errors, misinformation, misprints and shall be held totally harmless. Listing(s) information is provided for consumers personal, non-commercial use and may not be used for any purpose other than to identify prospective properties consumers may be interested in purchasing. Information on this site was last updated 07/17/2026. The listing information on this page last changed on 07/17/2026. The data relating to real estate for sale on this website comes in part from the Internet Data Exchange program of Delta Media Group MLS (last updated Fri 07/17/2026 12:00:56 AM EST) or Austin MLS (last updated Thu 07/16/2026 11:57:46 PM EST) or CTXMLS (last updated Thu 07/16/2026 11:34:29 PM EST). Real estate listings held by brokerage firms other than Realty Capital City may be marked with the Internet Data Exchange logo and detailed information about those properties will include the name of the listing broker(s) when required by the MLS. All rights reserved.
Privacy Policy / DMCA Notice / ADA Accessibility

This site is hosted, designed and copyright
© 1994 - 2026 by
Delta Media Group, Inc. -- Patent Pending --
1415 W 51st St, Unit 3 | MLS# 6553585
This condo located at 1415 W 51st St, Unit 3, Austin, TX 78756 is currently listed for sale with an asking price of $295,000. This property was built in 2011 and has 1 bedrooms and 1 full baths with 682 sq. ft. W 51st St, Unit 3 is located in the Smith A F subdivision within the Austin ISD school district. Search Smith A F real estate on dkennedy.rmcapitalcity.com today.