
Dow Kennedy
REALTOR®, ABoR, E-Pro, CDPE, TAR


BEDS4
BATHS3 full
SQUARE FEET2,565
MLS#4136106
STATUSActive
PROPERTY TYPEResidential - Single Family
SUBDIVISIONNA
SCHOOLDripping Springs ISD
Property Description
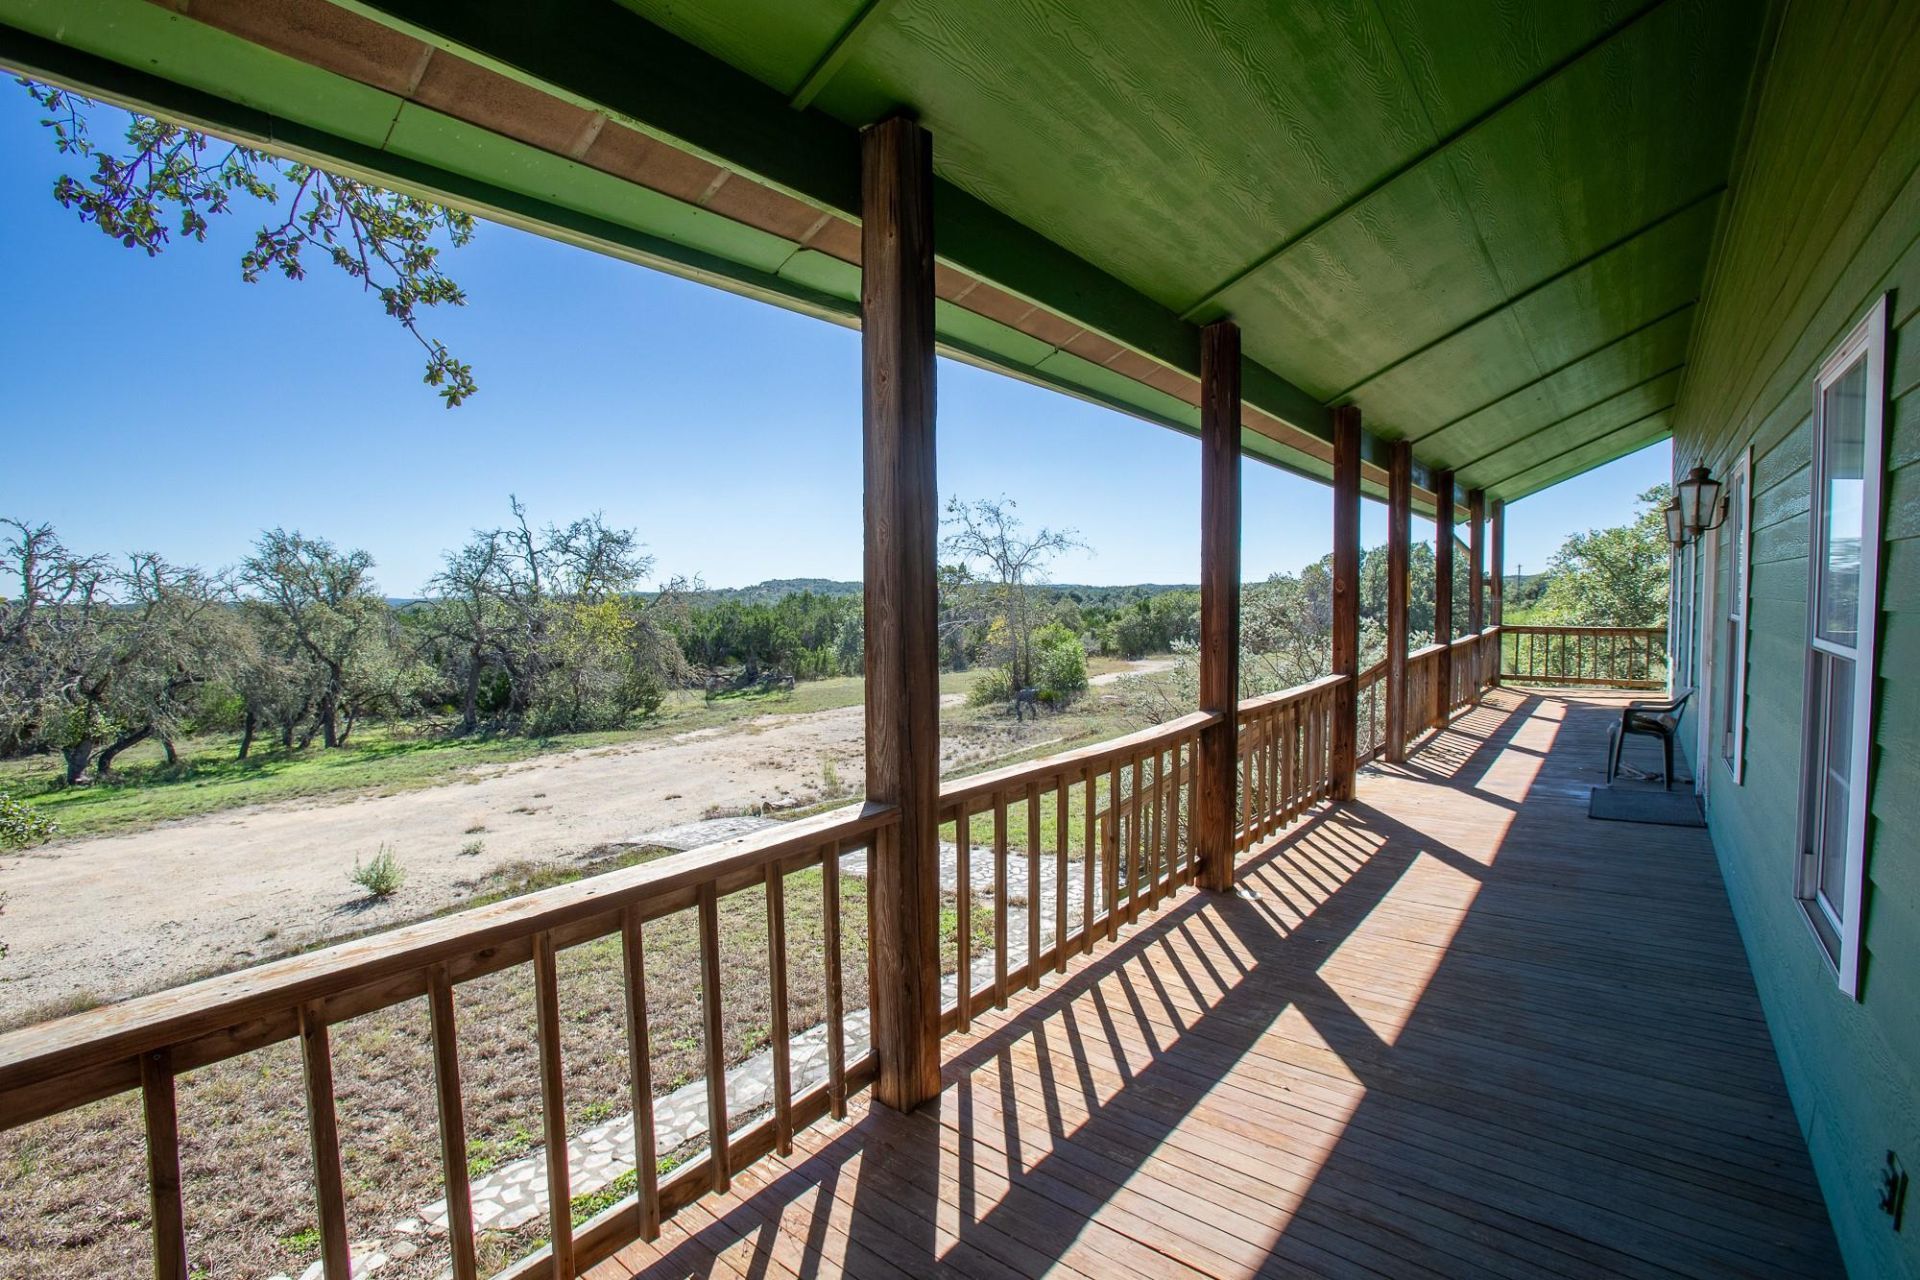
Privacy, peacefulness and panoramic Hill Country views! Welcome to this beautiful 12.5-acre, lightly restricted ranchette in Dripping Springs. Beautiful Hill Country views, gently rolling topography, mature oak trees, 2 turn-key homes, multiple potential homesites, fully fenced & cross-fenced and a gated entrance, this property is the perfect blend of country living and opportunity.The 1,641SF main residence features 3 bedrooms, 2 bathrooms, an inviting open floor plan, rustic pine flooring and original solid oak kitchen cabinetry and mudroom. The spacious primary suite offers a walk-in closet, garden tub and separate shower. Enjoy the scenery from the expansive front and back porches. There is also a large, unfinished attic space for a game room or other uses!A unique bonus is the 924SF guest home located within the impressive drive-through barn/workshop. Featuring high ceilings, an open living area, bedroom, full kitchen and bath, laundry room and additional sleeping loft, it offers wonderful flexibility for guests, multigenerational living or a private workspace.Additional improvements include workshop space, storage, a large carport and separate equipment cover. The fully fenced acreage offers room for animals, recreation and enjoying the natural beauty of the Hill Country.Rainwater collection serves both residences, with an 18,000-gallon tank at the main home and a 5,000-gallon tank at the guest home. Electricity is provided by Pedernales Electric and septic systems are in place.Just 5 miles from Highway 290, with convenient access to Dripping Springs shopping and dining and approximately 35 miles to Austin. Whether you're envisioning a horse property, private retreat, recreational getaway or a place to build your dream Hill Country home, this versatile acreage offers a wonderful opportunity to experience the space, views and possibilities of Texas Hill Country living!
Property Features
Property Type: Residential - Single Family
Cooling: Ceiling Fan(s)
Fenced: Yes
Heating: Electric, Fireplace Insert, Space Heater
Lot Size: 12.50 Acres
Roof Type: Metal
Stories: 1.0
Taxes: $14,540
Year Built: 1999
Amenities
High Ceilings
In-Law Floorplan
Natural Woodwork
Open Floorplan
Exterior Steps
Feature Descriptions
Accessibility: See Remarks
Appliances: Dishwasher, Dryer, Oven, Electric Oven, Free-Standing Electric Oven, Free-Standing Gas Oven, Gas Oven, Propane Cooktop, Free-Standing Electric Range, RNGHD, Refrigerator, Free-Standing Refrigerator, Washer, Washer/Dryer, Electric Water Heater, Gas Water Heater
Area #: HD
Exterior: HardiPlank Type, Metal Siding
Fencimg: Barbed Wire, Cross Fenced
Flood Plain: No
Flooring: No Carpet, Tile, Wood
Horse Amenities: Barn, Corral(s), Hay Storage, Pasture, Riding Trail, Tack Room, Trailer Storage
Lot: Bluff, Cleared, Front Yard, Gentle Sloping, Irregular Lot, Level, Native Plants, Private, Trees-Large (Over 40 Ft), Trees-Moderate, Views
Parcel#: 1003660021000014
Parking: Carport, Covered, Detached, Drive Through, Gravel, Guest, Open, Outside, RV Carport, Storage, Workshop in Garage
Parking Notes: Carport, Covered, Detached, Drive Through, Gravel, Gues
Patio/Porch: Covered, Deck, Front Porch, Porch, Rear Porch
Sewer: Septic Tank
Special View Info: Hill Country, Panoramic, Skyline, Trees/Woods
Utilities: Electricity Connected, Propane, Sewer Connected, Water Available
Window: Blinds, Garden Window(s)
Local Schools
High School: Dripping Springs
Middle School: Dripping Springs Middle
Elementary School: Walnut Springs
School District: Dripping Springs ISD
Listed By / Shown By
Listed By
Agency Name: Aston & Associates
Agency Phone: (512) 295-7653
Shown By
Agent Name: Dow Kennedy
Agent Phone: Cell: (512) 689-0509
Agency Title: Realty Capital City

Estimate Your Payment
Estimated Payment
$ 3,627.93 per month $2,136.30 Principal & Interest $1,211.67 Property Tax $279.97 Homeowner's InsuranceChange Payment Information



Texas Real Estate Commission Consumer Protection Notice
Each office independently owned and operated.
Disclaimer: All information deemed reliable but not guaranteed. All properties are subject to prior sale, change or withdrawal. Neither listing broker(s) or information provider(s) shall be responsible for any typographical errors, misinformation, misprints and shall be held totally harmless. Listing(s) information is provided for consumers personal, non-commercial use and may not be used for any purpose other than to identify prospective properties consumers may be interested in purchasing. Information on this site was last updated 11/15/2026. The listing information on this page last changed on 11/15/2026. The data relating to real estate for sale on this website comes in part from the Internet Data Exchange program of Delta Media Group MLS (last updated Sun 11/15/2026 7:10:55 PM EST) or Austin MLS (last updated Sun 11/15/2026 7:08:03 PM EST) or CTXMLS (last updated Sun 11/15/2026 7:04:18 PM EST). Real estate listings held by brokerage firms other than Realty Capital City may be marked with the Internet Data Exchange logo and detailed information about those properties will include the name of the listing broker(s) when required by the MLS. All rights reserved.
Privacy Policy / DMCA Notice / ADA Accessibility


Each office independently owned and operated.
Disclaimer: All information deemed reliable but not guaranteed. All properties are subject to prior sale, change or withdrawal. Neither listing broker(s) or information provider(s) shall be responsible for any typographical errors, misinformation, misprints and shall be held totally harmless. Listing(s) information is provided for consumers personal, non-commercial use and may not be used for any purpose other than to identify prospective properties consumers may be interested in purchasing. Information on this site was last updated 11/15/2026. The listing information on this page last changed on 11/15/2026. The data relating to real estate for sale on this website comes in part from the Internet Data Exchange program of Delta Media Group MLS (last updated Sun 11/15/2026 7:10:55 PM EST) or Austin MLS (last updated Sun 11/15/2026 7:08:03 PM EST) or CTXMLS (last updated Sun 11/15/2026 7:04:18 PM EST). Real estate listings held by brokerage firms other than Realty Capital City may be marked with the Internet Data Exchange logo and detailed information about those properties will include the name of the listing broker(s) when required by the MLS. All rights reserved.
Privacy Policy / DMCA Notice / ADA Accessibility

This site is hosted, designed and copyright
© 1994 - 2026 by
Delta Media Group, Inc. -- Patent Pending --
1401 Pursley Rd | MLS# 4136106
This single family home located at 1401 Pursley Rd , Dripping Springs, TX 78620 is currently listed for sale with an asking price of $959,888. This property was built in 1999 and has 4 bedrooms and 3 full baths with 2565 sq. ft. Pursley Rd is located in the NA subdivision within the Dripping Springs ISD school district. Search NA real estate on dkennedy.rmcapitalcity.com today.