
Dow Kennedy
REALTOR®, ABoR, E-Pro, CDPE, TAR


BEDS4
BATHS3 full 1 partial
SQUARE FEET3,431
MLS#9865139
STATUSActive
PROPERTY TYPEResidential - Single Family
SUBDIVISIONNorthfork
SCHOOLLiberty Hill ISD
Property Description
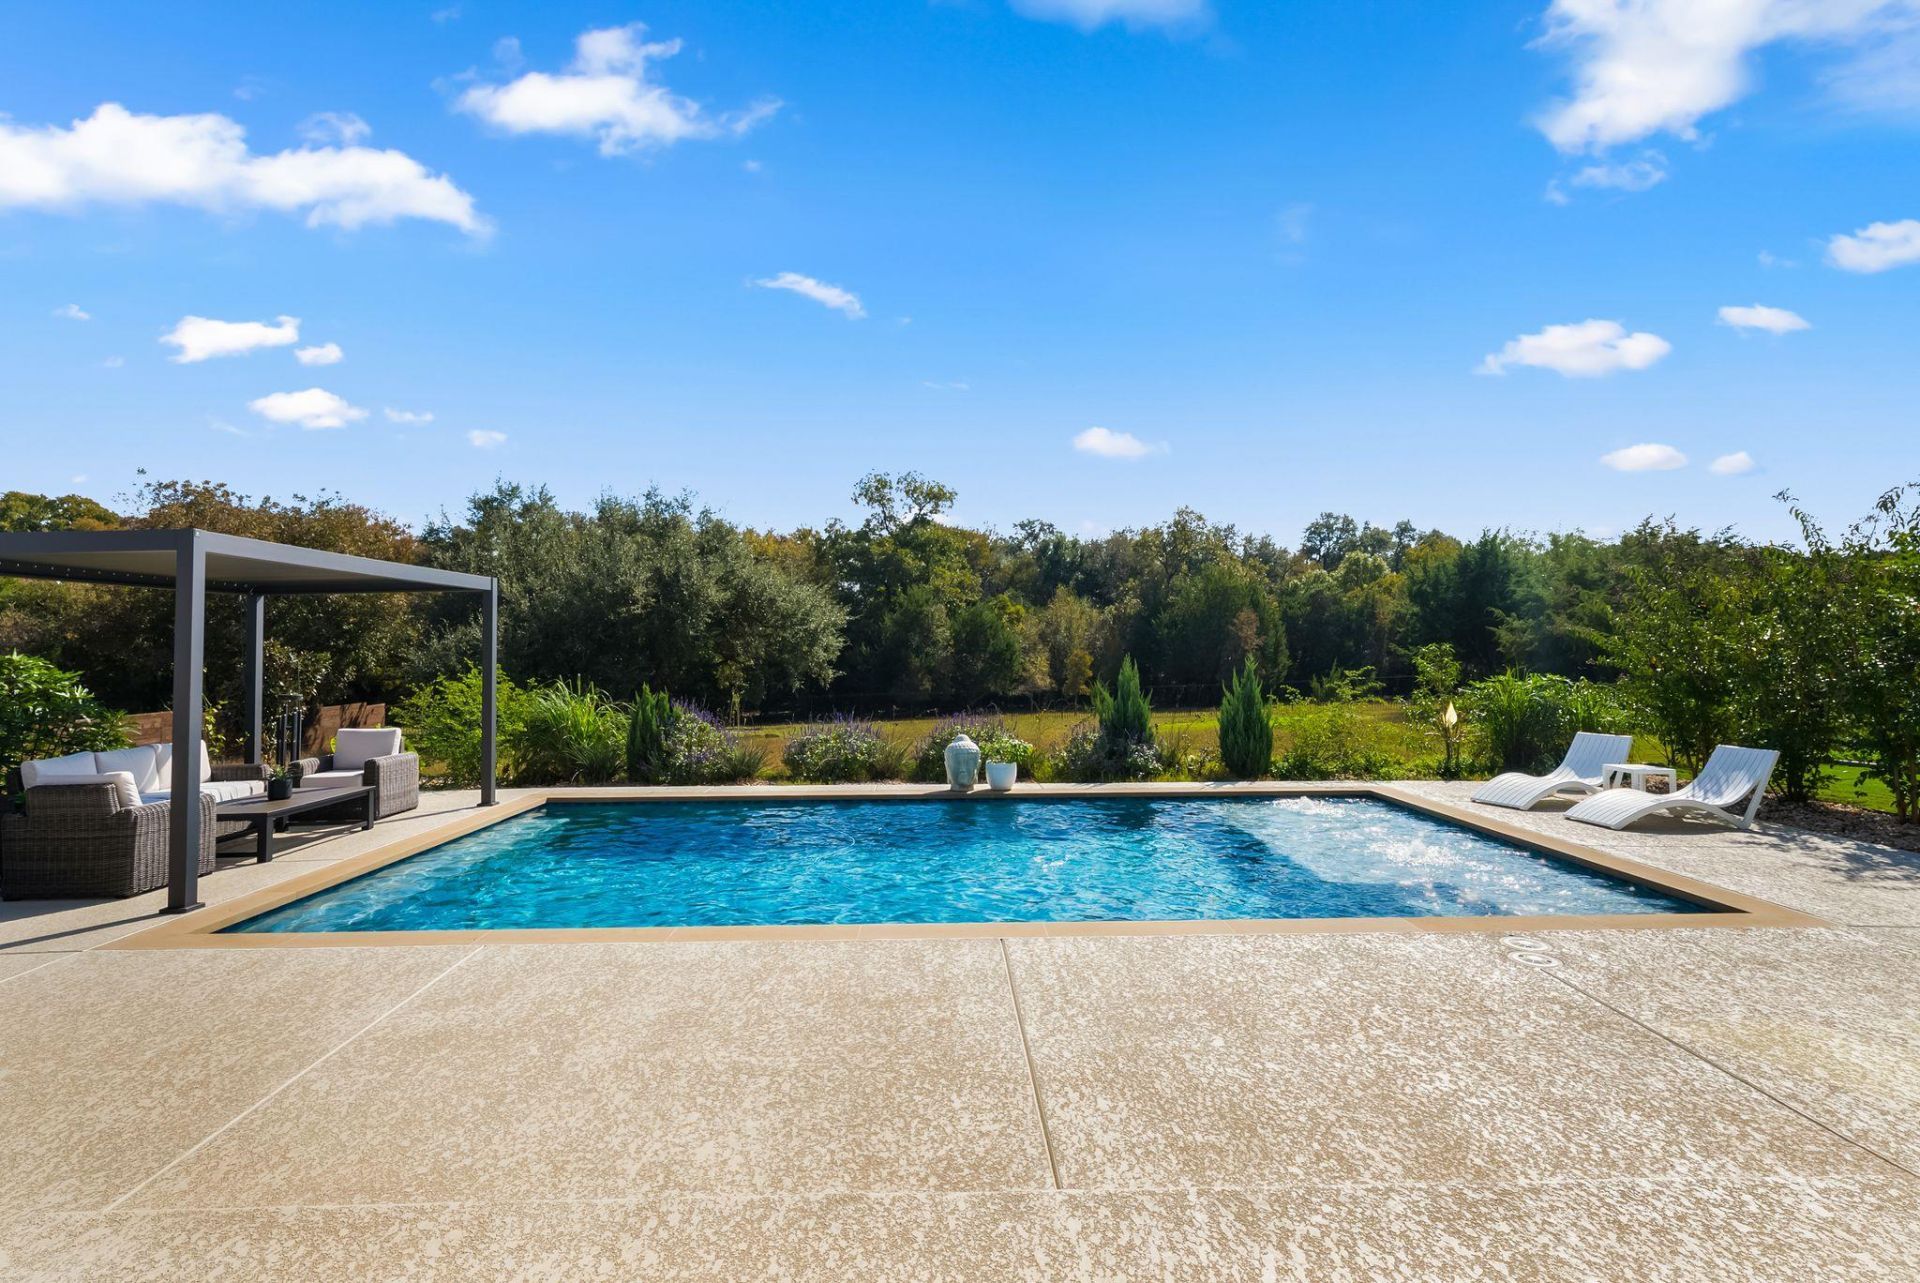
A private woodland setting, refined interiors and resort-inspired outdoor living come together at this exceptional Liberty Hill retreat, miles away from the noise yet minutes away from convenience. Positioned on approximately 1.38 acres with mature trees and no rear neighbors, this residence offers approximately 3,431 square feet of thoughtfully designed single-story living. Extensive upgrades completed after purchase and custom lighting throughout bring a distinctive, curated finish to the home. Four bedrooms, three and a half baths, a dedicated study, game room and three-car garage provide a generous balance of gathering spaces and private retreats.At the heart of the home, an expansive island anchors a kitchen distinguished by ceiling-height cabinetry, Fantasy Brown leathered stone countertops and a richly textured Zellige tile backsplash. Coordinating finishes extend into the bar area, creating an elegant backdrop for entertaining. The kitchen and family room overlook the pool and outdoor living spaces, with sliding glass doors that open to welcome the outdoors in. Thoughtfully positioned at the front of the home, a private bedroom with an ensuite bath is ideal for guests or multigenerational living, while two additional bedrooms share a Jack and Jill bath. The primary suite offers a peaceful escape with a soaking tub, separate shower and a custom, boutique-inspired closet featuring ceiling-height storage, dedicated storage for shoes and handbags, and thoughtfully placed track lighting.Outside, the pace slows. Mornings begin with coffee on the covered terrace, afternoons unfold beside the pool, and evenings invite lingering dinners beneath the cedar pergola. An expansive sun shelf, generous lounge areas and a nearby kitchen garden make the backyard feel like a personal resort, framed by trees and the privacy of a wooded backdrop. Whether hosting a lively gathering or savoring a quiet evening at home, this is a place to settle in, exhale and enjoy.
Property Features
Property Type: Residential - Single Family
Cooling: Ceiling Fan(s), Central Air
Fireplaces: 1
Garage: 3
Heating: Central, Fireplace(s)
Lot Size: 1.38 Acres
Roof Type: Composition, Shingle
Stories: 1.0
Taxes: $15,776
Year Built: 2024
Amenities
Breakfast Bar
Built-in Features
Ceiling Fan(s)
Tray Ceiling(s)
Vaulted Ceiling(s)
Chandelier
Granite Counters
Double Vanity
Eat-in Kitchen
Entrance Foyer
Kitchen Island
Multiple Dining Areas
Multiple Living Areas
No Interior Steps
Open Floorplan
Pantry
Primary Bedroom on Main
Recessed Lighting
Soaking Tub
Study/Home Office
Walk-In Closet(s)
Garden
Private Yard
Feature Descriptions
Appliances: Dishwasher, Disposal, ENERGY STAR Qualified Appliances, Gas Range, Microwave, Oven, RNGHD, Stainless Steel Appliance(s), Water Purifier Owned, Water Softener Owned
Area #: LH
Community Features: Street Lights, Suburban
Days on Site: 3
Exterior: Masonry â?? Partial, Board & Batten Siding, Vertical
Fencimg: Back Yard, Wood, Wrought Iron
Fireplace: Family Room
Flood Plain: No
Flooring: Carpet, Tile, Vinyl
HOA Fee: $80/ Monthly
Lot: Back to Park/Greenbelt, Back Yard, Cul-De-Sac, Landscaped, Private, Sprinkler - Back Yard, Sprinklers In Front, Trees-Heavy, Views
Parcel#: 153355000A0010
Parking: Driveway, Garage, Garage Door Opener, Garage Faces Front, Inside Entrance
Parking Notes: Driveway, Garage, Garage Door Opener, Garage Faces Fr
Patio/Porch: Arbor, Covered, Front Porch, Patio, Rear Porch
Pool: In Ground, Outdoor Pool
Restrictions: Deed Restrictions
Security: yes
Security: Prewired, Security System, Smoke Detector(s)
Sewer: Septic Tank
Special View Info: Creek/Stream, Garden, Hill Country, Pool, Trees/Woods
Swimming Pool: Yes
Utilities: Electricity Connected, Propane, Water Connected
Water: Public
Water Features: Creek, Stream
Window: Blinds, Double Pane Windows, ENERGY STAR Qualified Windows
Local Schools
High School: Legacy Ranch
Middle School: Liberty Hill (Liberty Hill)
Elementary School: Liberty Hill
School District: Liberty Hill ISD
Listed By / Shown By
Listed By
Agency Name: eXp Realty, LLC
Agency Contact: (512) 850-7292
Shown By
Agent Name: Dow Kennedy
Agent Phone: Cell: (512) 689-0509
Agency Title: Realty Capital City

Estimate Your Payment
Estimated Payment
$ 4,020.69 per month $2,392.48 Principal & Interest $1,314.67 Property Tax $313.54 Homeowner's InsuranceChange Payment Information



Texas Real Estate Commission Consumer Protection Notice
Each office independently owned and operated.
Disclaimer: All information deemed reliable but not guaranteed. All properties are subject to prior sale, change or withdrawal. Neither listing broker(s) or information provider(s) shall be responsible for any typographical errors, misinformation, misprints and shall be held totally harmless. Listing(s) information is provided for consumers personal, non-commercial use and may not be used for any purpose other than to identify prospective properties consumers may be interested in purchasing. Information on this site was last updated 11/16/2026. The listing information on this page last changed on 11/16/2026. The data relating to real estate for sale on this website comes in part from the Internet Data Exchange program of Delta Media Group MLS (last updated Mon 11/16/2026 12:00:02 AM EST) or Austin MLS (last updated Sun 11/15/2026 11:57:27 PM EST) or CTXMLS (last updated Sun 11/15/2026 11:34:15 PM EST). Real estate listings held by brokerage firms other than Realty Capital City may be marked with the Internet Data Exchange logo and detailed information about those properties will include the name of the listing broker(s) when required by the MLS. All rights reserved.
Privacy Policy / DMCA Notice / ADA Accessibility


Each office independently owned and operated.
Disclaimer: All information deemed reliable but not guaranteed. All properties are subject to prior sale, change or withdrawal. Neither listing broker(s) or information provider(s) shall be responsible for any typographical errors, misinformation, misprints and shall be held totally harmless. Listing(s) information is provided for consumers personal, non-commercial use and may not be used for any purpose other than to identify prospective properties consumers may be interested in purchasing. Information on this site was last updated 11/16/2026. The listing information on this page last changed on 11/16/2026. The data relating to real estate for sale on this website comes in part from the Internet Data Exchange program of Delta Media Group MLS (last updated Mon 11/16/2026 12:00:02 AM EST) or Austin MLS (last updated Sun 11/15/2026 11:57:27 PM EST) or CTXMLS (last updated Sun 11/15/2026 11:34:15 PM EST). Real estate listings held by brokerage firms other than Realty Capital City may be marked with the Internet Data Exchange logo and detailed information about those properties will include the name of the listing broker(s) when required by the MLS. All rights reserved.
Privacy Policy / DMCA Notice / ADA Accessibility

This site is hosted, designed and copyright
© 1994 - 2026 by
Delta Media Group, Inc. -- Patent Pending --
132 Mcnaughton Dr | MLS# 9865139
This single family home located at 132 Mcnaughton Dr, Liberty Hill, TX 78642 is currently listed for sale with an asking price of $1,075,000. This property was built in 2024 and has 4 bedrooms and 3 full and 1 partial baths with 3431 sq. ft. Mcnaughton Dr is located in the Northfork subdivision within the Liberty Hill ISD school district. Search Northfork real estate on dkennedy.rmcapitalcity.com today.