
Dow Kennedy
REALTOR®, ABoR, E-Pro, CDPE, TAR


BEDS4
BATHS3 full
SQUARE FEET2,175
MLS#7766291
STATUSActive
PROPERTY TYPEResidential - Condominium
SUBDIVISIONCrestview
SCHOOLAustin ISD
Property Description
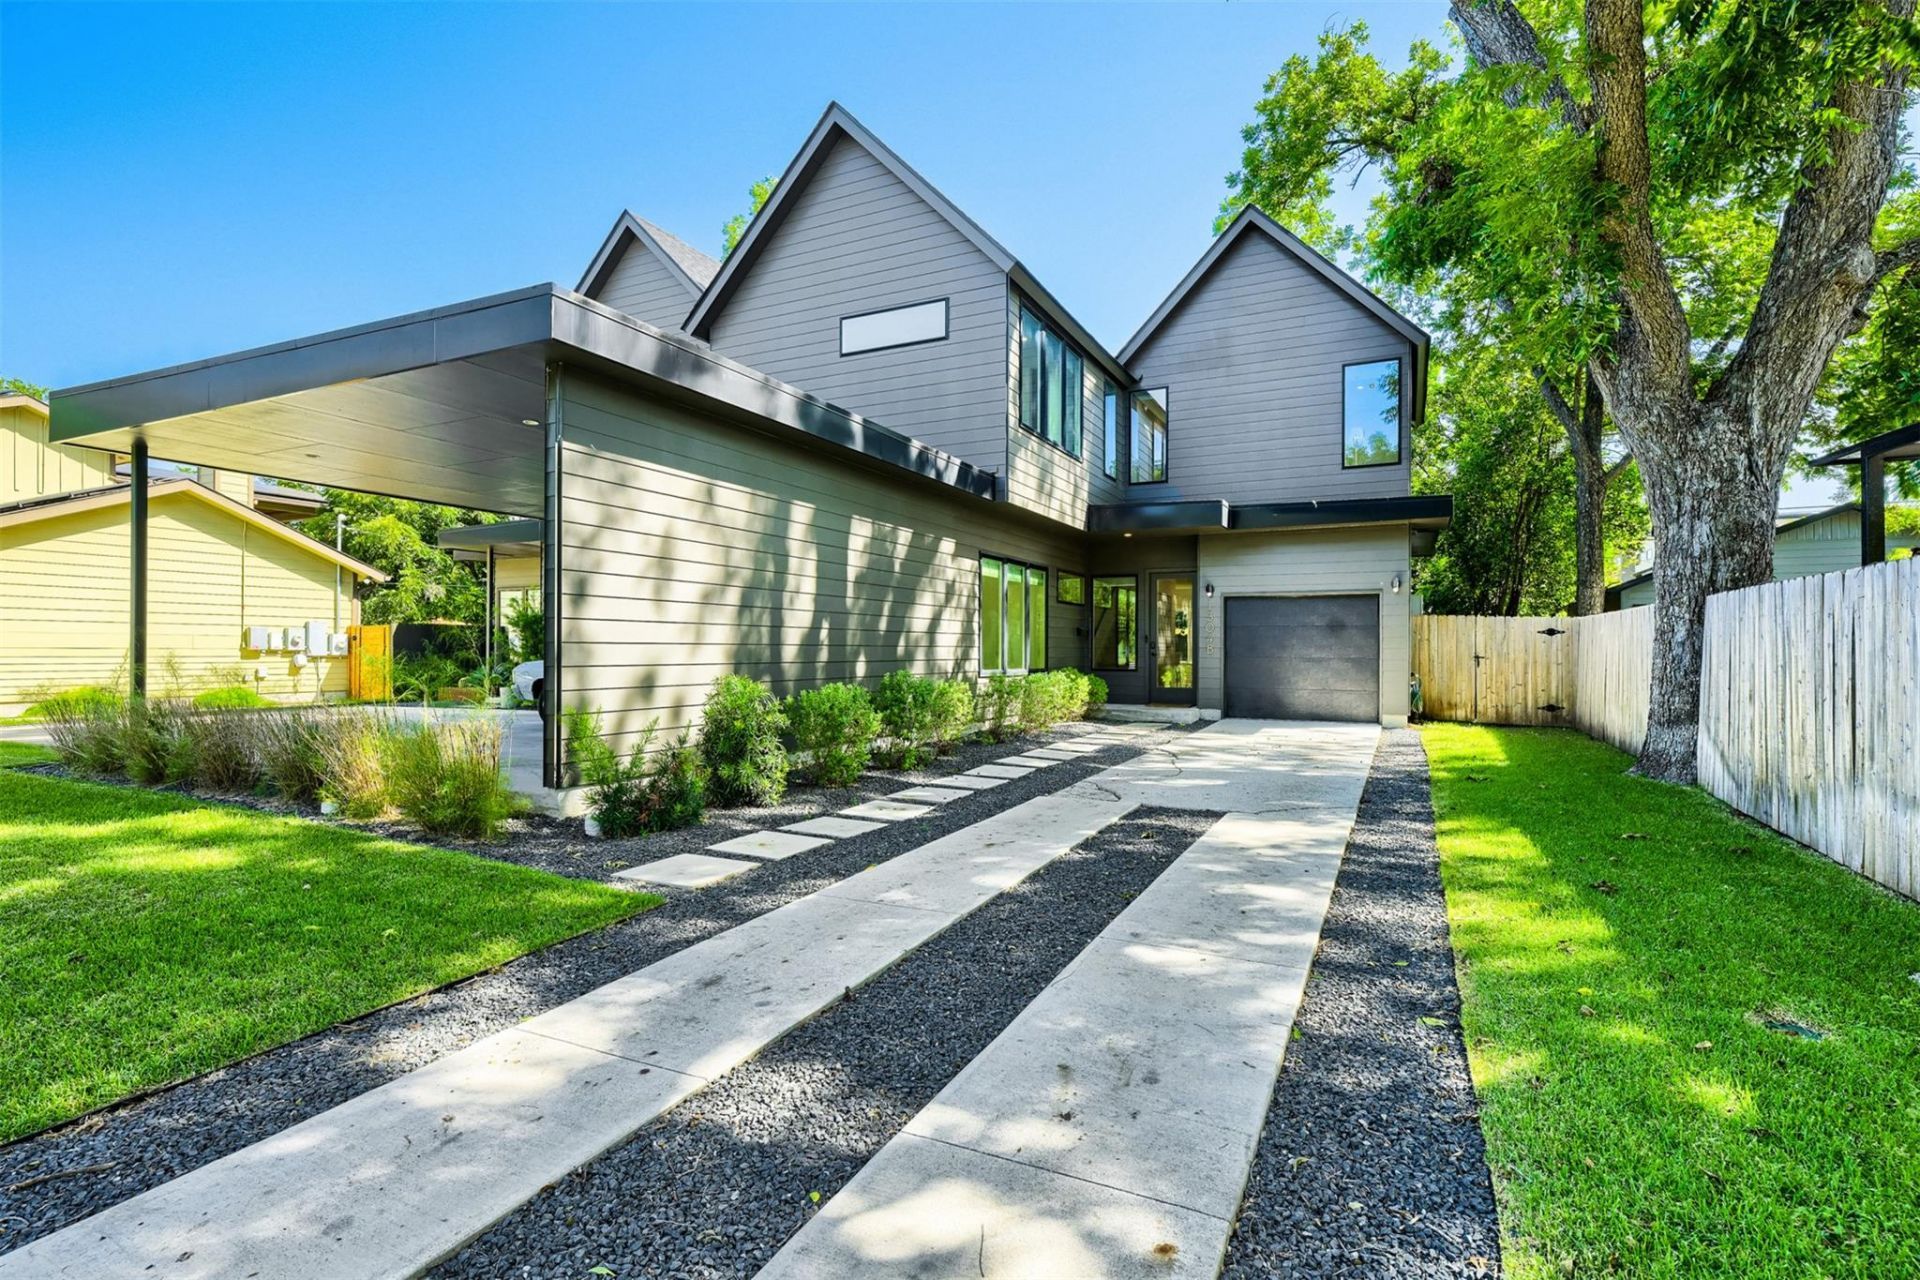
Modern Scandinavian architecture meets the timeless charm of one of Austin's original walkable neighborhoods. Built in 2023,, this exceptional 4-bedroom, 3-bath home is nestled on tree-lined Richcreek Rd?one of Crestview's most sought-after streets?offering the rare opportunity to enjoy modern construction in an established neighborhood defined by towering shade trees, walkability, and more than 80 years of community character. Designed to live like a single-family home, the residence features an attached garage, driveway parking, a private fully fenced backyard, and enhanced sound attenuation for exceptional privacy. Inside, soaring ceilings and wide-plank European white oak floors create a warm, light-filled interior. The kitchen features premium Bertazzoni stainless steel appliances, custom riff-cut oak cabinetry, designer kit kat backsplash, quartz countertops, pantry storage, and a striking 10-foot waterfall island overlooking the open living and dining areas. Dual sliding glass doors create a seamless connection to the extended deck and landscaped backyard. The desirable main-level fourth bedroom and full bath offer flexibility for guests, a private office, or multigenerational living. Upstairs, the vaulted primary suite features a spa-inspired bath with a floating dual vanity, walk-in shower and spacious walk-in closet. Designer wallpaper, matte black fixtures, spray foam insulation, a tankless water heater, full irrigation, and thoughtfully selected finishes reflect the home's exceptional craftsmanship. Established in the 1940s, Crestview remains one of Central Austin's most sought-after neighborhoods, known for its walkability, community feel, and tree-lined streets. Walk to Brentwood Elementary, Brentwood Park and Pool, Little Deli, Fresh Plus and Violet Crown Wine & Coffee. Zoned to Brentwood Elementary, Lamar Middle School, and acclaimed McCallum High School, with easy access to Downtown. Owner/Agent
Property Features
Property Type: Residential - Condominium
Cooling: Central Air
Garage: 1 car attached
Heating: Central, Natural Gas
Lot Size: 0.12 Acres
Roof Type: Composition, Membrane
Stories: 2.0
Taxes: $14,551
Year Built: 2023
Amenities
Breakfast Bar
Ceiling Fan(s)
High Ceilings
Vaulted Ceiling(s)
Quartz Counters
Double Vanity
Interior Steps
Kitchen Island
Open Floorplan
Walk-In Closet(s)
Feature Descriptions
Appliances: Dishwasher, Disposal, Microwave, Free-Standing Gas Range, Refrigerator, Tankless Water Heater
Area #: 2
Community Features: Park, Picnic Area, Playground, Pool
Days on Site: 9
Exterior: HardiPlank Type
Fencimg: Back Yard, Gate, Wood
Flood Plain: No
Flooring: Tile, Wood
HOA Fee: $150/ Monthly
Lot: Back Yard, Front Yard, Interior Lot, Landscaped, Level, Sprinkler - Automatic, Sprinkler - Back Yard, Sprinklers In Front
Parcel#: 02350826030000
Parking: Attached, Door-Single, Driveway, Garage
Parking Notes: Attached, Door-Single, Driveway, Garage
Patio/Porch: Deck
Restrictions: City Restrictions
Security: Smoke Detector(s)
Sewer: Public Sewer
Utilities: Electricity Connected, Natural Gas Connected, Sewer Connected, Water Connected
Water: Public
Window: Double Pane Windows
Local Schools
High School: McCallum
Middle School: Lamar (Austin ISD)
Elementary School: Brentwood
School District: Austin ISD
Listed By / Shown By
Listed By
Agency Name: Bramlett Partners
Agency Contact: 5126478877
Shown By
Agent Name: Dow Kennedy
Agent Phone: Cell: (512) 689-0509
Agency Title: Realty Capital City

Estimate Your Payment
Estimated Payment
$ 3,928.68 per month $2,401.39 Principal & Interest $1,212.58 Property Tax $314.71 Homeowner's InsuranceChange Payment Information



Texas Real Estate Commission Consumer Protection Notice
Each office independently owned and operated.
Disclaimer: All information deemed reliable but not guaranteed. All properties are subject to prior sale, change or withdrawal. Neither listing broker(s) or information provider(s) shall be responsible for any typographical errors, misinformation, misprints and shall be held totally harmless. Listing(s) information is provided for consumers personal, non-commercial use and may not be used for any purpose other than to identify prospective properties consumers may be interested in purchasing. Information on this site was last updated 07/30/2026. The listing information on this page last changed on 07/30/2026. The data relating to real estate for sale on this website comes in part from the Internet Data Exchange program of Delta Media Group MLS (last updated Thu 07/30/2026 12:52:44 AM EST) or Austin MLS (last updated Thu 07/30/2026 12:27:37 AM EST) or CTXMLS (last updated Wed 07/29/2026 11:34:30 PM EST). Real estate listings held by brokerage firms other than Realty Capital City may be marked with the Internet Data Exchange logo and detailed information about those properties will include the name of the listing broker(s) when required by the MLS. All rights reserved.
Privacy Policy / DMCA Notice / ADA Accessibility


Each office independently owned and operated.
Disclaimer: All information deemed reliable but not guaranteed. All properties are subject to prior sale, change or withdrawal. Neither listing broker(s) or information provider(s) shall be responsible for any typographical errors, misinformation, misprints and shall be held totally harmless. Listing(s) information is provided for consumers personal, non-commercial use and may not be used for any purpose other than to identify prospective properties consumers may be interested in purchasing. Information on this site was last updated 07/30/2026. The listing information on this page last changed on 07/30/2026. The data relating to real estate for sale on this website comes in part from the Internet Data Exchange program of Delta Media Group MLS (last updated Thu 07/30/2026 12:52:44 AM EST) or Austin MLS (last updated Thu 07/30/2026 12:27:37 AM EST) or CTXMLS (last updated Wed 07/29/2026 11:34:30 PM EST). Real estate listings held by brokerage firms other than Realty Capital City may be marked with the Internet Data Exchange logo and detailed information about those properties will include the name of the listing broker(s) when required by the MLS. All rights reserved.
Privacy Policy / DMCA Notice / ADA Accessibility

This site is hosted, designed and copyright
© 1994 - 2026 by
Delta Media Group, Inc. -- Patent Pending --
1304 Richcreek Rd, Unit B | MLS# 7766291
This condo located at 1304 Richcreek Rd, Unit B, Austin, TX 78757 is currently listed for sale with an asking price of $1,079,000. This property was built in 2023 and has 4 bedrooms and 3 full baths with 2175 sq. ft. Richcreek Rd, Unit B is located in the Crestview subdivision within the Austin ISD school district. Search Crestview real estate on dkennedy.rmcapitalcity.com today.