
Dow Kennedy
REALTOR®, ABoR, E-Pro, CDPE, TAR


BEDS3
BATHS2 full 1 partial
SQUARE FEET1,823
MLS#1935357
STATUSActive
PROPERTY TYPEResidential - Single Family
SUBDIVISIONMILWOOD
SCHOOLRound Rock ISD
Property Description
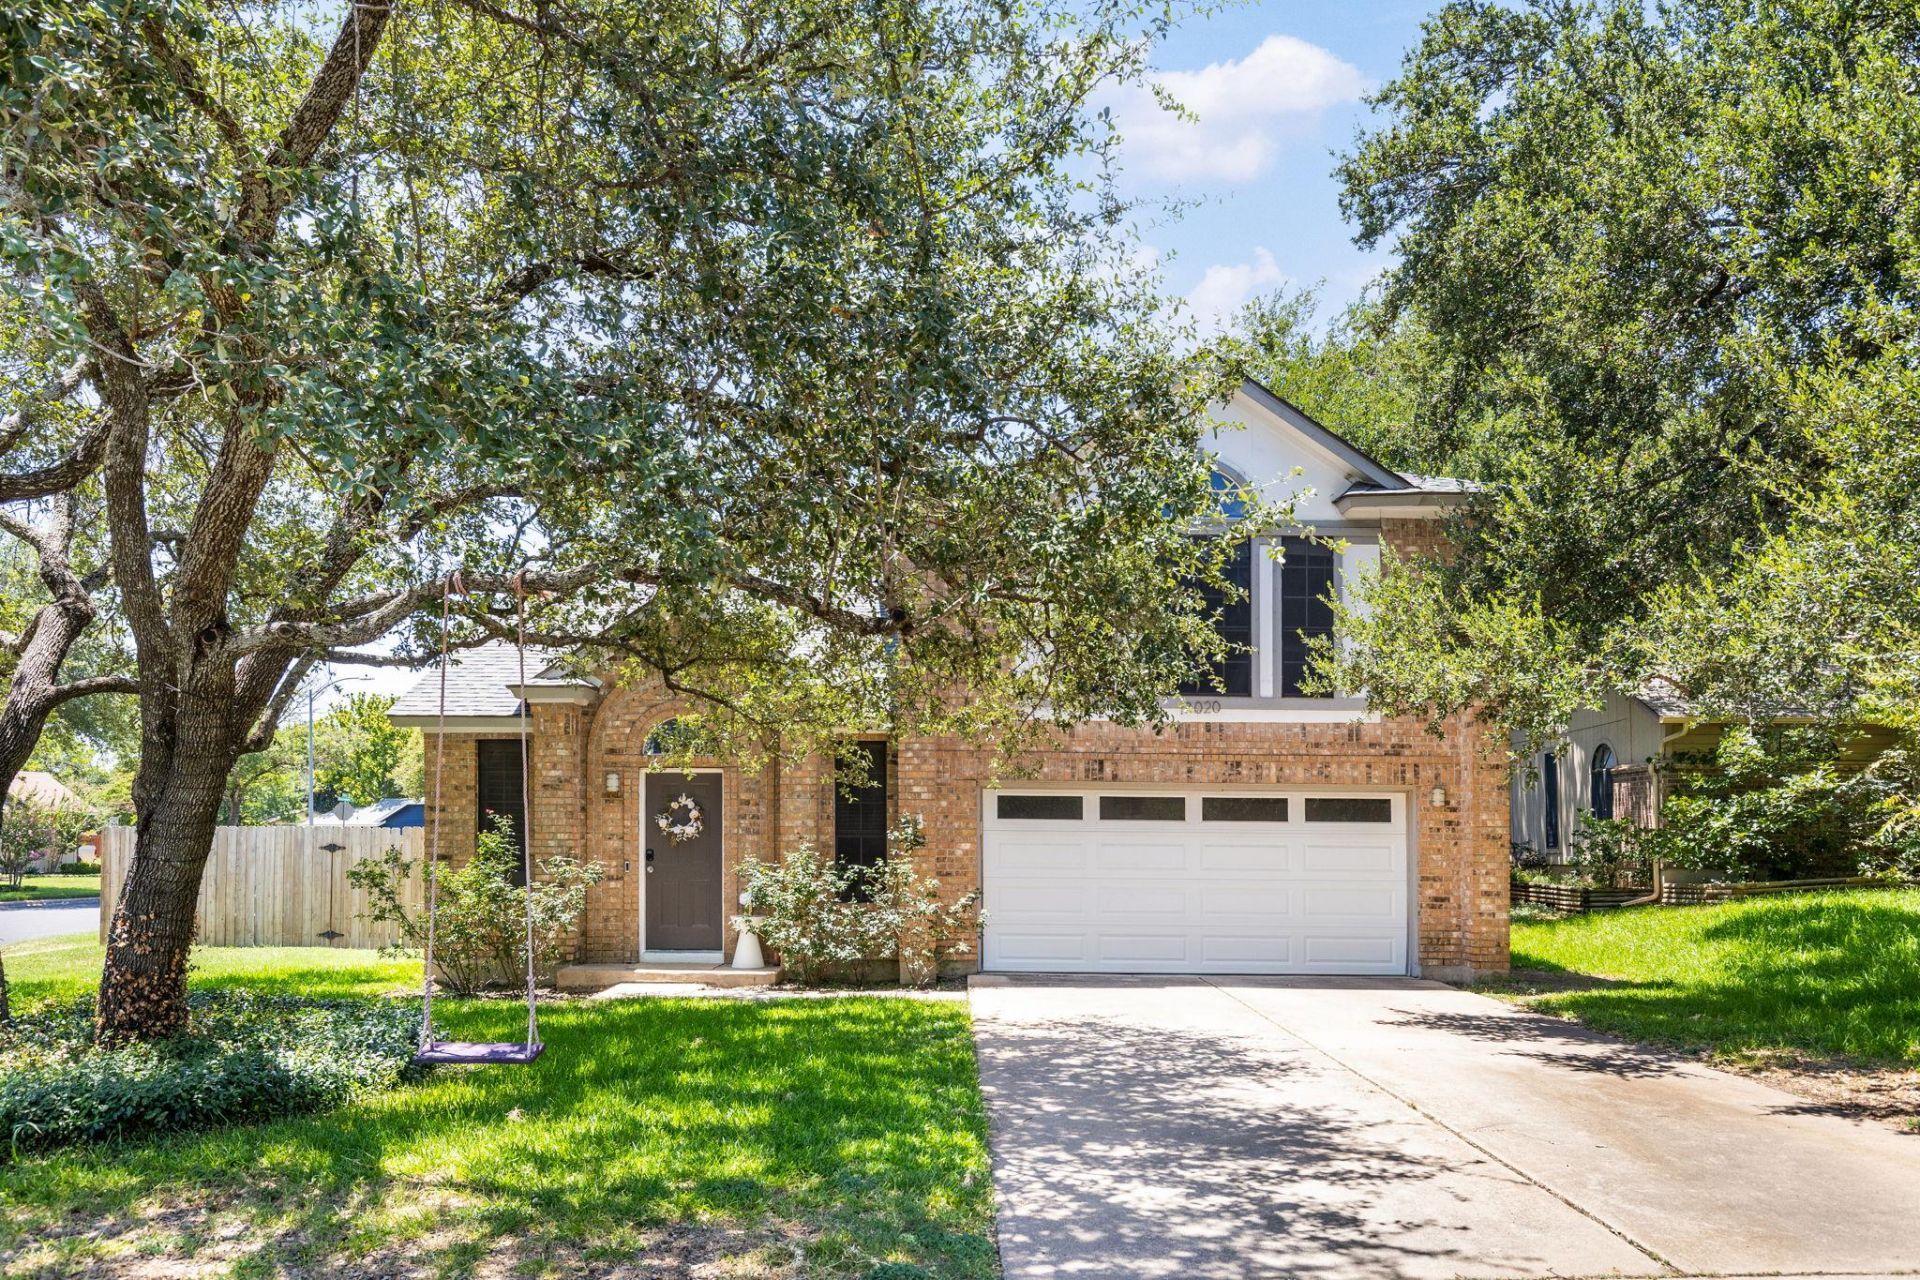
If you're looking for a home that allows you enjoy the outdoors and feel part of a community from day one, this beautifully updated 3-bedroom, 2.5-bath home in Milwood delivers on that lifestyle immediately. Enjoy the Rattan Creek Amenity Center, with its pool, tennis courts, and park, located directly across the street from the front door, and a gate at the back of the property opens directly across the street from the neighborhood hike-and-bike trail entrance. The oversized corner lot has been transformed for real indoor-outdoor living: a custom deck by Roadrunner Decks, a dedicated outdoor dining area, mature shade trees, and plenty of open lawn for a game of disc golf or barbecuing with friends. Inside, sun-filled interiors with high ceilings and a flexible two-living-area floor plan adapt easily to an extra-large dining/entertaining room, music room, or play space. Enjoy a view of the backyard as you are doing dishes in the beautifully updated kitchen. Guests have plenty of room to relax and hang out in the den around the fireplace and catch an FC game or a new movie. Laundry and a half bath are also located on the main level. Upstairs are all three spacious bedrooms and are configured well, not on top of each other. Both bathrooms have been updated. The closet space is just incredible. The location extends the lifestyle even further ? less than a mile to Apple's North Austin campus, minutes to the broader tech corridor, and a short drive to The Arboretum, Domain. And soccer stadium. With 4 parking spaces, an attached 2-car garage with a Tesla charger currently installed, and no HOA, this move-in-ready home offers space, community, and everyday convenience in a prime NW Austin setting.
Upcoming Open Houses
Open House Saturday August 1st, 1:00pm - 3:00pm
Open House Sunday August 2nd, 1:00pm - 3:00pm
Property Features
Property Type: Residential - Single Family
Cooling: Central Air
Fenced: Yes
Fireplaces: 1
Garage: 2 car attached
Heating: Central, Natural Gas
Lot Size: 0
Roof Type: Composition
Stories: 2.0
Taxes: $7,615
Year Built: 1991
Amenities
High Ceilings
Interior Steps
Multiple Living Areas
Walk-In Closet(s)
Exterior Steps
Feature Descriptions
Accessibility: Customized Wheelchair Accessible
Appliances: Dishwasher, Disposal, Free-Standing Range
Area #: NW
Community Features: Playground, Pool, Tennis Court(s)
Exterior: Brick Veneer, Frame, Masonry â?? Partial
Fencimg: Fenced, Privacy, Wood
Fireplace: Family Room
Flood Plain: No
Flooring: Carpet, Tile, Vinyl
Lot: Corner Lot, Trees-Medium (20 Ft - 40 Ft)
Lot Dimensions: 00
Parcel#: 164643000K0013
Parking: Attached, Garage Door Opener, Garage Faces Front
Parking Notes: Attached, Garage Door Opener, Garage Faces Front
Restrictions: Deed Restrictions
Security: Smoke Detector(s)
Sewer: Municipal Utility District (MUD)
Utilities: Electricity Available, Natural Gas Available, Sewer Connected, Water Available
Water: Municipal Utility District (MUD)
Window: Tinted Windows
Local Schools
High School: McNeil
Middle School: Deerpark
Elementary School: Pond Springs
School District: Round Rock ISD
Listed By / Shown By
Listed By
Agency Name: eXp Realty, LLC
Agency Phone: (888) 519-7431
Shown By
Agent Name: Dow Kennedy
Agent Phone: Cell: (512) 689-0509
Agency Title: Realty Capital City

Estimate Your Payment
Estimated Payment
$ 1,956.13 per month $1,168.42 Principal & Interest $634.58 Property Tax $153.13 Homeowner's InsuranceChange Payment Information



Texas Real Estate Commission Consumer Protection Notice
Each office independently owned and operated.
Disclaimer: All information deemed reliable but not guaranteed. All properties are subject to prior sale, change or withdrawal. Neither listing broker(s) or information provider(s) shall be responsible for any typographical errors, misinformation, misprints and shall be held totally harmless. Listing(s) information is provided for consumers personal, non-commercial use and may not be used for any purpose other than to identify prospective properties consumers may be interested in purchasing. Information on this site was last updated 07/30/2026. The listing information on this page last changed on 07/30/2026. The data relating to real estate for sale on this website comes in part from the Internet Data Exchange program of Delta Media Group MLS (last updated Thu 07/30/2026 12:52:44 AM EST) or Austin MLS (last updated Thu 07/30/2026 12:27:37 AM EST) or CTXMLS (last updated Wed 07/29/2026 11:34:30 PM EST). Real estate listings held by brokerage firms other than Realty Capital City may be marked with the Internet Data Exchange logo and detailed information about those properties will include the name of the listing broker(s) when required by the MLS. All rights reserved.
Privacy Policy / DMCA Notice / ADA Accessibility


Each office independently owned and operated.
Disclaimer: All information deemed reliable but not guaranteed. All properties are subject to prior sale, change or withdrawal. Neither listing broker(s) or information provider(s) shall be responsible for any typographical errors, misinformation, misprints and shall be held totally harmless. Listing(s) information is provided for consumers personal, non-commercial use and may not be used for any purpose other than to identify prospective properties consumers may be interested in purchasing. Information on this site was last updated 07/30/2026. The listing information on this page last changed on 07/30/2026. The data relating to real estate for sale on this website comes in part from the Internet Data Exchange program of Delta Media Group MLS (last updated Thu 07/30/2026 12:52:44 AM EST) or Austin MLS (last updated Thu 07/30/2026 12:27:37 AM EST) or CTXMLS (last updated Wed 07/29/2026 11:34:30 PM EST). Real estate listings held by brokerage firms other than Realty Capital City may be marked with the Internet Data Exchange logo and detailed information about those properties will include the name of the listing broker(s) when required by the MLS. All rights reserved.
Privacy Policy / DMCA Notice / ADA Accessibility

This site is hosted, designed and copyright
© 1994 - 2026 by
Delta Media Group, Inc. -- Patent Pending --
13020 Tamayo Dr | MLS# 1935357
This single family home located at 13020 Tamayo Dr , Austin, TX 78729 is currently listed for sale with an asking price of $525,000. This property was built in 1991 and has 3 bedrooms and 2 full and 1 partial baths with 1823 sq. ft. Tamayo Dr is located in the MILWOOD subdivision within the Round Rock ISD school district. Search MILWOOD real estate on dkennedy.rmcapitalcity.com today.