
Dow Kennedy
REALTOR®, ABoR, E-Pro, CDPE, TAR


BEDS5
BATHS3 full 1 partial
SQUARE FEET2,813
MLS#1012808
STATUSActive
PROPERTY TYPEResidential - Single Family
SUBDIVISIONGarlic Creek West
SCHOOLHaysCONSISD
Property Description
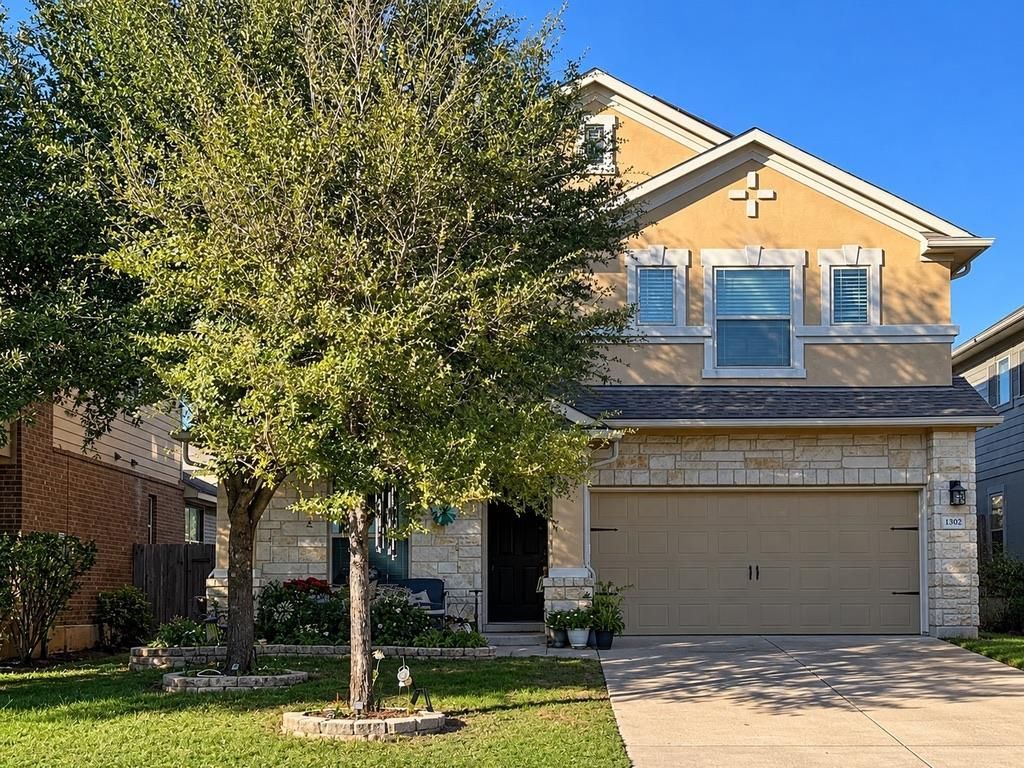
ASSUMABLE VA LOAN!!**INCREDIBLE FINANCING OPPORTUNITY!** Don't miss the opportunity to assume an existing VA loan with an exceptionally low interest rate of just **2.875%** and an approximate remaining balance of **$227,000**. This could mean substantial savings compared to current mortgage rates! (VA loan assumption is subject to lender/servicer approval and buyer qualification.)Built in 2014, this spacious **2,813-square-foot home offers 5 bedrooms, 3.5 bathrooms, and a 2-car garage**, providing plenty of room for comfortable living, entertaining, and everything in between.The downstairs living area features a cozy electric Heatilator fireplace, while a beautiful bay window brings in natural light and adds charm to the main living space. Ceiling fans throughout the home provide added comfort.Upstairs, enjoy a second living area that is perfect for a game room, media room, or additional gathering space. A separate bonus room, currently being used as a home gym, offers flexibility and could easily serve as a home office, hobby room, or workout space.Step outside to the spacious, covered back patio that extends the entire length of the home?an ideal spot for entertaining, outdoor dining, or simply relaxing. The backyard also features a 10' x 12' storage shed, with electricity, providing plenty of additional storage.**SOLAR SYSTEM INCLUDED ? NO LOAN TO ASSUME!** The solar system, originally valued at $40,500, will convey with the home. The existing solar loan will be paid in full upon the sale, so the buyer will not assume the remaining solar loan balance.**ENJOY THE COMMUNITY AND OUTDOOR LIFESTYLE!**Located in the Hays Consolidated Independent School District, this neighborhood offers fantastic amenities, including:- Community swimming pool- Neighborhood gym- Community center available for private rental- Adjacent city park- Access to approximately 8 miles of walking trails, conveniently located next to the neighborhood pool
Property Features
Property Type: Residential - Single Family
Cooling: Central Air
Fireplaces: 1
Garage: 2 car attached
Heating: Central, Natural Gas, Solar
Lot Size: 0.14 Acres
Roof Type: Composition
Stories: 2.0
Taxes: $9,973
Year Built: 2014
Amenities
Ceiling Fan(s)
Granite Counters
Multiple Living Areas
Primary Bedroom on Main
Study/Home Office
Private Yard
Feature Descriptions
Appliances: Dishwasher, Disposal, Microwave, Plumbed For Ice Maker, Free-Standing Gas Range, RNGHD, Vented Exhaust Fan, Gas Water Heater
Area #: HH
Community Features: Clubhouse, Cluster Mailbox, Curbs, Electronic Payments, Park, Picnic Area, Playground, Pool, Sidewalks, Street Lights, Underground Utilities
Exterior: Stone, Stucco
Fencimg: Back Yard, Privacy, Wood
Fireplace: Electric
Flood Plain: No
Flooring: Carpet, Tile
HOA Fee: $135/ Quarterly
Lot: Back Yard, Curbs, Few Trees, Front Yard
Lot Dimensions: .1391
Parcel#: 113124000M043002
Parking: Attached, Driveway, Garage, Garage Door Opener, Garage Faces Front
Parking Notes: Attached, Driveway, Garage, Garage Door Opener, Garage
Patio/Porch: Covered, Patio, Porch
Restrictions: Deed Restrictions
Security: yes
Security: Security Service, Security System, Smoke Detector(s)
Sewer: Public Sewer
Utilities: Cable Available, Electricity Connected, Internet-Cable, Internet-Fiber, Natural Gas Available, Phone Available, Sewer Connected, Solar, Water Connected
Water: Public
Window: Bay Window(s), Screens
Local Schools
High School: Johnson High School
Middle School: Eric Dahlstrom
Elementary School: Elm Grove
School District: HaysCONSISD
Listed By / Shown By
Listed By
Agency Name: Deborah Deckard, Broker
Agency Phone: (512) 791-3322
Shown By
Agent Name: Dow Kennedy
Agent Phone: Cell: (512) 689-0509
Agency Title: Realty Capital City

Estimate Your Payment
Estimated Payment
$ 2,001.60 per month $1,034.89 Principal & Interest $831.08 Property Tax $135.63 Homeowner's InsuranceChange Payment Information



Texas Real Estate Commission Consumer Protection Notice
Each office independently owned and operated.
Disclaimer: All information deemed reliable but not guaranteed. All properties are subject to prior sale, change or withdrawal. Neither listing broker(s) or information provider(s) shall be responsible for any typographical errors, misinformation, misprints and shall be held totally harmless. Listing(s) information is provided for consumers personal, non-commercial use and may not be used for any purpose other than to identify prospective properties consumers may be interested in purchasing. Information on this site was last updated 11/15/2026. The listing information on this page last changed on 11/15/2026. The data relating to real estate for sale on this website comes in part from the Internet Data Exchange program of Delta Media Group MLS (last updated Sun 11/15/2026 7:10:55 PM EST) or Austin MLS (last updated Sun 11/15/2026 7:08:03 PM EST) or CTXMLS (last updated Sun 11/15/2026 7:04:18 PM EST). Real estate listings held by brokerage firms other than Realty Capital City may be marked with the Internet Data Exchange logo and detailed information about those properties will include the name of the listing broker(s) when required by the MLS. All rights reserved.
Privacy Policy / DMCA Notice / ADA Accessibility


Each office independently owned and operated.
Disclaimer: All information deemed reliable but not guaranteed. All properties are subject to prior sale, change or withdrawal. Neither listing broker(s) or information provider(s) shall be responsible for any typographical errors, misinformation, misprints and shall be held totally harmless. Listing(s) information is provided for consumers personal, non-commercial use and may not be used for any purpose other than to identify prospective properties consumers may be interested in purchasing. Information on this site was last updated 11/15/2026. The listing information on this page last changed on 11/15/2026. The data relating to real estate for sale on this website comes in part from the Internet Data Exchange program of Delta Media Group MLS (last updated Sun 11/15/2026 7:10:55 PM EST) or Austin MLS (last updated Sun 11/15/2026 7:08:03 PM EST) or CTXMLS (last updated Sun 11/15/2026 7:04:18 PM EST). Real estate listings held by brokerage firms other than Realty Capital City may be marked with the Internet Data Exchange logo and detailed information about those properties will include the name of the listing broker(s) when required by the MLS. All rights reserved.
Privacy Policy / DMCA Notice / ADA Accessibility

This site is hosted, designed and copyright
© 1994 - 2026 by
Delta Media Group, Inc. -- Patent Pending --
1302 Clark Brothers Dr | MLS# 1012808
This single family home located at 1302 Clark Brothers Dr , Buda, TX 78610 is currently listed for sale with an asking price of $465,000. This property was built in 2014 and has 5 bedrooms and 3 full and 1 partial baths with 2813 sq. ft. Clark Brothers Dr is located in the Garlic Creek West subdivision within the HaysCONSISD school district. Search Garlic Creek West real estate on dkennedy.rmcapitalcity.com today.