
Dow Kennedy
REALTOR®, ABoR, E-Pro, CDPE, TAR


BEDS5
BATHS4 full
SQUARE FEET7,250
MLS#1072845
STATUSActive
PROPERTY TYPEResidential - Single Family
SUBDIVISIONComanche Canyon Ranch
SCHOOLLeander ISD
Property Description
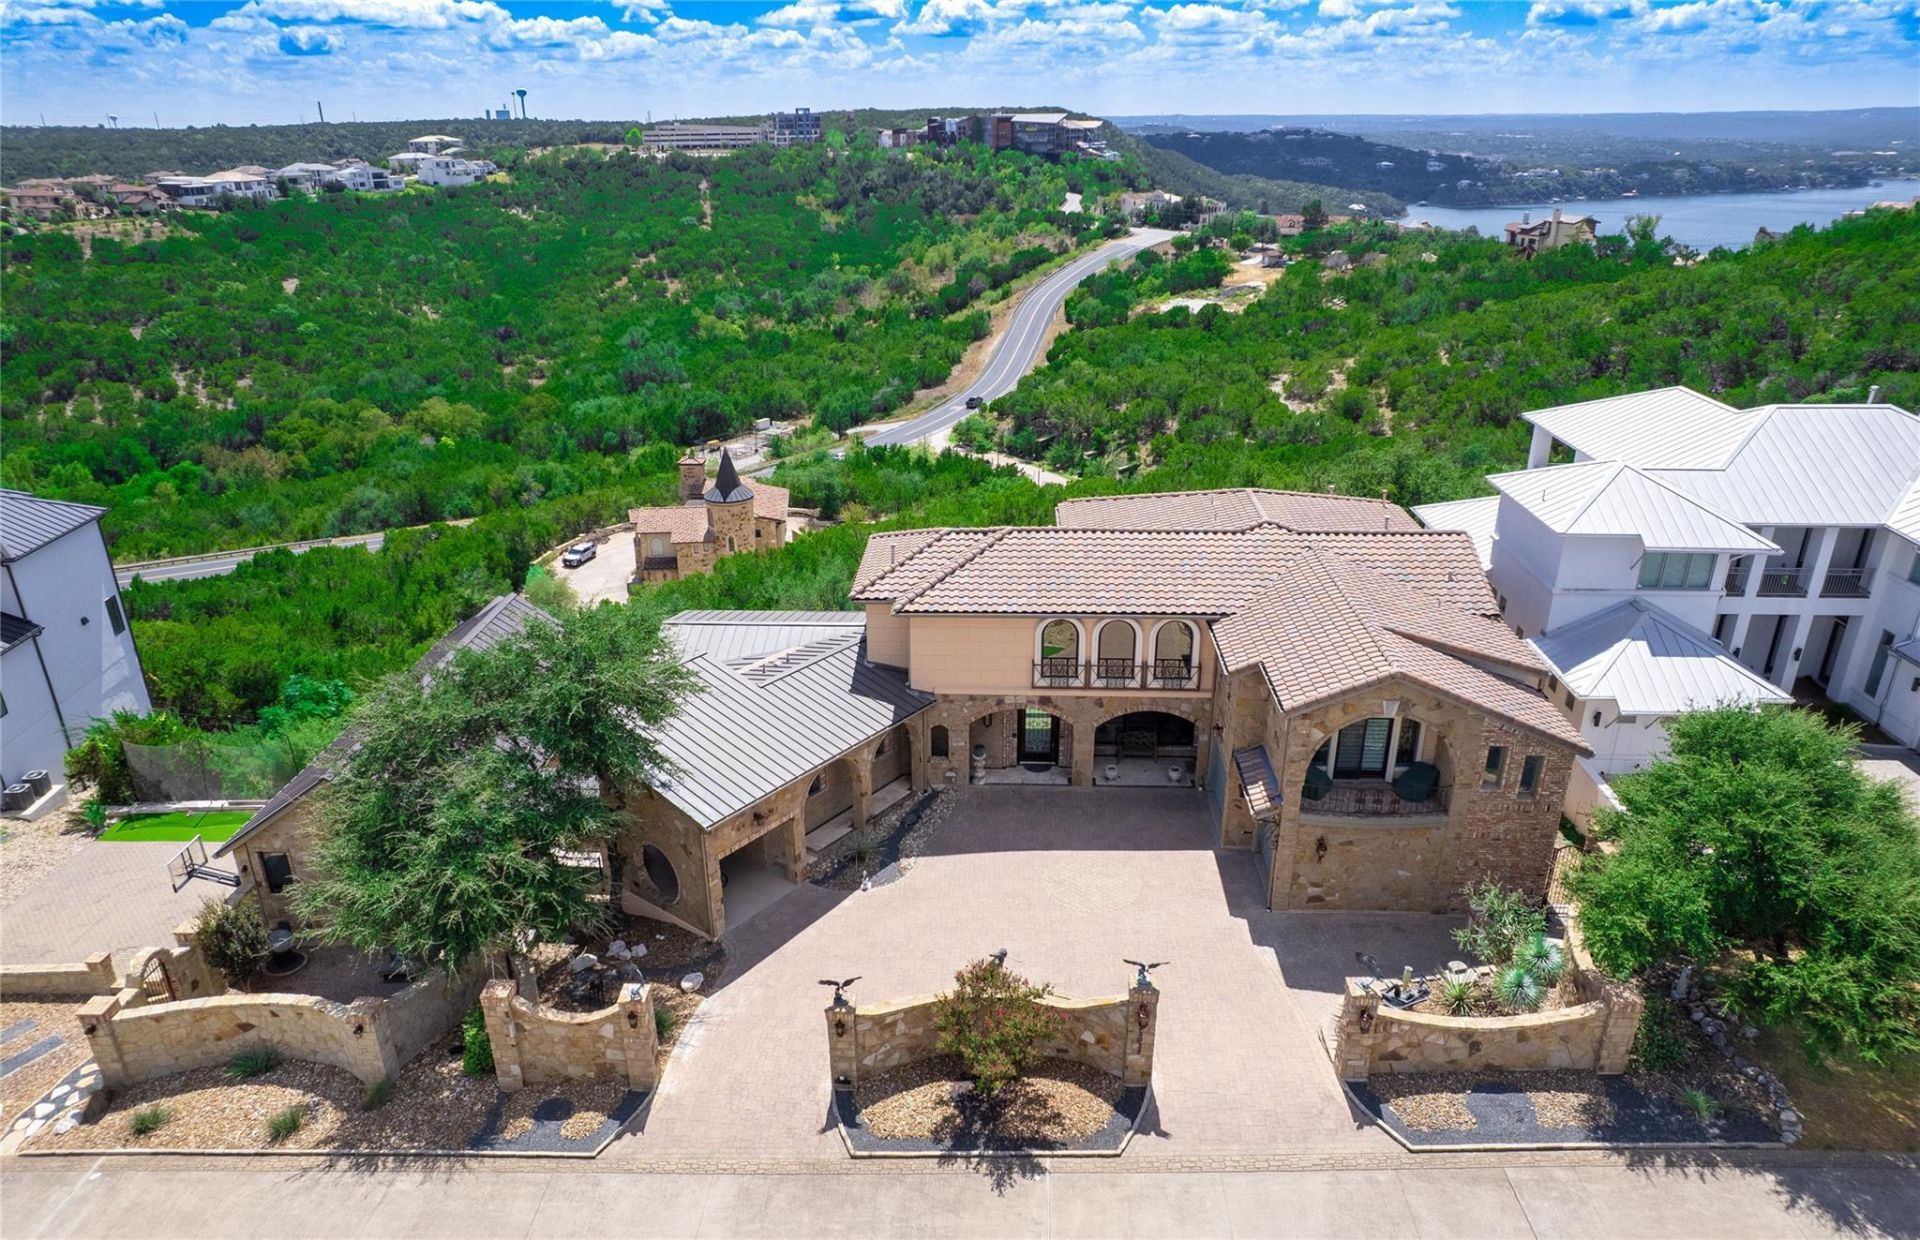
Set across two lots totaling ~0.44 acres in Comanche Canyon Ranch, this custom property offers ~7,700 sq ft of combined living space across two residences (tax records show 7,250 sq ft). Built in 2012, the Texas stone and stucco home features a black metal roof, circular drive, guest parking, Leaf programmable under-soffit lighting, and an attached 3-car epoxy-floored garage with built-in storage. Multiple balconies capture expansive Hill Country, Lake Travis, and Oasis views. Much of the furniture is available at a nominal price.The main residence includes two primary suites, hardwood floors, custom cabinetry, black quartz countertops, wet bars with wine coolers, Carrier HVAC, a whole-home vacuum, and an elevator shaft currently used as storage that is ready for a future two-floor elevator. The kitchen boasts an oversized island, 6-burner range with griddle, pot filler, dual ovens, vent hood, and tall walk-in pantry. Soaring cupola-style ceilings, accent beams, expansive windows, and a stone gas fireplace highlight the family room. A dedicated media room offers Control4 smart-home components, blackout-capable windows, and a built-in projector screen. The primary retreat has a walk-in closet with built-in dressers and shoe storage, plus an ensuite with dual vanities, a jetted tub, a separate water closet, and a multi-head walk-in shower with seating.Built in 2015 and connected by a gated path, the guest house includes a full kitchen, living and dining spaces, two primary suites, two full bathrooms, granite surfaces, tray ceilings, crown molding, recessed lighting, and hardwood and stone-look tile flooring.Located in a secure gated community, outdoor amenities feature a semi-infinity pool with wading areas and fountains, a hot tub, flagstone patios, multiple sitting areas, an outdoor kitchen with a grill and refrigerator, an adjustable basketball hoop, and a small putting area.
Property Features
Property Type: Residential - Single Family
Cooling: Central Air, Electric
Fireplaces: 1
Garage: 3 car attached
Heating: Central, Fireplace(s), Natural Gas
Lot Size: 0.44 Acres
Roof Type: Metal, Tile
Stories: 2.0
Taxes: $42,600
Year Built: 2012
Amenities
2 Primary Baths
2 Primary Suites
Bar
Breakfast Bar
Ceiling Fan(s)
High Ceilings
Central Vacuum
Granite Counters
Double Vanity
Electric Dryer Hookup
Eat-in Kitchen
Entrance Foyer
Interior Steps
Kitchen Island
Multiple Dining Areas
Multiple Living Areas
Open Floorplan
Primary Bedroom on Main
Storage
Study/Home Office
Walk-In Closet(s)
Washer Hookup
Wet Bar
See Remarks
Balcony
Exterior Steps
Gutters Full
Outdoor Grill
Private Yard
Satellite Dish Owned
Feature Descriptions
Appliances: Built-In Electric Oven, Dishwasher, Disposal, Gas Cooktop, Microwave, Self Cleaning Oven, Stainless Steel Appliance(s), Trash Compactor, Gas Water Heater, Wine Refrigerator
Area #: RN
Community Features: Gated
Days on Site: 59
Exterior: Stone, Stucco
Fencimg: Back Yard, Privacy, Wood
Fireplace: Gas Log, Living Room
Flood Plain: No
Flooring: Tile, Wood
HOA Fee: $295/ Monthly
Hot Tub: Yes
Laundry: Electric Dryer Hookup, Washer Hookup
Lot: Back Yard, Front Yard, Trees-Moderate, Views
Parcel#: 01583803110000
Parking: Attached Carport, Driveway, Garage, Garage Door Opener
Parking Notes: Attached Carport, Driveway, Garage, Garage Door Opene
Patio/Porch: Deck, Front Porch, Patio, Terrace
Pool: In Ground, Outdoor Pool
Restrictions: Deed Restrictions
Security: yes
Security: Carbon Monoxide Detector(s), Security System Owned, Smoke Detector(s)
Sewer: Public Sewer
Spa: Hot Tub
Special View Info: Hill Country, Lake
Swimming Pool: Yes
Utilities: Electricity Connected, Internet-Cable, Natural Gas Connected, Phone Available, Sewer Connected, Water Connected
Water: Municipal Utility District (MUD)
Window: Blinds
Local Schools
High School: Vandegrift
Middle School: Four Points
Elementary School: Grandview Hills
School District: Leander ISD
Listed By / Shown By
Listed By
Agency Name: Watters International Realty
Agency Contact: (512) 646-0038
Shown By
Agent Name: Dow Kennedy
Agent Phone: Cell: (512) 689-0509
Agency Title: Realty Capital City

Estimate Your Payment
Estimated Payment
$ 11,038.77 per month $6,621.06 Principal & Interest $3,550.00 Property Tax $867.71 Homeowner's InsuranceChange Payment Information



Texas Real Estate Commission Consumer Protection Notice
Each office independently owned and operated.
Disclaimer: All information deemed reliable but not guaranteed. All properties are subject to prior sale, change or withdrawal. Neither listing broker(s) or information provider(s) shall be responsible for any typographical errors, misinformation, misprints and shall be held totally harmless. Listing(s) information is provided for consumers personal, non-commercial use and may not be used for any purpose other than to identify prospective properties consumers may be interested in purchasing. Information on this site was last updated 11/15/2026. The listing information on this page last changed on 11/15/2026. The data relating to real estate for sale on this website comes in part from the Internet Data Exchange program of Delta Media Group MLS (last updated Sun 11/15/2026 7:10:55 PM EST) or Austin MLS (last updated Sun 11/15/2026 7:08:03 PM EST) or CTXMLS (last updated Sun 11/15/2026 7:04:18 PM EST). Real estate listings held by brokerage firms other than Realty Capital City may be marked with the Internet Data Exchange logo and detailed information about those properties will include the name of the listing broker(s) when required by the MLS. All rights reserved.
Privacy Policy / DMCA Notice / ADA Accessibility


Each office independently owned and operated.
Disclaimer: All information deemed reliable but not guaranteed. All properties are subject to prior sale, change or withdrawal. Neither listing broker(s) or information provider(s) shall be responsible for any typographical errors, misinformation, misprints and shall be held totally harmless. Listing(s) information is provided for consumers personal, non-commercial use and may not be used for any purpose other than to identify prospective properties consumers may be interested in purchasing. Information on this site was last updated 11/15/2026. The listing information on this page last changed on 11/15/2026. The data relating to real estate for sale on this website comes in part from the Internet Data Exchange program of Delta Media Group MLS (last updated Sun 11/15/2026 7:10:55 PM EST) or Austin MLS (last updated Sun 11/15/2026 7:08:03 PM EST) or CTXMLS (last updated Sun 11/15/2026 7:04:18 PM EST). Real estate listings held by brokerage firms other than Realty Capital City may be marked with the Internet Data Exchange logo and detailed information about those properties will include the name of the listing broker(s) when required by the MLS. All rights reserved.
Privacy Policy / DMCA Notice / ADA Accessibility

This site is hosted, designed and copyright
© 1994 - 2026 by
Delta Media Group, Inc. -- Patent Pending --
12925 Luna Montana Way S | MLS# 1072845
This single family home located at 12925 Luna Montana Way S, Austin, TX 78732 is currently listed for sale with an asking price of $2,975,000. This property was built in 2012 and has 5 bedrooms and 4 full baths with 7250 sq. ft. Luna Montana Way S is located in the Comanche Canyon Ranch subdivision within the Leander ISD school district. Search Comanche Canyon Ranch real estate on dkennedy.rmcapitalcity.com today.