
Dow Kennedy
REALTOR®, ABoR, E-Pro, CDPE, TAR


BEDS4
BATHS4 full 1 partial
SQUARE FEET3,487
MLS#4419601
STATUSActive
PROPERTY TYPEResidential - Single Family
SUBDIVISIONCimarron Hills
SCHOOLLiberty Hill ISD
Property Description
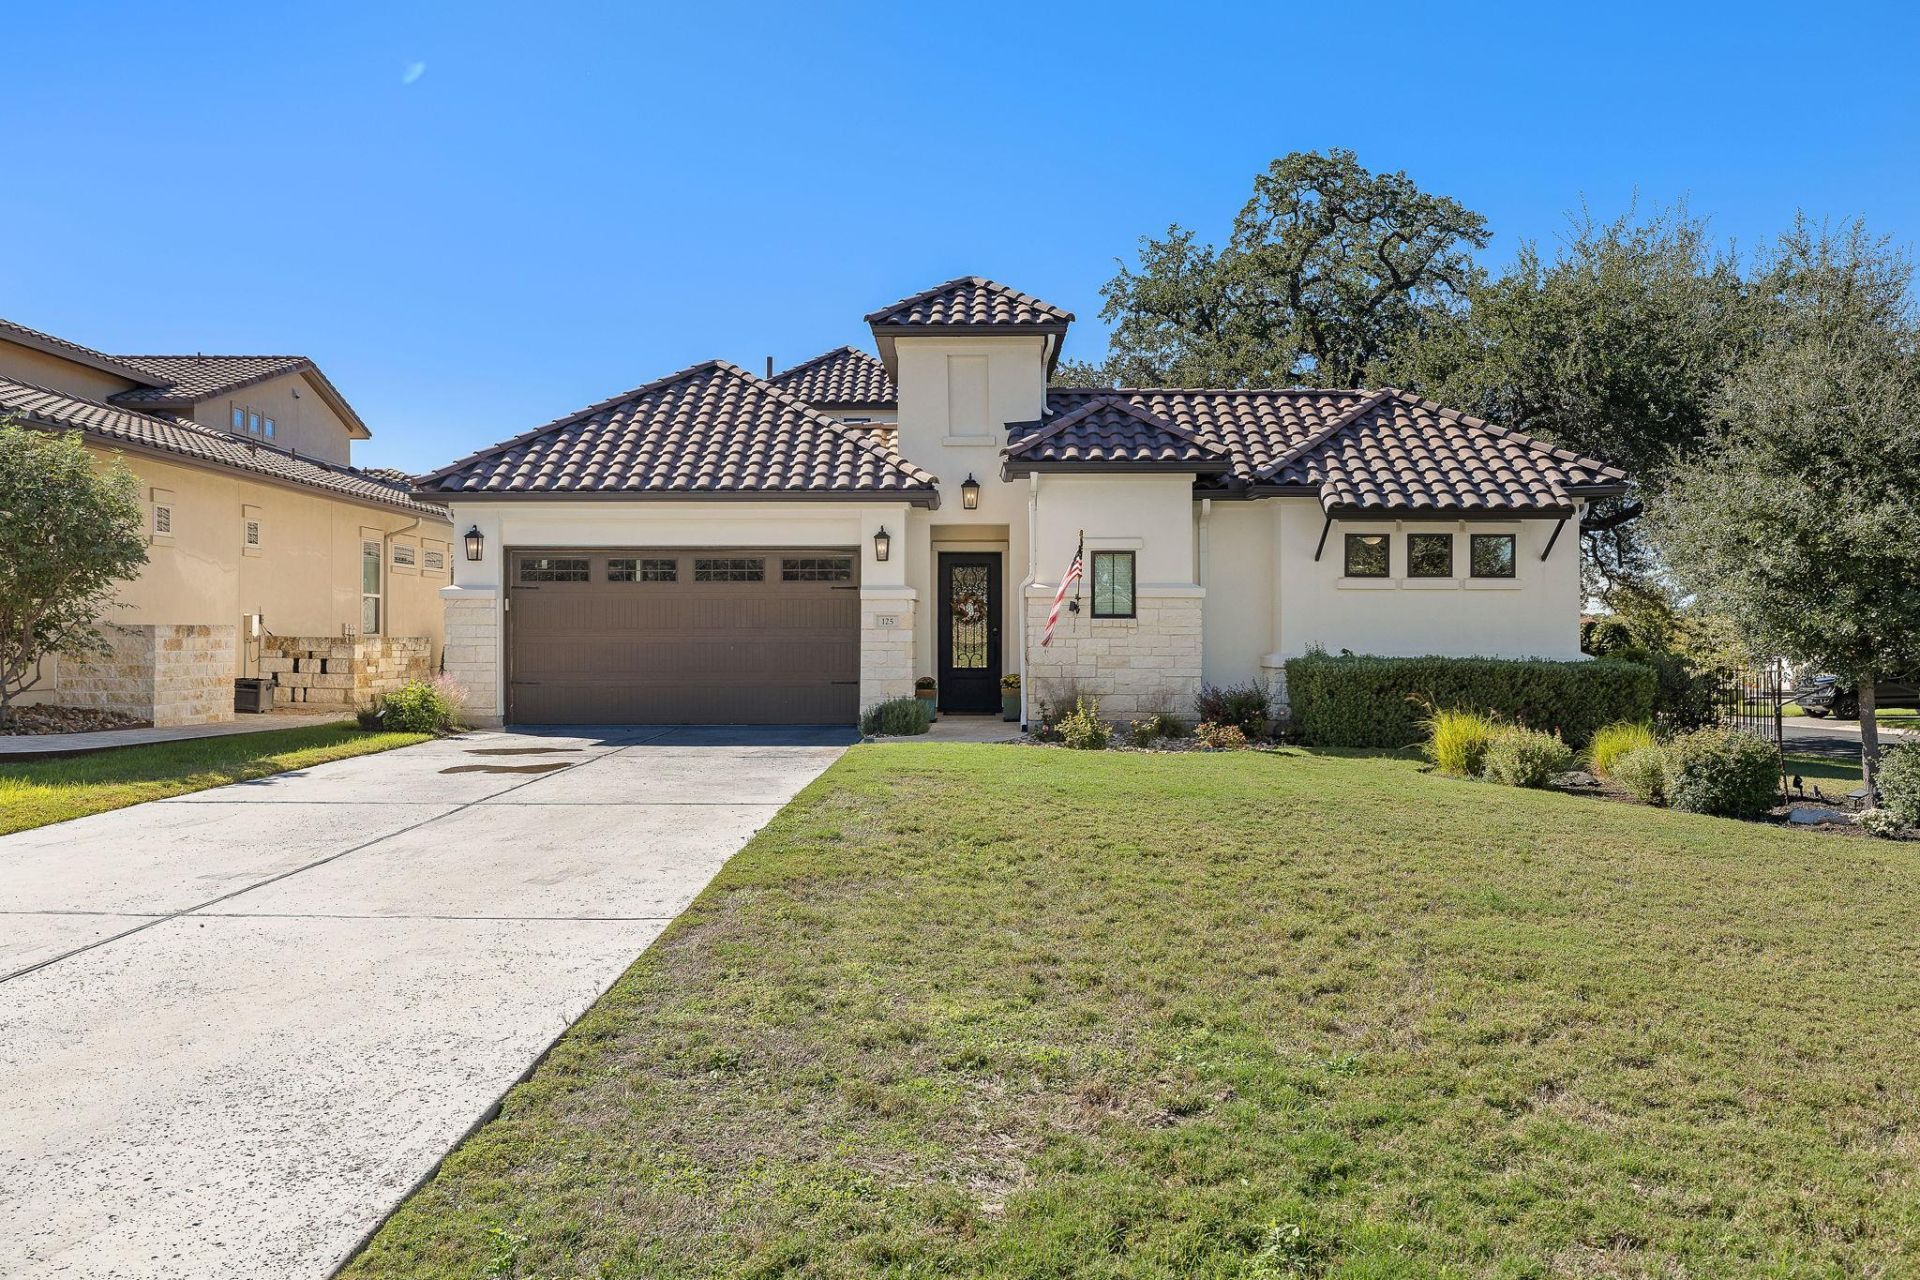
Welcome to 125 Charmstone. Located in the Cimarron Hills Golf and Country Club community, this home is everything you are looking for and more. This almost 3,500sf home is situated on a .35 acre corner lot in the fairways section of the community (LHISD and lower tax rate!). This is the perfect muli-generational floor plan or entertainers dream. Pull into your 4-car garage or enter through the courtyard door for quick access to the separate casita. The main house wows your from the moment you walk in the front door with beautiful views of the greenbelt and your private pool. Enter the home and find the dedicated office with large walk in close on the right and a bedroom with ensuite bathroom to the left. The stairs bring you to a second living space with its own full bathroom, living, and bedroom. The open living concept allows for easy transition from kitchen to living to dining AND to outdoor living space. The primary bedroom is on the main floor and the views from the bedroom are peaceful and bright. The primary bathroom includes 2 separate vanities and an oversized walk in shower. Don't miss the custom primary closet with built in storage! The separate casita off the front of the house is perfect for your guests or family and includes bedroom space, enough room for a desk or seating, a simple kitchenette, and a full bathroom with a walk in closet. The showstopper of the home is the outdoor spaces. You are first greeted with a beautiful shaded and private courtyard outdoor living space. Enjoy summer nights under the bistro lights in the courtyard. The backyard includes your custom pool, outdoor patio with outdoor kitchen, custom landscape with full turf and your personal putting green. Minimal maintenance with maximum fun. And don't miss the large privacy shade on the back patio to keep your summer nights cooler.
Property Features
Property Type: Residential - Single Family
Cooling: Other, Central Air
Fireplaces: 1
Garage: 4
Heating: Central
Lot Size: 0.35 Acres
Roof Type: Tile
Stories: 2.0
Taxes: $19,351
Year Built: 2022
Amenities
Beamed Ceilings
High Ceilings
Eat-in Kitchen
In-Law Floorplan
Multiple Living Areas
Open Floorplan
Primary Bedroom on Main
Study/Home Office
Walk-In Closet(s)
See Remarks
Outdoor Grill
Private Yard
Feature Descriptions
Accessibility: See Remarks
Appliances: See Remarks, Gas Cooktop, Gas Range, Double Oven, RNGHD
Area #: GTW
Community Features: See Remarks, Clubhouse, Common Grounds, Fitness Center, Gated, Golf, Lounge, Planned Social Activities, Pool, Restaurant, Sport Court(s)/Facility, Tennis Court(s)
Exterior: Stone, Stucco
Fencimg: Wrought Iron
Fireplace: See Remarks, Living Room
Flood Plain: No
Flooring: Tile, Wood
HOA Fee: $160/ Monthly
Lot: Corner Lot, Near Golf Course, Private, Xeriscape
Parcel#: 152350320A0104
Parking: Garage
Parking Notes: Garage
Patio/Porch: See Remarks, Covered, Patio, Side Porch
Pool: See Remarks, Heated, In Ground
Restrictions: Covenant, Deed Restrictions
Security: See Remarks, Security Guard
Sewer: Public Sewer
Spa: See Remarks, In Ground
Special View Info: Park/Greenbelt
Swimming Pool: Yes
Utilities: Electricity Connected, Propane, Sewer Connected, Water Connected
Water: Public
Window: Shutters
Local Schools
High School: Legacy Ranch
Middle School: Santa Rita Middle
Elementary School: Rancho Sienna
School District: Liberty Hill ISD
Listed By / Shown By
Listed By
Agency Name: Abrams & Associates Realty LLC
Agency Phone: (512) 900-9905
Shown By
Agent Name: Dow Kennedy
Agent Phone: Cell: (512) 689-0509
Agency Title: Realty Capital City

Estimate Your Payment
Estimated Payment
$ 4,884.99 per month $2,893.24 Principal & Interest $1,612.58 Property Tax $379.17 Homeowner's InsuranceChange Payment Information



Texas Real Estate Commission Consumer Protection Notice
Each office independently owned and operated.
Disclaimer: All information deemed reliable but not guaranteed. All properties are subject to prior sale, change or withdrawal. Neither listing broker(s) or information provider(s) shall be responsible for any typographical errors, misinformation, misprints and shall be held totally harmless. Listing(s) information is provided for consumers personal, non-commercial use and may not be used for any purpose other than to identify prospective properties consumers may be interested in purchasing. Information on this site was last updated 11/15/2026. The listing information on this page last changed on 11/15/2026. The data relating to real estate for sale on this website comes in part from the Internet Data Exchange program of Delta Media Group MLS (last updated Sun 11/15/2026 7:10:55 PM EST) or Austin MLS (last updated Sun 11/15/2026 7:08:03 PM EST) or CTXMLS (last updated Sun 11/15/2026 7:04:18 PM EST). Real estate listings held by brokerage firms other than Realty Capital City may be marked with the Internet Data Exchange logo and detailed information about those properties will include the name of the listing broker(s) when required by the MLS. All rights reserved.
Privacy Policy / DMCA Notice / ADA Accessibility


Each office independently owned and operated.
Disclaimer: All information deemed reliable but not guaranteed. All properties are subject to prior sale, change or withdrawal. Neither listing broker(s) or information provider(s) shall be responsible for any typographical errors, misinformation, misprints and shall be held totally harmless. Listing(s) information is provided for consumers personal, non-commercial use and may not be used for any purpose other than to identify prospective properties consumers may be interested in purchasing. Information on this site was last updated 11/15/2026. The listing information on this page last changed on 11/15/2026. The data relating to real estate for sale on this website comes in part from the Internet Data Exchange program of Delta Media Group MLS (last updated Sun 11/15/2026 7:10:55 PM EST) or Austin MLS (last updated Sun 11/15/2026 7:08:03 PM EST) or CTXMLS (last updated Sun 11/15/2026 7:04:18 PM EST). Real estate listings held by brokerage firms other than Realty Capital City may be marked with the Internet Data Exchange logo and detailed information about those properties will include the name of the listing broker(s) when required by the MLS. All rights reserved.
Privacy Policy / DMCA Notice / ADA Accessibility

This site is hosted, designed and copyright
© 1994 - 2026 by
Delta Media Group, Inc. -- Patent Pending --
125 Charmstone Ln | MLS# 4419601
This single family home located at 125 Charmstone Ln , Georgetown, TX 78628 is currently listed for sale with an asking price of $1,300,000. This property was built in 2022 and has 4 bedrooms and 4 full and 1 partial baths with 3487 sq. ft. Charmstone Ln is located in the Cimarron Hills subdivision within the Liberty Hill ISD school district. Search Cimarron Hills real estate on dkennedy.rmcapitalcity.com today.